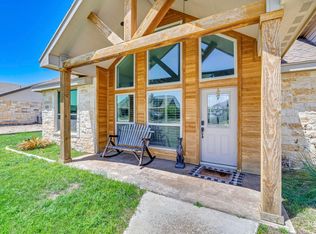
There's a lot to love about 8338 Puma Court, starting with the extra room you get both inside and out! Built in 2019 and sitting on .505 acres in Buffalo Heights, this 3-bedroom, 2-bath home offers 1,622 sq. ft. with an open, split-bedroom floor plan that makes great use of the space. Vaulted ceilings give the living area an open feel, while the floor-to-ceiling stone wood-burning fireplace creates a beautiful focal point. The kitchen features granite countertops, white cabinetry, stainless appliances and an island with seating, and the nearby drop zone with built-in storage and a sliding barn door is as practical as it is cute. Step outside to a covered back patio and a large backyard enclosed by metal fencing, with a wide gate providing convenient access for a trailer or equipment. If you've been looking for a newer home in Buffalo Heights with just over half an acre and plenty of room to make your own, this one deserves a look! Check out the video tour on YouTube by searching, 'Buffalo Heights Home on 1/2 Acre I San Angelo Tx'
Active
$339,000
8338 Puma Ct, San Angelo, TX 76901
3beds
1,622sqft
Single Family Residence
Built in 2019
0.51 Acres Lot
$335,000 Zestimate®
$209/sqft
$21/mo HOA
What's special
Stainless appliancesOpen split-bedroom floor planSliding barn doorCovered back patioKitchen features granite countertopsWhite cabinetryIsland with seating
- 20 days
- 203
- 15
Likely to sell faster than
Zillow last checked:
Listing updated:
Listed by:
Texas Living Realty Group 325-812-4745,
Heritage Real Estate
Source: San Angelo AOR,MLS#: 202458
Facts & features
Interior
Bedrooms & bathrooms
- Bedrooms: 3
- Bathrooms: 2
- Full bathrooms: 2
Primary bedroom
- Area: 195 Square Feet
- Dimensions: 15.0000 x 13.0000
Bedroom 2
- Area: 143 Square Feet
- Dimensions: 13.0000 x 11.0000
Bedroom 3
- Area: 143 Square Feet
- Dimensions: 13.0000 x 11.0000
Dining room
- Area: 130 Square Feet
- Dimensions: 13.0000 x 10.0000
Kitchen
- Area: 130 Square Feet
- Dimensions: 13.0000 x 10.0000
Living room
- Area: 280 Square Feet
- Dimensions: 20.0000 x 14.0000
Other
- Area: 63 Square Feet
- Dimensions: 9.0000 x 7.0000
Utility room
- Area: 35 Square Feet
- Dimensions: 7.0000 x 5.0000
Heating
- Central, Electric
Cooling
- Central Air, Electric
Appliances
- Included: Dishwasher, Electric Range, Microwave
- Laundry: Laundry Room
Features
- Granite Counters, Split Bedroom Floorplan, Ceiling Fan(s)
- Flooring: Carpet, Simulated Wood, Tile
- Windows: Double Pane Windows, Window Coverings
- Has basement: No
- Number of fireplaces: 1
- Fireplace features: Living Room, Wood Burning
Interior area
- Total structure area: 1,622
- Total interior livable area: 1,622 sqft
Video & virtual tour
Property
Parking
- Total spaces: 2
- Parking features: Attached, Driveway, Garage, Garage Faces Front
- Attached garage spaces: 2
Features
- Levels: One
- Patio & porch: Covered Patio
- Fencing: Fenced
Lot
- Size: 0.51 Acres
- Features: Interior Lot, Landscaped, Outside City Limits
Details
- Additional structures: None
- Parcel number: R000103021
Construction
Type & style
- Home type: SingleFamily
- Property subtype: Single Family Residence
Materials
- Brick, Frame
- Foundation: Slab
- Roof: Composition
Condition
- Year built: 2019
Utilities & green energy
- Sewer: Private Sewer
- Water: Public
- Utilities for property: Electric Cooperative
Community & HOA
Community
- Subdivision: Buffalo Heights
HOA
- Has HOA: Yes
- Amenities included: Landscaping
- HOA fee: $250 annually
Location
- Region: San Angelo
Financial & listing details
- Price per square foot: $209/sqft
- Tax assessed value: $309,330
- Annual tax amount: $2,562
- Date on market: 9/17/2026
- Listing terms: Cash,Conventional,FHA,VA Loan
- Road surface type: Paved
Estimated market value
$335,000
$318,000 - $352,000
$2,253/mo
Price history
| Date | Event | Price |
|---|---|---|
| 9/17/2026 | Listed for sale | $339,000+13.4%$209/sqft |
Source:  San Angelo AOR #202458 Report a problem San Angelo AOR #202458 Report a problem | ||
| 9/15/2023 | Sold | -- |
Source: San Angelo AOR #113729 Report a problem | ||
| 8/28/2023 | Listing removed | -- |
Source: Zillow Rentals Report a problem | ||
| 8/20/2023 | Pending sale | $299,000$184/sqft |
Source: San Angelo AOR #113729 Report a problem | ||
| 8/18/2023 | Listed for rent | $2,000$1/sqft |
Source: Zillow Rentals Report a problem | ||
| 7/10/2023 | Listed for sale | $299,000$184/sqft |
Source: San Angelo AOR #113729 Report a problem | ||
| 6/23/2023 | Listing removed | $299,000-5.1%$184/sqft |
Source: San Angelo AOR #113383 Report a problem | ||
| 6/19/2023 | Listed for sale | $315,000+6.8%$194/sqft |
Source: San Angelo AOR #113383 Report a problem | ||
| 7/14/2022 | Sold | -- |
Source: San Angelo AOR #108068 Report a problem | ||
| 6/8/2022 | Price change | $295,000-1.7%$182/sqft |
Source: San Angelo AOR #108068 Report a problem | ||
| 5/18/2022 | Listed for sale | $300,000+45%$185/sqft |
Source: San Angelo AOR #108068 Report a problem | ||
| 8/30/2018 | Sold | -- |
Source: Agent Provided Report a problem | ||
| 4/9/2018 | Listed for sale | $206,900$128/sqft |
Source: Coldwell Banker Legacy #94248 Report a problem | ||
Public tax history
| Year | Property taxes | Tax assessment |
|---|---|---|
| 2025 | $2,562 -13.2% | $309,330 +2.2% |
| 2024 | $2,950 -28.8% | $302,750 +5.4% |
| 2023 | $4,144 +24.3% | $287,370 +9.3% |
| 2022 | $3,335 +0.1% | $262,850 +19% |
| 2021 | $3,331 | $220,970 +6.5% |
| 2020 | -- | $207,460 |
| 2019 | $3,299 +2525% | $207,460 +3101.5% |
| 2018 | $126 -51.1% | $6,480 -52.1% |
| 2017 | $257 | $13,530 |
Find assessor info on the county website
Monthly payment
Est. payment
Payment breakdown
Explore the cost of this home by adjusting the details. Changes won't be saved.Climate risks
Neighborhood: 76901
Nearby schools
Schools provided by the listing agent
- Elementary: Grape Creek
- Middle: Grape Creek
- High: Grape Creek
Source: San Angelo AOR. This data may not be complete. We recommend contacting the local school district to confirm school assignments for this home.


Similar homes
- $339,9003 bd2 ba1.5k sqft7741 Elk Run, San Angelo, TX 76901For Sale
 MLS ID #202404, Gina Chaney/ Robert Chaney, ERA Newlin & Company. San Angelo AOR
 - $329,0003 bd2 ba1.6k sqft8338 Panther Path, San Angelo, TX 76901For Sale
 MLS ID #201120, Yazmin Gardea, Real Broker, LLC. San Angelo AOR
 - $348,0004 bd2 ba1.7k sqft3368 Pronghorn Path, San Angelo, TX 76901For Sale
 MLS ID #202132, The Davis Group, ERA Newlin & Company. San Angelo AOR
 - $335,0004 bd2 ba1.6k sqft8083 Elk Run, San Angelo, TX 76901For Sale
 MLS ID #202017, Tifanie Brannon, ERA Newlin & Company. San Angelo AOR
