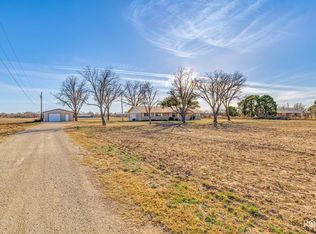
A gated entrance, winding drive, and five acres dotted with mature trees set the scene for this 4-bedroom, 2-bath home outside city limits. Set back from the road, the white brick exterior, wood shutters, and covered front porch offer a warm welcome. Inside, the living room features a vaulted ceiling, corner fireplace, and French doors leading outdoors. The kitchen offers white cabinetry, generous counter space, a decorative tile backsplash, and breakfast bar seating, while the adjoining dining area overlooks the property through a wall of windows. The spacious primary bedroom includes an ensuite bath with dual sinks and a soaking tub. An attached garage, additional covered parking, and a separate storage building provide practical space for vehicles, tools, and hobbies. With room to garden, gather, or simply enjoy a little more breathing room, this property brings country living home.
Active
$450,000
536 W Farm To Market Rd #2105, San Angelo, TX 76901
4beds
1,934sqft
Single Family Residence
Built in 1999
5 Acres Lot
$-- Zestimate®
$233/sqft
$-- HOA
What's special
Corner fireplaceAttached garageVaulted ceilingWhite brick exteriorDecorative tile backsplashGated entranceFrench doors leading outdoors
- 7 hours
- 79
- 16
Zillow last checked:
Listing updated:
Listed by:
Tyler Mateo 325-234-1390,
EXIT Realty Advantage
Source: San Angelo AOR,MLS#: 203007
Facts & features
Interior
Bedrooms & bathrooms
- Bedrooms: 4
- Bathrooms: 2
- Full bathrooms: 2
Primary bedroom
- Area: 255 Square Feet
- Dimensions: 15.0000 x 17.0000
Bedroom 2
- Area: 110 Square Feet
- Dimensions: 11.0000 x 10.0000
Bedroom 3
- Area: 120 Square Feet
- Dimensions: 12.0000 x 10.0000
Kitchen
- Area: 90 Square Feet
- Dimensions: 10.0000 x 9.0000
Living room
- Area: 272 Square Feet
- Dimensions: 17.0000 x 16.0000
Other
- Area: 130 Square Feet
- Dimensions: 13.0000 x 10.0000
Heating
- Central, Electric
Cooling
- Central Air, Electric
Appliances
- Included: Dishwasher, Electric Range, Oven, Refrigerator
- Laundry: Laundry Room
Features
- Granite Counters, Split Bedroom Floorplan, Ceiling Fan(s)
- Flooring: Tile, Vinyl
- Has basement: No
- Number of fireplaces: 1
- Fireplace features: Living Room, Wood Burning
Interior area
- Total structure area: 1,934
- Total interior livable area: 1,934 sqft
Property
Parking
- Total spaces: 4
- Parking features: Additional Parking, Carport, Detached, Driveway, Garage, Gated, Other
- Garage spaces: 2
- Carport spaces: 2
- Covered spaces: 4
Features
- Levels: One
- Patio & porch: Covered Patio
- Exterior features: Storage
- Fencing: Fenced
Lot
- Size: 5 Acres
- Features: Landscaped, Outside City Limits
Details
- Additional structures: Workshop, RV/Boat Storage
- Parcel number: 3502740000202100
Construction
Type & style
- Home type: SingleFamily
- Property subtype: Single Family Residence
Materials
- Brick, Other
- Foundation: Slab
- Roof: Composition
Condition
- Updated/Remodeled
- Year built: 1999
Utilities & green energy
- Sewer: Private Sewer
- Water: See Remarks
Community & HOA
Community
- Security: Security System Owned
- Subdivision: Northwood Estates
HOA
- Has HOA: No
Location
- Region: San Angelo
Financial & listing details
- Price per square foot: $233/sqft
- Date on market: 11/9/2026
- Listing terms: Cash,Conventional,FHA,VA Loan
- Road surface type: Paved
Estimated market value
Not available
Estimated sales range
Not available
Not available
Price history
| Date | Event | Price |
|---|---|---|
| 11/9/2026 | Listed for sale | $450,000$233/sqft |
Source:  San Angelo AOR #203007 Report a problem | ||
Public tax history
Tax history is unavailable.
Monthly payment
Est. payment
Payment breakdown
Explore the cost of this home by adjusting the details. Changes won't be saved.Climate risks
Neighborhood: 76901
Nearby schools
Schools provided by the listing agent
- Elementary: Goliad
- Middle: Lincoln
- High: Lakeview
Source: San Angelo AOR. This data may not be complete. We recommend contacting the local school district to confirm school assignments for this home.


Similar homes
- $497,9004 bd3 ba2.7k sqft2225 W Fm 2105, San Angelo, TX 76901For Sale
 MLS ID #100599, Amy Ford. CHCBOR
- $435,0004 bd2 ba2k sqft5107 Meadow Dr, San Angelo, TX 76903For Sale
 MLS ID #202829, Skyler Schmickle, Concho Capital Real Estate. San Angelo AOR
- $429,0004 bd2 ba2.6k sqft754 E Red Creek Rd, San Angelo, TX 76905For Sale
 MLS ID #202498, The Herbert Group, Keller Williams Synergy. San Angelo AOR
- $499,9005 bd3 ba2.6k sqft116 Edinburgh Rd, San Angelo, TX 76901For Sale
 MLS ID #202847, Victor Vasquez, ERA Newlin & Company. San Angelo AOR
- $369,0003 bd2 ba1.8k sqft1501 W Avenue M, San Angelo, TX 76901For Sale
 MLS ID #2021056, Gary Bisha TREC #508227, My Castle Realty. LERA MLS
