Freshly painted inside and out, this spacious 4-bedroom, 3-bathroom home offers plenty of room for a growing family. The home features two living rooms, a dedicated office, dining room, breakfast room, and a versatile bonus room that could easily be converted into an additional bedroom to fit your needs. New carpet adds a fresh feel throughout the home. Outside, a circular driveway provides convenient access and additional parking. The detached two-car garage is located near the alley and features two garage doors—one facing the alley and another facing the side of the house. A Solar Powered Gate with remote control provides access from the alley to the garage area. Mature trees provide shade around the home, while the manicured backyard and patio area create a comfortable setting for gatherings with family and friends. Located in Santa Rita, this home offers generous living space, flexible rooms, and a functional layout with plenty of room to accommodate a growing household.
Active
$399,000
1405 S David St, San Angelo, TX 76903
4beds
2,697sqft
Single Family Residence
Built in 1909
0.31 Acres Lot
$380,000 Zestimate®
$148/sqft
$-- HOA
What's special
Detached two-car garageDedicated officeDining roomFlexible roomsBreakfast roomGenerous living spaceVersatile bonus room
- 48 days
- 529
- 47
Zillow last checked:
Listing updated:
Listed by:
Aurora Lozano 325-212-9277,
Realty85, LLC
Source: San Angelo AOR,MLS#: 202097
Facts & features
Interior
Bedrooms & bathrooms
- Bedrooms: 4
- Bathrooms: 3
- Full bathrooms: 3
Primary bedroom
- Area: 256 Square Feet
- Dimensions: 16.0000 x 16.0000
Bedroom 2
- Area: 196 Square Feet
- Dimensions: 14.0000 x 14.0000
Bedroom 3
- Area: 196 Square Feet
- Dimensions: 14.0000 x 14.0000
Bedroom 4
- Area: 225 Square Feet
- Dimensions: 15.0000 x 15.0000
Bonus room
- Area: 168 Square Feet
- Dimensions: 14.0000 x 12.0000
Breakfast room
- Area: 90 Square Feet
- Dimensions: 10.0000 x 9.0000
Dining room
- Area: 176 Square Feet
- Dimensions: 16.0000 x 11.0000
Game room
- Area: 440 Square Feet
- Dimensions: 20.0000 x 22.0000
Kitchen
- Area: 126 Square Feet
- Dimensions: 14.0000 x 9.0000
Living room
- Area: 320 Square Feet
- Dimensions: 20.0000 x 16.0000
Office
- Area: 80 Square Feet
- Dimensions: 10.0000 x 8.0000
Heating
- Central, Natural Gas
Cooling
- Central Air, Electric
Appliances
- Included: Built-In Electric Oven
- Laundry: Electric Dryer Hookup, In Hall, Washer Hookup
Features
- Pantry, Solid Surface Counters, Split Bedroom Floorplan, Ceiling Fan(s), Formal Living Room, Study, Family Room
- Flooring: Carpet, Laminate, Tile
- Windows: Blinds, Double Pane Windows
- Has basement: No
- Has fireplace: No
Interior area
- Total structure area: 2,697
- Total interior livable area: 2,697 sqft
Property
Parking
- Total spaces: 2
- Parking features: Additional Parking, Circular Driveway, Driveway, Garage, Garage Faces Rear, Garage Faces Side, Gated
- Garage spaces: 2
Features
- Levels: Multi/Split
- Patio & porch: Patio, Porch
- Fencing: Privacy,Partial
Lot
- Size: 0.31 Acres
- Dimensions: 90x150
- Features: Interior Lot, Landscaped
Details
- Parcel number: R000009932
Construction
Type & style
- Home type: SingleFamily
- Property subtype: Single Family Residence
Materials
- Frame
- Foundation: Pillar/Post/Pier, Slab
- Roof: Composition
Condition
- Updated/Remodeled
- Year built: 1909
Utilities & green energy
- Sewer: Public Sewer
- Water: Public
- Utilities for property: Electricity Connected, Natural Gas Connected, Water Connected
Community & HOA
Community
- Features: None
- Security: Smoke Detector(s), Security System Owned
- Subdivision: Park Heights
HOA
- Has HOA: No
Location
- Region: San Angelo
Financial & listing details
- Price per square foot: $148/sqft
- Tax assessed value: $360,920
- Annual tax amount: $8,431
- Date on market: 8/21/2026
- Listing terms: Cash,Conventional,FHA,VA Loan
- Electric utility on property: Yes
- Road surface type: Paved
Estimated market value
$380,000
$361,000 - $399,000
$2,375/mo
Price history
| Date | Event | Price |
|---|---|---|
| 8/21/2026 | Listed for sale | $399,000$148/sqft |
Source:  San Angelo AOR #202097 Report a problem San Angelo AOR #202097 Report a problem | ||
Public tax history
| Year | Property taxes | Tax assessment |
|---|---|---|
| 2025 | $8,431 +23.1% | $360,920 +7.5% |
| 2024 | $6,847 +3% | $335,680 +0.4% |
| 2023 | $6,648 -7.4% | $334,180 +3.1% |
| 2022 | $7,183 +19.1% | $324,180 +30.3% |
| 2021 | $6,031 | $248,770 |
| 2020 | -- | $248,770 |
| 2019 | $5,170 +4.2% | $248,770 +6.4% |
| 2018 | $4,960 +11.2% | $233,720 +1.8% |
| 2017 | $4,462 +10.1% | $229,510 -1.9% |
| 2016 | $4,054 +10.8% | $234,050 +8.1% |
| 2015 | $3,657 +5.3% | $216,580 +9.9% |
| 2014 | $3,472 +10.6% | $196,990 +36.2% |
| 2013 | $3,139 -0.2% | $144,650 |
| 2012 | $3,145 +33.2% | $144,650 +20.1% |
| 2011 | $2,360 -1.4% | $120,400 |
| 2010 | $2,393 | $120,400 -4.2% |
| 2009 | -- | $125,700 +15% |
| 2008 | -- | $109,350 |
| 2007 | $1,943 +27.7% | $109,350 +46.9% |
| 2006 | $1,521 | $74,450 |
| 2005 | $1,521 -0.6% | $74,450 |
| 2004 | $1,531 +0.2% | $74,450 |
| 2003 | $1,527 -0.1% | $74,450 |
| 2002 | $1,528 +2.3% | $74,450 |
| 2001 | $1,494 +1.5% | $74,450 |
| 2000 | $1,472 | $74,450 |
Find assessor info on the county website
Monthly payment
Est. payment
Payment breakdown
Explore the cost of this home by adjusting the details. Changes won't be saved.Climate risks
Neighborhood: Santa Rita
Nearby schools
Schools provided by the listing agent
- Elementary: Santa Rita
- Middle: Lone Star
- High: Central
Source: San Angelo AOR. This data may not be complete. We recommend contacting the local school district to confirm school assignments for this home.

Similar homes
- $450,0004 bd2 ba2.8k sqft826 W Avenue H, San Angelo, TX 76901For Sale
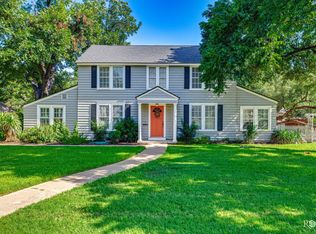 MLS ID #201989, Kathleen Pfluger, ERA Newlin & Company. San Angelo AOR
 - $409,0002 bd2 ba2.3k sqft404 S Bishop St, San Angelo, TX 76901For Sale
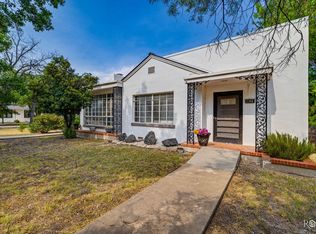 MLS ID #202502, Erica Boyce LaBarge, Bollinger Real Estate. San Angelo AOR
 - $315,0004 bd3 ba2.6k sqft2802 Chatterton Dr, San Angelo, TX 76904For Sale
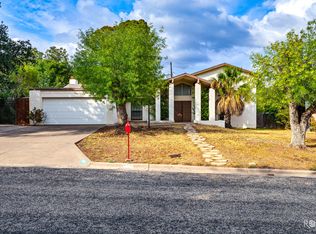 MLS ID #202617, Danielle Ellise Group, Keller Williams Synergy. San Angelo AOR
 - $394,9904 bd3 ba2.9k sqft2725 Alta Vista Ln, San Angelo, TX 76904For Sale
 MLS ID #201910, Bruce R Partain, NextHome Centurion Realty. San Angelo AOR
