Santa Rita Gem — New to the Market! Discover this beautiful two-story, four-bedroom, two-bath home nestled on two spacious lots in the sought-after Santa Rita neighborhood. Mature trees and a beautifully landscaped lawn create a welcoming setting for this charming property. Step inside and enjoy the bright, inviting sunroom, where sunny double-pane windows provide the perfect spot to curl up with a good book. The cozy den features a wood-burning fireplace, while beautiful built-ins, unique nooks, and thoughtful details throughout the home add character and charm. Calling all artists, hobbyists, and woodworkers! The detached studio is heated and cooled and includes a sink, making it an ideal space for your next creative project, workshop, or hobby. With plenty of space, character, and versatility, this Santa Rita gem is one you won't want to miss. Don't wait—call today to schedule your personal showing!
Active
Price cut: $25K (10/4)
$450,000
826 W Avenue H, San Angelo, TX 76901
4beds
2,816sqft
Single Family Residence
Built in 1939
0.36 Acres Lot
$442,000 Zestimate®
$160/sqft
$-- HOA
What's special
Wood-burning fireplaceCozy denBright inviting sunroomSunny double-pane windowsUnique nooksMature treesDetached studio
- 98 days
- 468
- 38
Zillow last checked:
Listing updated:
Listed by:
Kathleen Pfluger 325-656-1803,
ERA Newlin & Company
Source: San Angelo AOR,MLS#: 201989
Facts & features
Interior
Bedrooms & bathrooms
- Bedrooms: 4
- Bathrooms: 2
- Full bathrooms: 2
Primary bedroom
- Description: L shaped room
- Area: 288 Square Feet
- Dimensions: 18.0000 x 16.0000
Bedroom 2
- Area: 143 Square Feet
- Dimensions: 13.0000 x 11.0000
Bedroom 3
- Area: 143 Square Feet
- Dimensions: 13.0000 x 11.0000
Bedroom 4
- Area: 195 Square Feet
- Dimensions: 15.0000 x 13.0000
Breakfast room
- Area: 50 Square Feet
- Dimensions: 5.0000 x 10.0000
Den
- Area: 264 Square Feet
- Dimensions: 22.0000 x 12.0000
Dining room
- Area: 169 Square Feet
- Dimensions: 13.0000 x 13.0000
Kitchen
- Area: 110 Square Feet
- Dimensions: 11.0000 x 10.0000
Living room
- Area: 312 Square Feet
- Dimensions: 13.0000 x 24.0000
Sunroom
- Area: 184 Square Feet
- Dimensions: 8.0000 x 23.0000
Utility room
- Area: 54 Square Feet
- Dimensions: 6.0000 x 9.0000
Heating
- Central, Natural Gas
Cooling
- Central Air, Electric
Appliances
- Included: Dishwasher, Gas Range
- Laundry: Electric Dryer Hookup, Laundry Room, Main Level, Washer Hookup
Features
- Primary Downstairs, Tile Counters, Split Bedroom Floorplan, Ceiling Fan(s)
- Flooring: Carpet, Hardwood, Tile
- Windows: Double Pane Windows
- Has basement: No
- Number of fireplaces: 2
- Fireplace features: Den, Gas Log, Living Room, Wood Burning
Interior area
- Total structure area: 2,816
- Total interior livable area: 2,816 sqft
Property
Parking
- Total spaces: 2
- Parking features: Carport, Converted Garage, Detached Carport, Storage
- Carport spaces: 2
Features
- Levels: Two
- Patio & porch: Patio
- Fencing: Other,Fenced
Lot
- Size: 0.36 Acres
- Dimensions: 105x150
- Features: Corner Lot, Landscaped, Sprinklers In Front, Sprinklers In Rear
Details
- Additional structures: Workshop
- Parcel number: R000010116
Construction
Type & style
- Home type: SingleFamily
- Property subtype: Single Family Residence
Materials
- Frame
- Foundation: Pillar/Post/Pier
- Roof: Composition
Condition
- Year built: 1939
Utilities & green energy
- Sewer: Public Sewer
- Water: Public
- Utilities for property: Electricity Connected, Natural Gas Connected, Sewer Connected
Community & HOA
Community
- Security: Security System
- Subdivision: Park Heights
HOA
- Has HOA: No
Location
- Region: San Angelo
Financial & listing details
- Price per square foot: $160/sqft
- Tax assessed value: $394,010
- Annual tax amount: $2,452
- Date on market: 8/14/2026
- Listing terms: Cash,Conventional,FHA,VA Loan
- Electric utility on property: Yes
- Road surface type: Paved
Estimated market value
$442,000
$420,000 - $464,000
$2,280/mo
Price history
| Date | Event | Price |
|---|---|---|
| 10/4/2026 | Price change | $450,000-5.3%$160/sqft |
Source:  San Angelo AOR #201989 Report a problem | ||
| 9/24/2026 | Price change | $475,000-4%$169/sqft |
Source: San Angelo AOR #201989 Report a problem | ||
| 8/14/2026 | Listed for sale | $495,000$176/sqft |
Source: San Angelo AOR #201989 Report a problem | ||
Public tax history
| Year | Property taxes | Tax assessment |
|---|---|---|
| 2025 | $2,452 -68.5% | $394,010 +3.4% |
| 2024 | $7,772 +233.5% | $381,030 +4.5% |
| 2023 | $2,330 -30.2% | $364,470 +5.5% |
| 2022 | $3,340 +0.9% | $345,630 +4.2% |
| 2021 | $3,311 | $331,550 |
| 2020 | -- | $331,550 +34.7% |
| 2019 | $3,088 +3% | $246,060 +6.4% |
| 2018 | $2,997 +1.9% | $231,220 +2.3% |
| 2017 | $2,940 +1.5% | $226,090 +4.9% |
| 2016 | $2,897 +2.1% | $215,580 +7.2% |
| 2015 | $2,838 -8.7% | $201,180 -13.4% |
| 2014 | $3,109 +1.5% | $232,220 +5.1% |
| 2013 | $3,061 | $221,000 |
| 2012 | $3,061 +3.6% | $221,000 +13% |
| 2011 | $2,955 +2.2% | $195,550 |
| 2010 | $2,891 | $195,550 +13.9% |
| 2009 | -- | $171,750 +15.2% |
| 2008 | -- | $149,100 |
| 2007 | $2,787 +1.4% | $149,100 +17.9% |
| 2006 | $2,749 | $126,500 |
| 2005 | $2,749 -0.6% | $126,500 |
| 2004 | $2,766 +0.2% | $126,500 |
| 2003 | $2,759 -0.1% | $126,500 |
| 2002 | $2,761 +2.4% | $126,500 |
| 2001 | $2,697 +1.4% | $126,500 |
| 2000 | $2,659 | $126,500 |
Find assessor info on the county website
Monthly payment
Est. payment
Payment breakdown
Explore the cost of this home by adjusting the details. Changes won't be saved.Climate risks
Neighborhood: Santa Rita
Nearby schools
Schools provided by the listing agent
- Elementary: Santa Rita
- Middle: Lone Star
- High: Central
Source: San Angelo AOR. This data may not be complete. We recommend contacting the local school district to confirm school assignments for this home.

Similar homes
- $394,0004 bd3 ba2.6k sqft1405 S David St, San Angelo, TX 76903For Sale
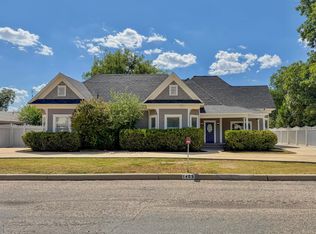 MLS ID #202097, Aurora Lozano, Realty85, LLC. San Angelo AOR
- $450,0004 bd2 ba1.9k sqft536 W Farm To Market Rd #2105, San Angelo, TX 76901For Sale
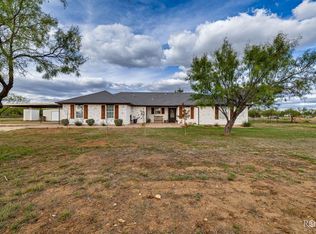 MLS ID #203007, Tyler Mateo, EXIT Realty Advantage. San Angelo AOR
- $539,9004 bd3 ba2.8k sqft2501 Live Oak St, San Angelo, TX 76901For Sale
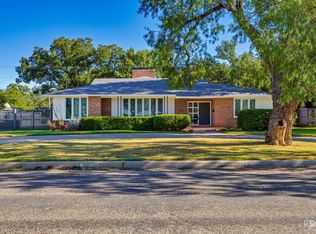 MLS ID #202627, Ryan Newlin, ERA Newlin & Company. San Angelo AOR
- $435,0004 bd4 ba2.9k sqft2644 Parkview Dr, San Angelo, TX 76904For Sale
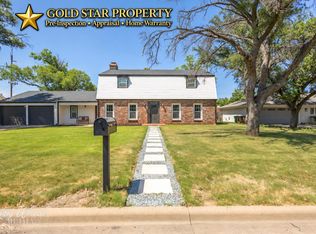 MLS ID #203029, Victor Vasquez, ERA Newlin & Company. San Angelo AOR
