Welcome to this spacious 4-bedroom, 3-bathroom home offering the perfect blend of comfort, functionality, and room to grow. Located just minutes outside the city limits, you'll enjoy the convenience of town with the added privacy and peaceful setting of country living. Designed with both everyday living and entertaining in mind, this home features a formal dining room, a generous breakfast area, and a well-appointed kitchen with abundant storage. The large living room is anchored by a beautiful rock fireplace, creating a warm and inviting gathering space, while the sunroom provides the perfect spot to relax and enjoy natural light year-round. A standout feature of this home is the large downstairs bedroom with its own en-suite bathroom, making it an ideal mother-in-law suite, guest retreat, or private space for extended family. Upstairs, you'll find the spacious primary suite, offering a peaceful retreat with a large bedroom and en-suite bath. Recent update includes a new metal roof, providing added value and peace of mind for years to come. Whether you're hosting holiday gatherings, entertaining friends, or simply looking for a home with room for a growing family, this property offers the space, comfort, and versatility you've been searching for. Experience the best of country living with the convenience of being just a short drive from town.
Active
$425,000
6329 Comanche Trl, San Angelo, TX 76901
4beds
4,130sqft
Single Family Residence
Built in 1988
0.79 Acres Lot
$414,100 Zestimate®
$103/sqft
$-- HOA
What's special
Formal dining roomNew metal roofGenerous breakfast area
- 65 days
- 218
- 20
Zillow last checked:
Listing updated:
Listed by:
Teri Jackson/ Ellis Boness 325-656-0121,
Teri Jackson, REALTORS
Source: San Angelo AOR,MLS#: 201967
Facts & features
Interior
Bedrooms & bathrooms
- Bedrooms: 4
- Bathrooms: 3
- Full bathrooms: 3
Primary bedroom
- Area: 540 Square Feet
- Dimensions: 18.0000 x 30.0000
Bedroom 2
- Area: 247 Square Feet
- Dimensions: 13.0000 x 19.0000
Bedroom 3
- Area: 210 Square Feet
- Dimensions: 10.0000 x 21.0000
Bedroom 4
- Area: 144 Square Feet
- Dimensions: 12.0000 x 12.0000
Breakfast room
- Area: 252 Square Feet
- Dimensions: 12.0000 x 21.0000
Dining room
- Area: 325 Square Feet
- Dimensions: 13.0000 x 25.0000
Kitchen
- Area: 156 Square Feet
- Dimensions: 12.0000 x 13.0000
Living room
- Area: 806 Square Feet
- Dimensions: 26.0000 x 31.0000
Sunroom
- Area: 300 Square Feet
- Dimensions: 10.0000 x 30.0000
Heating
- Central, Propane
Cooling
- Central Air, Electric
Appliances
- Included: Dishwasher, Electric Range, Microwave, Range, Refrigerator
- Laundry: Electric Dryer Hookup, Lower Level, Main Level, Washer Hookup
Features
- Pantry, Storage, Laminate Counters, Primary Upstairs, Split Bedroom Floorplan, Second Primary Suite, Ceiling Fan(s), Family Room
- Flooring: Carpet, Tile
- Windows: Blinds, Double Pane Windows, Window Coverings
- Has basement: No
- Number of fireplaces: 1
- Fireplace features: Living Room, Wood Burning
Interior area
- Total structure area: 4,130
- Total interior livable area: 4,130 sqft
Property
Parking
- Total spaces: 2
- Parking features: Additional Parking, Attached Carport, Carport, Concrete, Driveway, Off Street, On Street
- Carport spaces: 2
Features
- Levels: Two
- Patio & porch: Porch
- Fencing: Other,Fenced
Lot
- Size: 0.79 Acres
- Features: Interior Lot, Outside City Limits
Details
- Parcel number: R000058334
Construction
Type & style
- Home type: SingleFamily
- Property subtype: Single Family Residence
Materials
- Cedar, Frame, Stucco
- Foundation: Pillar/Post/Pier, Slab
- Roof: Metal
Condition
- Updated/Remodeled
- Year built: 1988
Utilities & green energy
- Sewer: Septic Tank
- Water: Public
- Utilities for property: Electricity Available, Water Connected
Community & HOA
Community
- Subdivision: North Concho Lake Est
HOA
- Has HOA: No
Location
- Region: San Angelo
Financial & listing details
- Price per square foot: $103/sqft
- Tax assessed value: $306,410
- Annual tax amount: $3,920
- Date on market: 8/12/2026
- Listing terms: Cash,Conventional
- Electric utility on property: Yes
- Road surface type: Paved
Estimated market value
$414,100
$393,000 - $435,000
$3,296/mo
Price history
| Date | Event | Price |
|---|---|---|
| 8/12/2026 | Listed for sale | $425,000$103/sqft |
Source:  San Angelo AOR #201967 Report a problem San Angelo AOR #201967 Report a problem | ||
Public tax history
| Year | Property taxes | Tax assessment |
|---|---|---|
| 2025 | $3,920 +405.8% | $306,410 -2.5% |
| 2024 | $775 +10% | $314,390 -4.5% |
| 2023 | $704 -50.9% | $329,280 -10.5% |
| 2022 | $1,434 +1.7% | $367,860 +118.2% |
| 2021 | $1,410 | $168,620 |
| 2020 | -- | $168,620 |
| 2019 | $1,420 +1.3% | $168,620 |
| 2018 | $1,402 +2% | $168,620 +0.4% |
| 2017 | $1,375 -3.8% | $167,980 -25.5% |
| 2016 | $1,429 +5.3% | $225,400 +1.9% |
| 2015 | $1,357 -5.7% | $221,090 |
| 2014 | $1,440 +4.4% | $221,090 +0% |
| 2013 | $1,379 +4.2% | $221,070 -0.5% |
| 2012 | $1,324 +7.9% | $222,100 +2% |
| 2011 | $1,227 -18% | $217,700 |
| 2010 | $1,497 | $217,700 +158.2% |
| 2009 | -- | $84,300 |
| 2008 | -- | $84,300 |
| 2007 | -- | $84,300 |
| 2006 | $1,558 | $84,300 |
| 2005 | $1,558 -0.1% | $84,300 |
| 2004 | $1,559 | $84,300 |
| 2003 | $1,559 0% | $84,300 |
| 2002 | $1,560 +0.2% | $84,300 |
| 2001 | $1,557 +0.3% | $84,300 |
| 2000 | $1,552 | $84,300 |
Find assessor info on the county website
Monthly payment
Est. payment
Payment breakdown
Explore the cost of this home by adjusting the details. Changes won't be saved.Climate risks
Neighborhood: 76901
Nearby schools
Schools provided by the listing agent
- Elementary: Grape Creek
- Middle: Grape Creek
- High: Grape Creek
Source: San Angelo AOR. This data may not be complete. We recommend contacting the local school district to confirm school assignments for this home.
Similar homes
- $465,0004 bd2 ba3.3k sqft6624 Oil Field Dr, San Angelo, TX 76901For Sale
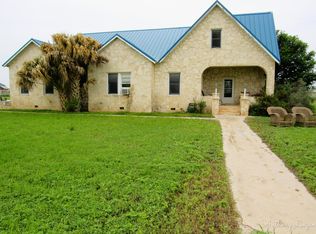 MLS ID #200669, Aurora Lozano, Realty85, LLC. San Angelo AOR
 - $435,0003 bd4 ba3k sqft104 Edinburgh Rd, San Angelo, TX 76901For Sale
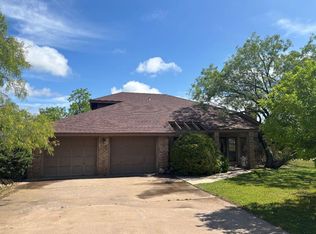 MLS ID #200529, Deborah Haley, Texas Trails Real Estate. San Angelo AOR
 - $450,0004 bd3 ba3.4k sqft4101 Mercedes St, San Angelo, TX 76901For Sale
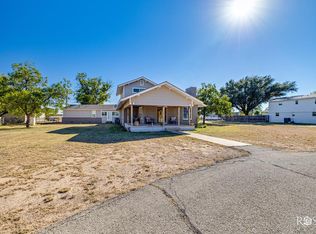 MLS ID #129533, Jeff Hameister, ERA Newlin & Company. San Angelo AOR
 - $445,0004 bd3 ba2k sqft5452 Grey Wolf Ln, San Angelo, TX 76901For Sale
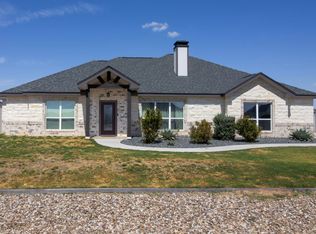 MLS ID #202628, Andrea Hernandez, ERA Newlin & Company. San Angelo AOR
