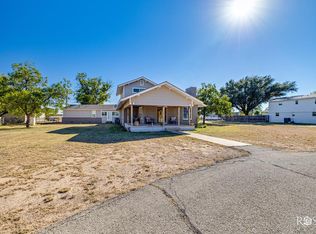
Looking for more space? This expansive 3-bedroom, 3.5-bathroom home offers room for everything and everyone. Featuring two primary suites, two living areas, a dedicated office, and a versatile bonus room, the layout is designed for both comfort and flexibility. The kitchen is fully equipped with black appliances, including a refrigerator, built-in oven, cooktop, dishwasher, microwave, and trash compactor - perfect for everyday living and entertaining. Retreat to the upstairs balcony and savor your morning coffee while enjoying breathtaking views of the San Angelo State Park - an ideal setting for peaceful, scenic living.
Active
$435,000
104 Edinburgh Rd, San Angelo, TX 76901
3beds
3,082sqft
Single Family Residence
Built in 1985
1.05 Acres Lot
$426,200 Zestimate®
$141/sqft
$50/mo HOA
What's special
Upstairs balconyDedicated officeTwo primary suitesVersatile bonus room
- 149 days
- 106
- 3
Zillow last checked:
Listing updated:
Listed by:
Deborah Haley 325-245-9510,
Texas Trails Real Estate
Source: San Angelo AOR,MLS#: 200529
Facts & features
Interior
Bedrooms & bathrooms
- Bedrooms: 3
- Bathrooms: 4
- Full bathrooms: 3
- 1/2 bathrooms: 1
Primary bedroom
- Description: First primary suite on right side of house
- Area: 368 Square Feet
- Dimensions: 16.0000 x 23.0000
Bedroom 2
- Description: Second primary suite on left side of house
- Area: 285 Square Feet
- Dimensions: 15.0000 x 19.0000
Bedroom 3
- Description: Upstairs bedroom
- Area: 130 Square Feet
- Dimensions: 10.0000 x 13.0000
Bonus room
- Description: Upstairs room without window
- Area: 108 Square Feet
- Dimensions: 9.0000 x 12.0000
Den
- Area: 247 Square Feet
- Dimensions: 13.0000 x 19.0000
Dining room
- Area: 169 Square Feet
- Dimensions: 13.0000 x 13.0000
Living room
- Area: 378 Square Feet
- Dimensions: 18.0000 x 21.0000
Loft
- Description: Upstairs loft
- Area: 180 Square Feet
- Dimensions: 12.0000 x 15.0000
Office
- Description: Upstairs room with window
- Area: 136 Square Feet
- Dimensions: 8.5000 x 16.0000
Utility room
- Description: Laundry room
- Area: 81 Square Feet
- Dimensions: 9.0000 x 9.0000
Heating
- Central, Electric
Cooling
- Central Air, Electric
Appliances
- Included: Built-In Electric Oven, Cooktop, Dishwasher, Microwave, Refrigerator, Trash Compactor, Water Softener Owned
- Laundry: In Unit, Laundry Room, Lower Level
Features
- Primary Downstairs, Laminate Counters, Split Bedroom Floorplan, Second Primary Suite, Ceiling Fan(s)
- Flooring: Carpet, Hardwood, Tile
- Windows: Blinds
- Has basement: No
- Number of fireplaces: 1
- Fireplace features: Electric, Living Room
Interior area
- Total structure area: 3,082
- Total interior livable area: 3,082 sqft
Property
Parking
- Total spaces: 2
- Parking features: Attached, Circular Driveway, Driveway, Garage, Garage Door Opener
- Attached garage spaces: 2
Features
- Levels: Two
- Patio & porch: Covered Patio
- Exterior features: Balcony
- Fencing: Full,Privacy,Fenced
Lot
- Size: 1.05 Acres
- Features: Interior Lot
Details
- Parcel number: R000093102
Construction
Type & style
- Home type: SingleFamily
- Property subtype: Single Family Residence
Materials
- Brick
- Foundation: Slab
- Roof: Composition
Condition
- Year built: 1985
Utilities & green energy
- Sewer: Private Sewer, Septic Tank
- Water: Public
- Utilities for property: Electricity Connected, Water Connected
Community & HOA
Community
- Features: None
- Security: Smoke Detector(s)
- Subdivision: Highland Range Estates
HOA
- Has HOA: Yes
- Amenities included: Playground, Pool, Tennis Court(s)
- HOA fee: $600 annually
Location
- Region: San Angelo
Financial & listing details
- Price per square foot: $141/sqft
- Tax assessed value: $373,240
- Annual tax amount: $1,240
- Date on market: 4/17/2026
- Listing terms: Cash,Conventional,FHA,VA Loan
- Electric utility on property: Yes
- Road surface type: Paved
Estimated market value
$426,200
$405,000 - $448,000
$2,822/mo
Price history
| Date | Event | Price |
|---|---|---|
| 6/1/2026 | Price change | $435,000-2.2%$141/sqft |
Source:  San Angelo AOR #200529 Report a problem San Angelo AOR #200529 Report a problem | ||
| 4/17/2026 | Listed for sale | $445,000$144/sqft |
Source: San Angelo AOR #200529 Report a problem | ||
Public tax history
| Year | Property taxes | Tax assessment |
|---|---|---|
| 2025 | $1,240 +10.5% | $373,240 +13.9% |
| 2024 | $1,121 -4.9% | $327,640 -4.5% |
| 2023 | $1,179 -44.4% | $342,910 -0.1% |
| 2022 | $2,119 -0.4% | $343,230 +7.1% |
| 2021 | $2,127 | $320,520 |
| 2020 | -- | $320,520 |
| 2019 | $2,051 +8% | $320,520 +2.8% |
| 2018 | $1,899 +8.3% | $311,840 +0.1% |
| 2017 | $1,752 +5.6% | $311,590 +1.4% |
| 2016 | $1,659 +5.4% | $307,390 +49% |
| 2015 | $1,575 -8.3% | $206,340 -0.2% |
| 2014 | $1,717 +4.8% | $206,660 +10% |
| 2013 | $1,638 -0.6% | $187,940 -1.3% |
| 2012 | $1,649 +5.1% | $190,450 |
| 2011 | $1,569 +4.4% | $190,450 |
| 2010 | $1,503 | $190,450 +34.5% |
| 2009 | -- | $141,650 |
| 2008 | -- | $141,650 |
| 2007 | $1,445 -32.4% | $141,650 |
| 2006 | $2,138 | $141,650 |
| 2005 | $2,138 -0.1% | $141,650 |
| 2004 | $2,141 +0.4% | $141,650 |
| 2003 | $2,134 -0.1% | $141,650 +12.4% |
| 2002 | $2,136 +18% | $126,050 |
| 2001 | $1,811 +2.1% | $126,050 |
| 2000 | $1,773 | $126,050 |
Find assessor info on the county website
Monthly payment
Est. payment
Payment breakdown
Explore the cost of this home by adjusting the details. Changes won't be saved.Climate risks
Neighborhood: 76901
Nearby schools
Schools provided by the listing agent
- Elementary: Bonham
- Middle: Lone Star
- High: Central
Source: San Angelo AOR. This data may not be complete. We recommend contacting the local school district to confirm school assignments for this home.
Similar homes
- $525,0005 bd3 ba2.6k sqft116 Edinburgh Rd, San Angelo, TX 76901For Sale
 MLS ID #201443, Victor Vasquez, ERA Newlin & Company. San Angelo AOR
 - $455,0004 bd3 ba3.4k sqft4101 Mercedes St, San Angelo, TX 76901For Sale
 MLS ID #129533, Jeff Hameister, ERA Newlin & Company. San Angelo AOR
 - $425,0004 bd3 ba4.1k sqft6329 Comanche Trl, San Angelo, TX 76901For Sale
 MLS ID #201967, Teri Jackson/ Ellis Boness, Teri Jackson, REALTORS. San Angelo AOR
 - $425,0004 bd3 ba2.4k sqft5806 Lyndhurst Dr, San Angelo, TX 76901For Sale
 MLS ID #201712, Aurora Lozano, Realty85, LLC. San Angelo AOR
