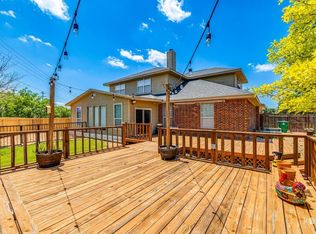
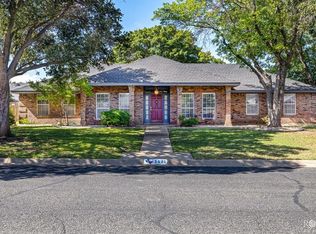
Welcome to this stunning 2-story home perfectly situated in the highly sought-after Bluffs neighborhood--just minutes from San Angelo's premier shopping, dining, entertainment, and quick access to the Loop. This spacious home offers 4 bedrooms, 2.5 bathrooms, and a well-designed layout ideal for both comfortable living and easy entertaining. The primary suite is conveniently located downstairs, providing privacy and convenience, while three additional bedrooms and a second living area await upstairs--perfect for a game room, media space, or family retreat. Recent updates include a new water heater, fresh interior paint, and a new roof installed in 2025, giving you peace of mind and a move-in-ready feel. The home is equipped with two HVAC units for efficient climate control. The generous utility room includes a sink, adding extra functionality for laundry and household tasks. Outside you will find a pool ready for you next summer. This property combines comfort, convenience, and style.
Active
$447,000
5806 Lyndhurst Dr, San Angelo, TX 76901
4beds
2,423sqft
:
Get pre-qualified$3,282/mo
Single Family Residence
Built in 2006
0.32 Acres Lot
$439,700 Zestimate®
$184/sqft
$-- HOA
What's special
Well-designed layout
- 3 days |
- 216 |
- 8 |
Likely to sell faster than
Zillow last checked:
Listing updated:
Listed by:
Aurora Lozano 325-212-9277,
Realty85, LLC
Source: San Angelo AOR,MLS#: 201712
Facts & features
Interior
Bedrooms & bathrooms
- Bedrooms: 4
- Bathrooms: 3
- Full bathrooms: 2
- 1/2 bathrooms: 1
Primary bedroom
- Area: 144 Square Feet
- Dimensions: 12.0000 x 12.0000
Bedroom 2
- Area: 110 Square Feet
- Dimensions: 10.0000 x 11.0000
Bedroom 3
- Area: 121 Square Feet
- Dimensions: 11.0000 x 11.0000
Bedroom 4
- Area: 120 Square Feet
- Dimensions: 10.0000 x 12.0000
Dining room
- Area: 100 Square Feet
- Dimensions: 10.0000 x 10.0000
Kitchen
- Area: 110 Square Feet
- Dimensions: 10.0000 x 11.0000
Living room
- Area: 196 Square Feet
- Dimensions: 14.0000 x 14.0000
Other
- Area: 132 Square Feet
- Dimensions: 11.0000 x 12.0000
Other
- Description: Breakfast Rm
- Area: 90 Square Feet
- Dimensions: 9.0000 x 10.0000
Utility room
- Area: 64 Square Feet
- Dimensions: 8.0000 x 8.0000
Heating
- Central, Natural Gas
Cooling
- Central Air, Electric
Appliances
- Included: Dishwasher, Electric Range, Vented Exhaust Fan
- Laundry: Electric Dryer Hookup, Gas Dryer Hookup, Laundry Room, Washer Hookup
Features
- Pantry, Laminate Counters, Split Bedroom Floorplan, Ceiling Fan(s), Family Room
- Flooring: Carpet, Tile
- Windows: Window Coverings
- Has basement: No
- Number of fireplaces: 1
- Fireplace features: Gas Log, Living Room
Interior area
- Total structure area: 2,423
- Total interior livable area: 2,423 sqft
Property
Parking
- Total spaces: 4
- Parking features: Attached, Carport, Garage
- Attached garage spaces: 2
- Carport spaces: 2
- Covered spaces: 4
Features
- Levels: Two
- Patio & porch: Patio, Covered Patio
- Has private pool: Yes
- Pool features: In Ground
- Fencing: Privacy
Lot
- Size: 0.32 Acres
- Dimensions: 64x172
- Features: Cul-De-Sac, Interior Lot, Sprinklers In Front, Sprinklers In Rear
Details
- Parcel number: 0314350003100700
Construction
Type & style
- Home type: SingleFamily
- Property subtype: Single Family Residence
Materials
- Brick, Frame
- Foundation: Slab
- Roof: Composition
Condition
- Updated/Remodeled
- Year built: 2006
Utilities & green energy
- Sewer: Public Sewer
- Water: Public
Community & HOA
Community
- Subdivision: Bluffs
HOA
- Has HOA: No
Location
- Region: San Angelo
Financial & listing details
- Price per square foot: $184/sqft
- Tax assessed value: $361,390
- Annual tax amount: $7,986
- Date on market: 7/21/2026
- Listing terms: Cash,Conventional,FHA,VA Loan
- Road surface type: Paved
Estimated market value
$439,700
$418,000 - $462,000
$3,131/mo
Price history
| Date | Event | Price |
|---|---|---|
| 7/21/2026 | Listed for sale | $447,000-3.4%$184/sqft |
Source:  San Angelo AOR #201712 Report a problem San Angelo AOR #201712 Report a problem | ||
| 5/22/2026 | Listing removed | $462,900$191/sqft |
Source: San Angelo AOR #129872 Report a problem | ||
| 11/23/2025 | Listed for sale | $462,900+32.3%$191/sqft |
Source: San Angelo AOR #129872 Report a problem | ||
| 11/29/2020 | Listing removed | $350,000$144/sqft |
Source: San Angelo Real Estate #101132 Report a problem | ||
| 11/8/2020 | Price change | $350,000-1.4%$144/sqft |
Source: San Angelo Real Estate #101132 Report a problem | ||
| 5/14/2020 | Listed for sale | $355,000+22.5%$147/sqft |
Source: San Angelo Real Estate #101132 Report a problem | ||
| 7/17/2017 | Sold | -- |
Source: San Angelo AOR #89514 Report a problem | ||
| 3/25/2016 | Listing removed | $289,900$120/sqft |
Source: Visual Tour Report a problem | ||
| 3/1/2016 | Listed for sale | $289,900$120/sqft |
Source: Visual Tour Report a problem | ||
| 3/30/2012 | Sold | -- |
Source: San Angelo AOR #75804 Report a problem | ||
| 1/20/2011 | Sold | -- |
Source: Public Record Report a problem | ||
Public tax history
| Year | Property taxes | Tax assessment |
|---|---|---|
| 2025 | $7,986 +42.7% | $361,390 -4.5% |
| 2024 | $5,596 +14.6% | $378,270 -1.9% |
| 2023 | $4,883 -9.9% | $385,550 +14.2% |
| 2022 | $5,418 -1.9% | $337,480 +25.8% |
| 2021 | $5,520 | $268,370 |
| 2020 | -- | $268,370 |
| 2019 | $5,599 -15.2% | $268,370 +2.4% |
| 2018 | $6,604 +17.9% | $261,960 -0.1% |
| 2017 | $5,600 +0.2% | $262,340 +0.2% |
| 2016 | $5,587 +5.7% | $261,770 +6% |
| 2015 | $5,287 -9.2% | $246,950 +8.6% |
| 2014 | $5,824 +6.1% | $227,400 +6.1% |
| 2013 | $5,488 -0.2% | $214,300 |
| 2012 | $5,499 -3.4% | $214,300 |
| 2011 | $5,690 -1.5% | $214,300 |
| 2010 | $5,775 | $214,300 +11.6% |
| 2009 | -- | $192,100 |
| 2008 | -- | $192,100 |
| 2007 | $4,756 | $192,100 |
Find assessor info on the county website
Monthly payment
Est. payment
Payment breakdown
Explore the cost of this home by adjusting the details. Changes won't be saved.Climate risks
Neighborhood: Bluffs
Nearby schools
GreatSchools rating
- 5/10Bonham Elementary SchoolGrades: K-5Distance: 1 mi
- 5/10Lee Middle SchoolGrades: 6-8Distance: 2.4 mi
- 4/10Central High SchoolGrades: 8-12Distance: 3.9 mi
Schools provided by the listing agent
- Elementary: Bonham
- Middle: Lone Star
- High: Central
Source: San Angelo AOR. This data may not be complete. We recommend contacting the local school district to confirm school assignments for this home.
- $27,9405,663 Square Feet5806 Lyndhurst Dr, San Angelo, TX 76901Off Market
- $--4 bd3 ba2.5k sqft5802 Lyndhurst Dr, San Angelo, TX 76901Sold
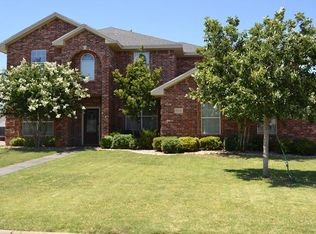
- $369,700-- bd-- ba1.8k sqft5801 Stratford Ave, San Angelo, TX 76901Off Market
- $427,0004 bd2 ba2.7k sqft5810 Lyndhurst Dr, San Angelo, TX 76901Off Market
- $658,8004 bd3 ba2.2k sqft5805 Stratford Ave, San Angelo, TX 76901Off Market
- $421,9004 bd3 ba2.6k sqft5801 Lyndhurst Dr, San Angelo, TX 76901Off Market
- $386,4004 bd3 ba2.3k sqft5814 Lyndhurst Dr, San Angelo, TX 76901Off Market
- $430,1004 bd3 ba2.4k sqft5805 Lyndhurst Dr, San Angelo, TX 76901Off Market
A local agent can set up tours, give advice and negotiate with sellers.
Similar homes
- $585,0004 bd4 ba2.7k sqft1412 Doral Ct, San Angelo, TX 76904For Sale
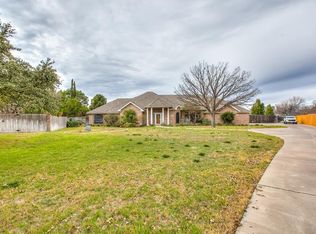 MLS ID #130331, Home and Land Group, ERA Newlin & Company. San Angelo AOR
 - $299,0003 bd2 ba1.8k sqft4546 Southern Oak Ln, San Angelo, TX 76904For Sale
 MLS ID #201717, BriAnna Hodges, eXp Realty LLC. San Angelo AOR
 - $379,0004 bd2 ba1.6k sqft8370 Puma Ct, San Angelo, TX 76901For Sale
 MLS ID #201722, Chris Chill Hill Team, REMAX Home and Ranch. San Angelo AOR
 - $365,0004 bd2 ba2.3k sqft3421 Ridgecrest Ln, San Angelo, TX 76904For Sale
 MLS ID #131713, Jill Fulghum, ERA Newlin & Company. San Angelo AOR
 - $259,9003 bd3 ba1.7k sqft1110 Selman Ct, San Angelo, TX 76905For SaleMLS ID #131627, Bill Feist, Laer Real Estate Group. San Angelo AOR
- $335,0003 bd2 ba1.8k sqft3914 Blair Ln, San Angelo, TX 76904For SaleMLS ID #131791, Bernice Urteaga, Keller Williams Synergy. San Angelo AOR
- $279,0003 bd2 ba2.5k sqft3849 Sunset Dr, San Angelo, TX 76904For SaleMLS ID #201694, Jessica Burditt, Real Broker, LLC. San Angelo AOR
- $235,0003 bd2 ba1.7k sqft718 E 45th St, San Angelo, TX 76903For SaleMLS ID #127809, Todd E Cauthorn, Scott Allison Real Estate. San Angelo AOR
- $325,0003 bd2 ba1.7k sqft3502 Ridgecrest Ln, San Angelo, TX 76904For SaleMLS ID #131742, Legends Team, NextHome Centurion Realty. San Angelo AOR
- $589,0004 bd3 ba3.2k sqft1514 Sun Valley Ln, San Angelo, TX 76904For SaleMLS ID #200892, Texas Living Realty Group, ERA Newlin & Company. San Angelo AOR
- $260,0003 bd2 ba1.7k sqft321 Kennedy St, San Angelo, TX 76905For SaleMLS ID #201228, Tifanie Brannon, ERA Newlin & Company. San Angelo AOR
- $339,9004 bd2 ba1.6k sqft8083 Elk Run, San Angelo, TX 76901For SaleMLS ID #200902, Tifanie Brannon, ERA Newlin & Company. San Angelo AOR
- $371,9004 bd2 ba1.7k sqft4975 Grey Wolf Ln, San Angelo, TX 76901For SaleMLS ID #129356, David West, Berkshire Hathaway Home Servic. San Angelo AOR
- $271,0003 bd4 ba1.6k sqft14 E 23rd St, San Angelo, TX 76903For SaleMLS ID #200391, Premier Realty Group, Keller Williams Synergy. San Angelo AOR
- $275,0003 bd2 ba1.6k sqft11318 Dallas St, Carlsbad, TX 76934For SaleMLS ID #131695, Home and Land Group, ERA Newlin & Company. San Angelo AOR
- $230,0003 bd2 ba1.5k sqft11176 Houston St, Carlsbad, TX 76934For SaleMLS ID #200869, Aurora Lozano, Realty85, LLC. San Angelo AOR
- $485,0004 bd3 ba2.6k sqft3901 Margaret Ln, San Angelo, TX 76904For SaleMLS ID #128555, Scott Allison, Scott Allison Real Estate. San Angelo AOR
- $599,0004 bd3 ba2.3k sqft9535 Iron Spoke Trl, Carlsbad, TX 76934For SaleMLS ID #201003, Skyler Schmickle, Concho Capital Real Estate. San Angelo AOR
- $495,0004 bd2 ba2.5k sqft5227 Westway Dr, San Angelo, TX 76904For SaleMLS ID #130180, Sherry E Schellhase, Berkshire Hathaway Home Servic. San Angelo AOR
- $380,0004 bd4 ba3.5k sqft165 Edinburgh Rd, San Angelo, TX 76901For SaleMLS ID #129823, Jerrie Woodford, eXp Realty LLC. San Angelo AOR
- $245,0003 bd2 ba1.8k sqft1110 Anthony Dr, San Angelo, TX 76905For SaleMLS ID #131687, Rodney Fleming, Angelo Home Team. San Angelo AOR
- $399,0003 bd2 ba1.8k sqft10934 Glass Rd, San Angelo, TX 76901For SaleMLS ID #128377, David West, Berkshire Hathaway Home Servic. San Angelo AOR
- $341,9503 bd2 ba1.6k sqft5405 Coral Way, San Angelo, TX 76904New ConstructionMLS ID #201342, Shawn Box Team, ERA Newlin & Company. San Angelo AOR
- $360,0003 bd2 ba1.6k sqft5199 Grey Wolf Ln, San Angelo, TX 76901For SaleMLS ID #131610, Platinum Heritage Real Estate Team, Berkshire Hathaway Home Servic. San Angelo AOR
- $359,9533 bd2 ba1.7k sqft5409 Coral Way, San Angelo, TX 76904New ConstructionMLS ID #201343, Shawn Box Team, ERA Newlin & Company. San Angelo AOR
- $250,9002 bd1 ba1.5k sqft1911 Dena Dr, San Angelo, TX 76904For SaleMLS ID #131620, David West, Berkshire Hathaway Home Servic. San Angelo AOR
- $259,9003 bd2 ba1.9k sqft2408 W Avenue L, San Angelo, TX 76901For SaleMLS ID #130106, David West, Berkshire Hathaway Home Servic. San Angelo AOR
- $425,0002 bd2 ba1.7k sqft5533 Club Park Way, San Angelo, TX 76904For SaleMLS ID #201688, Leah M Kuhlmann Drennan, ERA Newlin & Company. San Angelo AOR
- $629,0003 bd3 ba2.9k sqft5225 Beverly Dr, San Angelo, TX 76904For SaleMLS ID #131537, Jake R Farr, Bruton Real Estate. San Angelo AOR
- $455,0004 bd6 ba3.4k sqft4101 Mercedes St, San Angelo, TX 76901For SaleMLS ID #129533, Jeff Hameister, ERA Newlin & Company. San Angelo AOR
- $289,0003 bd3 ba1.9k sqft2312 Live Oak Way, San Angelo, TX 76901For SaleMLS ID #131569, LaFreta White Group, ERA Newlin & Company. San Angelo AOR
- $600,0004 bd3 ba2.3k sqft2033 Silver Creek Ct, San Angelo, TX 76904For SaleMLS ID #201111, Carla B Cole, ERA Newlin & Company. San Angelo AOR
- $520,0005 bd3 ba2.5k sqft1304 Sea Island Rd, San Angelo, TX 76904For SaleMLS ID #201033, Steven Koleno, Beycome Brokerage Realty LLC. San Angelo AOR
- $225,0003 bd2 ba1.5k sqft1616 W Avenue J, San Angelo, TX 76901For SaleMLS ID #131778, LaFreta White Group, ERA Newlin & Company. San Angelo AOR
- $270,0004 bd2 ba1.9k sqft1022 N Jefferson St, San Angelo, TX 76901For SaleMLS ID #201596, Texas Living Realty Group, ERA Newlin & Company. San Angelo AOR
- $234,9903 bd2 ba1.4k sqft2218 N Poe St, San Angelo, TX 76903For SaleMLS ID #201091, LaFreta White Group, ERA Newlin & Company. San Angelo AOR
- $285,0003 bd3 ba1.8k sqft1517 Natalie Ln, San Angelo, TX 76904For SaleMLS ID #200958, Texas Living Realty Group, ERA Newlin & Company. San Angelo AOR
- $235,0003 bd2 ba1.6k sqft3572 S Oxford Dr, San Angelo, TX 76904For SaleMLS ID #200796, Victor Vasquez, ERA Newlin & Company. San Angelo AOR
- $289,9993 bd3 ba2k sqft309 S Washington St, San Angelo, TX 76901For SaleMLS ID #201334, Danielle Ellise Group, Keller Williams Synergy. San Angelo AOR
- $340,0002 bd1 ba1.2k sqft2322 Fishermans Rd, San Angelo, TX 76904For SaleMLS ID #130306, Landry Scott, ERA Newlin & Company. San Angelo AOR
