Fully remodeled home with open floor plan on two lots. The backyard includes a workshop, detached 2 car garage, water well and green house. The kitchen has new cabinets, anew stove, farmhouse sink and concrete countertops. Custom stained concrete floors throughout the home. The bathrooms have new vanities, flooring and lighting. The master bath has a new tub/shower and new rainfall shower head. 3 bedroom, 2 bathrooms and 2 bonus rooms. A quick walk to Lake View high School. Come check it out!
Active
$235,000
718 E 45th St, San Angelo, TX 76903
3beds
1,340sqft
Single Family Residence
Built in 1981
0.34 Acres Lot
$230,500 Zestimate®
$175/sqft
$-- HOA
What's special
Water wellOpen floor planNew stoveGreen houseFully remodeled homeFarmhouse sinkKitchen has new cabinets
- 87 days
- 59
- 12
Zillow last checked:
Listing updated:
Listed by:
Todd E Cauthorn 325-656-1662,
Scott Allison Real Estate
Source: San Angelo AOR,MLS#: 201637
Facts & features
Interior
Bedrooms & bathrooms
- Bedrooms: 3
- Bathrooms: 2
- Full bathrooms: 2
Primary bedroom
- Area: 210 Square Feet
- Dimensions: 14.0000 x 15.0000
Bedroom 2
- Area: 156 Square Feet
- Dimensions: 12.0000 x 13.0000
Bedroom 3
- Area: 156 Square Feet
- Dimensions: 12.0000 x 13.0000
Dining room
- Area: 200 Square Feet
- Dimensions: 20.0000 x 10.0000
Kitchen
- Area: 198 Square Feet
- Dimensions: 11.0000 x 18.0000
Living room
- Area: 300 Square Feet
- Dimensions: 20.0000 x 15.0000
Other
- Area: 198 Square Feet
- Dimensions: 11.0000 x 18.0000
Utility room
- Area: 216 Square Feet
- Dimensions: 12.0000 x 18.0000
Heating
- Central, Natural Gas
Cooling
- Central Air, Electric
Appliances
- Included: Dishwasher, Electric Range
- Laundry: Electric Dryer Hookup, Gas Dryer Hookup, Laundry Room, Washer Hookup
Features
- Concrete Counters, Ceiling Fan(s)
- Flooring: Carpet, Combination, Concrete
- Has basement: No
- Has fireplace: No
Interior area
- Total structure area: 1,340
- Total interior livable area: 1,340 sqft
Property
Parking
- Total spaces: 1
- Parking features: Attached, Detached, Garage, Garage Door Opener, Other
- Attached garage spaces: 1
Features
- Levels: One
- Patio & porch: Patio, Covered Patio, Porch, Enclosed Porch
- Exterior features: Storage
- Fencing: Privacy
Lot
- Size: 0.34 Acres
- Dimensions: 0.344
- Features: Interior Lot
Details
- Additional structures: Outbuilding, Workshop
- Parcel number: R000016110
Construction
Type & style
- Home type: SingleFamily
- Property subtype: Single Family Residence
Materials
- Brick
- Foundation: Slab
- Roof: Composition
Condition
- Year built: 1981
Utilities & green energy
- Sewer: Public Sewer
- Water: Public
Community & HOA
Community
- Subdivision: Lakeview
HOA
- Has HOA: No
Location
- Region: San Angelo
Financial & listing details
- Price per square foot: $175/sqft
- Tax assessed value: $185,330
- Annual tax amount: $2,362
- Date on market: 7/14/2026
- Listing terms: Cash,Conventional,FHA,VA Loan
- Road surface type: Paved
Estimated market value
$230,500
$219,000 - $242,000
$1,354/mo
Price history
| Date | Event | Price |
|---|---|---|
| 4/29/2026 | Price change | $235,000-2%$175/sqft |
Source:  San Angelo AOR #127809 Report a problem San Angelo AOR #127809 Report a problem | ||
| 2/25/2026 | Listed for sale | $239,900-4%$179/sqft |
Source: San Angelo AOR #127809 Report a problem | ||
| 6/11/2025 | Listed for sale | $249,900$186/sqft |
Source: San Angelo AOR #127809 Report a problem | ||
| 6/7/2025 | Listing removed | $249,900$186/sqft |
Source: San Angelo AOR #125750 Report a problem | ||
| 1/7/2025 | Listed for sale | $249,900+51.5%$186/sqft |
Source: San Angelo AOR #125750 Report a problem | ||
| 4/13/2022 | Sold | -- |
Source: San Angelo AOR #107361 Report a problem | ||
| 3/12/2022 | Pending sale | $165,000$123/sqft |
Source: San Angelo AOR #107361 Report a problem | ||
| 3/10/2022 | Listed for sale | $165,000$123/sqft |
Source: San Angelo AOR #107361 Report a problem | ||
Public tax history
| Year | Property taxes | Tax assessment |
|---|---|---|
| 2025 | $2,362 +5.3% | $185,330 +8.8% |
| 2024 | $2,243 +1.8% | $170,320 -1% |
| 2023 | $2,205 +260.5% | $172,000 +2.4% |
| 2022 | $612 +2.9% | $167,990 +31.8% |
| 2021 | $594 | $127,450 -0.1% |
| 2020 | -- | $127,540 +9.7% |
| 2019 | $514 +8.8% | $116,270 +0.8% |
| 2018 | $472 +8.9% | $115,310 +4% |
| 2017 | $434 +6.7% | $110,870 +67.2% |
| 2016 | $407 -0.4% | $66,300 -8.4% |
| 2015 | $408 -19.9% | $72,380 +11.9% |
| 2014 | $510 +4.8% | $64,680 +17.4% |
| 2013 | $486 | $55,100 |
| 2012 | $486 | $55,100 |
| 2011 | $486 +3.9% | $55,100 +8.5% |
| 2010 | $468 | $50,800 |
| 2009 | -- | $50,800 |
| 2008 | -- | $50,800 |
| 2007 | $469 -10.7% | $50,800 +4.1% |
| 2006 | $525 | $48,800 |
| 2005 | $525 -0.1% | $48,800 |
| 2004 | $525 -42.9% | $48,800 |
| 2003 | $920 -0.1% | $48,800 |
| 2002 | $921 +2.1% | $48,800 |
| 2001 | $902 +1.7% | $48,800 |
| 2000 | $887 | $48,800 |
Find assessor info on the county website
Monthly payment
Est. payment
Payment breakdown
Explore the cost of this home by adjusting the details. Changes won't be saved.Climate risks
Neighborhood: Lake View
Nearby schools
Schools provided by the listing agent
- Elementary: Goliad
- Middle: Lincoln
- High: Lakeview
Source: San Angelo AOR. This data may not be complete. We recommend contacting the local school district to confirm school assignments for this home.
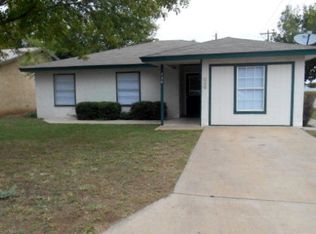
Similar homes
- $222,0004 bd2 ba1.2k sqft4909 Oaklawn Blvd, San Angelo, TX 76903For Sale
 MLS ID #202587, Katherine Martinez, ERA Newlin & Company. San Angelo AOR
 - $229,0003 bd3 ba1.8k sqft58 E 37th St, San Angelo, TX 76903For Sale
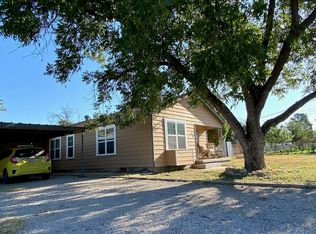 MLS ID #202376, Dave Levesque, Keller Williams Synergy. San Angelo AOR
 - $245,0003 bd2 ba1.8k sqft14 E 23rd St, San Angelo, TX 76903For Sale
 MLS ID #202234, Mallary Bingham, Angelo Home Team. San Angelo AOR
 - $247,0003 bd1 ba1.3k sqft1528 S Park St, San Angelo, TX 76901For Sale
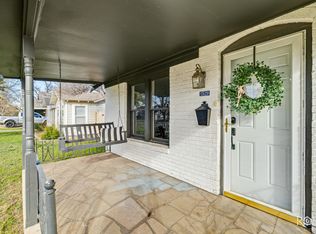 MLS ID #202618, Katherine Martinez, ERA Newlin & Company. San Angelo AOR
