This picturesque three-bedroom, two bath, two car garage home has been thoughtfully updated and offers a spacious bonus room. Nestled in a quiet, peaceful neighborhood with mature trees, it's conveniently located near Goodfellow AFB. The spacious living room features a stunning wood-burning fireplace and seamlessly flows into the kitchen and dining areas, creating an ideal space for entertaining. The kitchen boasts elegant granite countertops, farmhouse sink, stainless steel appliances, pantry, and a stylish modern subway tile backsplash. The spacious primary bedroom includes a sliding glass door that opens to the patio and a beautifully renovated en-suite bathroom. The bright and airy bonus room offers plenty of natural light and endless possibilities for customization. Outside you will find a covered patio that can be utilized to additional parking, privacy fenced yard, and workshop!
Active
$260,000
321 Kennedy St, San Angelo, TX 76905
3beds
1,792sqft
Single Family Residence
Built in 1980
7,710 Square Feet Lot
$255,000 Zestimate®
$145/sqft
$-- HOA
What's special
Stunning wood-burning fireplacePrivacy fenced yardStainless steel appliancesTwo bathElegant granite countertopsCovered patioFarmhouse sink
- 126 days
- 111
- 5
Zillow last checked:
Listing updated:
Listed by:
Tifanie Brannon 970-201-2398,
ERA Newlin & Company
Source: San Angelo AOR,MLS#: 201228
Facts & features
Interior
Bedrooms & bathrooms
- Bedrooms: 3
- Bathrooms: 2
- Full bathrooms: 2
Primary bedroom
- Area: 361 Square Feet
- Dimensions: 19.0000 x 19.0000
Bedroom 2
- Area: 154 Square Feet
- Dimensions: 11.0000 x 14.0000
Bedroom 3
- Area: 143 Square Feet
- Dimensions: 11.0000 x 13.0000
Dining room
- Area: 120 Square Feet
- Dimensions: 10.0000 x 12.0000
Game room
- Area: 325 Square Feet
- Dimensions: 13.0000 x 25.0000
Kitchen
- Area: 120 Square Feet
- Dimensions: 10.0000 x 12.0000
Living room
- Area: 315 Square Feet
- Dimensions: 15.0000 x 21.0000
Heating
- Central, Electric
Cooling
- Central Air, Electric
Appliances
- Included: Dishwasher, Electric Range, Microwave
- Laundry: Electric Dryer Hookup, Gas Dryer Hookup, Laundry Room, Washer Hookup
Features
- Pantry, Granite Counters, Ceiling Fan(s), Family Room
- Flooring: Carpet, Combination, Simulated Wood, Tile
- Windows: Window Coverings
- Has basement: No
- Number of fireplaces: 1
- Fireplace features: Living Room, Wood Burning
Interior area
- Total structure area: 1,792
- Total interior livable area: 1,792 sqft
Property
Parking
- Total spaces: 4
- Parking features: Additional Parking, Attached, Carport, Garage, Garage Door Opener, Garage Faces Front
- Attached garage spaces: 2
- Carport spaces: 2
- Covered spaces: 4
Features
- Levels: One
- Patio & porch: Patio, Covered Patio
- Exterior features: Storage
- Fencing: Privacy
Lot
- Size: 7,710 Square Feet
- Dimensions: 70x110
- Features: Interior Lot, Landscaped
Details
- Parcel number: R000034997
Construction
Type & style
- Home type: SingleFamily
- Property subtype: Single Family Residence
Materials
- Brick, Frame
- Foundation: Slab
- Roof: Composition
Condition
- Year built: 1980
Utilities & green energy
- Sewer: Public Sewer
- Water: Public
Community & HOA
Community
- Subdivision: Belaire
HOA
- Has HOA: No
Location
- Region: San Angelo
Financial & listing details
- Price per square foot: $145/sqft
- Tax assessed value: $310,280
- Annual tax amount: $2,794
- Date on market: 6/10/2026
- Listing terms: Cash,Conventional,FHA,VA Loan
- Road surface type: Paved
Estimated market value
$255,000
$242,000 - $268,000
$1,851/mo
Price history
| Date | Event | Price |
|---|---|---|
| 9/3/2025 | Listed for sale | $260,000$145/sqft |
Source:  San Angelo AOR #128895 Report a problem San Angelo AOR #128895 Report a problem | ||
| 4/16/2025 | Listing removed | $260,000$145/sqft |
Source: San Angelo AOR #126582 Report a problem | ||
| 3/10/2025 | Listed for sale | $260,000+16.1%$145/sqft |
Source: San Angelo AOR #126582 Report a problem | ||
| 10/5/2021 | Sold | -- |
Source: San Angelo AOR #105422 Report a problem | ||
| 8/26/2021 | Pending sale | $223,900$125/sqft |
Source: San Angelo AOR #105422 Report a problem | ||
| 8/3/2021 | Listed for sale | $223,900+72.4%$125/sqft |
Source: San Angelo AOR #105422 Report a problem | ||
| 6/6/2020 | Listing removed | $1,600$1/sqft |
Source: Era Newlin & Company #101184 Report a problem | ||
| 5/21/2020 | Listed for rent | $1,600$1/sqft |
Source: Era Newlin & Company #101184 Report a problem | ||
| 6/26/2017 | Sold | -- |
Source: San Angelo AOR #89777 Report a problem | ||
| 10/15/2016 | Price change | $129,900-7.1%$72/sqft |
Source: RE/MAX HOME AND RANCH #89777 Report a problem | ||
| 1/8/2016 | Price change | $139,900-3.5%$78/sqft |
Source: RE/MAX HOME AND RANCH #86387 Report a problem | ||
| 9/17/2015 | Listed for sale | $145,000+12.4%$81/sqft |
Source: RE/MAX HOME AND RANCH #86387 Report a problem | ||
| 11/30/2011 | Listing removed | $129,000$72/sqft |
Source: RE/MAX Advantage #75061 Report a problem | ||
| 7/29/2011 | Listed for sale | $129,000$72/sqft |
Source: RE/MAX Advantage #75061 Report a problem | ||
| 10/27/2008 | Sold | -- |
Source: Agent Provided Report a problem | ||
Public tax history
| Year | Property taxes | Tax assessment |
|---|---|---|
| 2025 | $2,794 +9.6% | $310,280 +4.4% |
| 2024 | $2,549 -50.5% | $297,230 +14.9% |
| 2023 | $5,145 +50% | $258,600 +67% |
| 2022 | $3,431 +71% | $154,830 +30% |
| 2021 | $2,006 | $119,110 |
| 2020 | -- | $119,110 |
| 2019 | $2,328 -4.3% | $119,110 -1.6% |
| 2018 | $2,433 -31% | $121,100 -13.8% |
| 2017 | $3,523 -0.6% | $140,460 |
| 2016 | $3,545 -3.1% | $140,460 -3.1% |
| 2015 | $3,658 +9.7% | $144,940 +11.4% |
| 2014 | $3,333 +17.8% | $130,150 +17.8% |
| 2013 | $2,829 -0.2% | $110,450 0% |
| 2012 | $2,835 +31.9% | $110,500 |
| 2011 | $2,150 -27.8% | $110,500 |
| 2010 | $2,978 | $110,500 +10.5% |
| 2009 | -- | $100,000 +14.5% |
| 2008 | -- | $87,300 |
| 2007 | $1,563 -14.3% | $87,300 |
| 2006 | $1,824 | $87,300 +24.5% |
| 2005 | $1,824 +93.3% | $70,100 |
| 2004 | $944 | $70,100 |
| 2003 | $944 0% | $70,100 |
| 2002 | $944 +0.3% | $70,100 |
| 2001 | $941 -52.9% | $70,100 |
| 2000 | $1,999 | $70,100 |
Find assessor info on the county website
Monthly payment
Est. payment
Payment breakdown
Explore the cost of this home by adjusting the details. Changes won't be saved.Climate risks
Neighborhood: Belaire
Nearby schools
Schools provided by the listing agent
- Elementary: Belaire
- Middle: Glenn
- High: Central
Source: San Angelo AOR. This data may not be complete. We recommend contacting the local school district to confirm school assignments for this home.
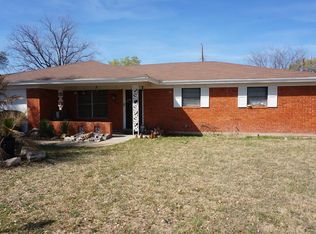
Similar homes
- $204,9004 bd2 ba1.3k sqft1104 Clairmont St, San Angelo, TX 76905For Sale
 MLS ID #201619, Benjamin Beaver, Benjamin Beaver Real Estate. San Angelo AOR
 - $219,0002 bd2 ba1.5k sqft110 Kennedy Dr, San Angelo, TX 76905For Sale
 MLS ID #202392, Benjamin Beaver, Benjamin Beaver Real Estate. San Angelo AOR
 - $269,0004 bd2 ba1.4k sqft1001 Cricket Ln, San Angelo, TX 76905For Sale
 MLS ID #202221, Katie Wilha, ERA Newlin & Company. San Angelo AOR
 - $220,0003 bd2 ba1.2k sqft1002 Alpha Cir, San Angelo, TX 76903For Sale
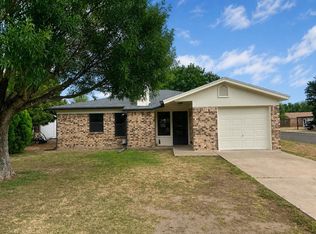 MLS ID #202609, Jerry Delgado, Coldwell Banker Legacy. San Angelo AOR
