Rate as low as 4.99% and $7500 buyer closing cost with approved credit. Move-in ready and beautifully crafted, this new 3-bedroom, 2-bath home in the sought-after Twin Oaks addition is the perfect blend of modern design and everyday comfort. Step inside to an inviting open-concept layout that seamlessly connects the kitchen, dining, and living areas -- ideal for hosting family and friends. The kitchen shines with sleek finishes, while the stone fireplace creates a warm, stylish focal point just in time for cozy winter nights. Enjoy the benefits of brand-new everything -- fresh design, modern efficiency, and worry-free living.Plumbing loop for water softener.AEP delivers the electric so you can choose your own provider.
Active
$359,953
5409 Coral Way, San Angelo, TX 76904
3beds
1,700sqft
:
Get pre-qualified$2,670/mo
Single Family Residence
Built in 2025
7,405 Square Feet Lot
$358,900 Zestimate®
$212/sqft
$-- HOA
What's special
Modern efficiencyFresh designInviting open-concept layout
- 35 days |
- 57 |
- 0 |
Zillow last checked:
Listing updated:
Listed by:
Shawn Box Team 325-949-0804,
ERA Newlin & Company
Source: San Angelo AOR,MLS#: 201343
Facts & features
Interior
Bedrooms & bathrooms
- Bedrooms: 3
- Bathrooms: 2
- Full bathrooms: 2
Primary bedroom
- Area: 195 Square Feet
- Dimensions: 13.0000 x 15.0000
Bedroom 2
- Area: 110 Square Feet
- Dimensions: 10.0000 x 11.0000
Bedroom 3
- Area: 110 Square Feet
- Dimensions: 10.0000 x 11.0000
Dining room
- Area: 80 Square Feet
- Dimensions: 8.0000 x 10.0000
Kitchen
- Area: 110 Square Feet
- Dimensions: 10.0000 x 11.0000
Living room
- Area: 323 Square Feet
- Dimensions: 19.0000 x 17.0000
Utility room
- Area: 24 Square Feet
- Dimensions: 4.0000 x 6.0000
Heating
- Central, Natural Gas
Cooling
- Central Air, Electric
Appliances
- Included: Dishwasher, Electric Range, Microwave, Water Softener Owned
- Laundry: Electric Dryer Hookup, Gas Dryer Hookup, Laundry Room, Washer Hookup
Features
- Pantry, Quartz Counters, Split Bedroom Floorplan, Ceiling Fan(s)
- Flooring: Carpet, Combination, Tile, Vinyl
- Windows: Double Pane Windows
- Has basement: No
- Number of fireplaces: 1
- Fireplace features: Gas Log, Living Room
Interior area
- Total structure area: 1,700
- Total interior livable area: 1,700 sqft
Property
Parking
- Total spaces: 4
- Parking features: Attached, Carport, Garage, Garage Door Opener
- Attached garage spaces: 2
- Carport spaces: 2
- Covered spaces: 4
Features
- Levels: One
- Fencing: Privacy
Lot
- Size: 7,405 Square Feet
- Dimensions: .192
- Features: Interior Lot, Landscaped, Sprinklers In Front, Sprinklers In Rear
Details
- Parcel number: 2546630006401000
Construction
Type & style
- Home type: SingleFamily
- Property subtype: Single Family Residence
Materials
- Brick, Frame
- Foundation: Slab
- Roof: Composition
Condition
- Never Occupied
- New construction: Yes
- Year built: 2025
Utilities & green energy
- Sewer: Public Sewer
- Water: Public
Community & HOA
Community
- Security: Smoke Detector(s)
- Subdivision: Twin Oaks
HOA
- Has HOA: No
Location
- Region: San Angelo
Financial & listing details
- Price per square foot: $212/sqft
- Tax assessed value: $17,680
- Annual tax amount: $361
- Date on market: 6/18/2026
- Listing terms: Cash,Conventional,FHA,VA Loan
- Road surface type: Paved
Estimated market value
$358,900
$341,000 - $377,000
$2,357/mo
Price history
| Date | Event | Price |
|---|---|---|
| 6/18/2026 | Listed for sale | $359,953$212/sqft |
Source:  San Angelo AOR #201343 Report a problem San Angelo AOR #201343 Report a problem | ||
| 6/15/2026 | Listing removed | $359,953$212/sqft |
Source: San Angelo AOR #130447 Report a problem | ||
| 1/27/2026 | Listed for sale | $359,953-1.4%$212/sqft |
Source: San Angelo AOR #130447 Report a problem | ||
| 1/19/2026 | Listing removed | $364,950$215/sqft |
Source: San Angelo AOR #129236 Report a problem | ||
| 10/1/2025 | Listed for sale | $364,950$215/sqft |
Source: San Angelo AOR #129236 Report a problem | ||
Public tax history
| Year | Property taxes | Tax assessment |
|---|---|---|
| 2024 | $361 -1.3% | $17,680 -3.8% |
| 2023 | $366 +25.4% | $18,374 +39.7% |
| 2022 | $291 -8.6% | $13,150 |
| 2021 | $319 | $13,150 |
| 2020 | -- | $13,150 |
Find assessor info on the county website
Monthly payment
Est. payment
Payment breakdown
Explore the cost of this home by adjusting the details. Changes won't be saved.Climate risks
Neighborhood: 76904
Nearby schools
GreatSchools rating
- 5/10Bonham Elementary SchoolGrades: K-5Distance: 0.4 mi
- 5/10Lee Middle SchoolGrades: 6-8Distance: 3.4 mi
- 4/10Central High SchoolGrades: 8-12Distance: 4.8 mi
Schools provided by the listing agent
- Elementary: Bonham
- Middle: Glenn
- High: Central
Source: San Angelo AOR. This data may not be complete. We recommend contacting the local school district to confirm school assignments for this home.
- $341,9503 bd2 ba1.6k sqft5405 Coral Way, San Angelo, TX 76904New Construction

- $--3 bd2 ba1.6k sqft5413 Coral Way, San Angelo, TX 76904Sold
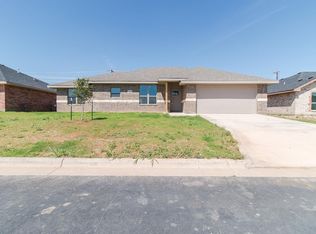
- $379,9734 bd2 ba1.8k sqft5417 Coral Way, San Angelo, TX 76904New Construction
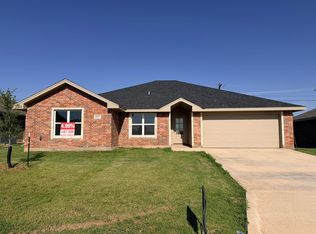
- $311,000-- bd-- ba1.8k sqft5401 Coral Way, San Angelo, TX 76904Off Market
- $379,0003 bd2 ba1.8k sqft5508 Slayde St, San Angelo, TX 76904New Construction
- $379,0004 bd2 ba1.8k sqft5510 Slayde St, San Angelo, TX 76904New Construction
- $345,0003 bd2 ba1.8k sqft5053 Scarlett Oak Ln, San Angelo, TX 76904For Sale
- $--4 bd2 ba1.8k sqft5512 Slayde St, San Angelo, TX 76904Sold
A local agent can set up tours, give advice and negotiate with sellers.
Similar homes
- $341,9503 bd2 ba1.6k sqft5405 Coral Way, San Angelo, TX 76904New ConstructionMLS ID #201342, Shawn Box Team, ERA Newlin & Company. San Angelo AOR
- $379,9734 bd2 ba1.8k sqft5417 Coral Way, San Angelo, TX 76904New ConstructionMLS ID #201344, Shawn Box Team, ERA Newlin & Company. San Angelo AOR
- $375,0003 bd2 ba2k sqft4901 Red Oak Ln, San Angelo, TX 76904For Sale
 MLS ID #200577, Erica Boyce LaBarge, Bollinger Real Estate. San Angelo AOR
 - $325,9004 bd2 ba1.7k sqft4161 Huntleigh Dr, San Angelo, TX 76904For Sale
 MLS ID #201390, Pugh Property Team, ERA Newlin & Company. San Angelo AOR
 - $349,9953 bd2 ba2.1k sqft3410 Ridgecrest Ln, San Angelo, TX 76904For SaleMLS ID #200426, Taradee Kelley, Angelo Home Team. San Angelo AOR
- $379,9003 bd2 ba1.8k sqft3930 Ruth Ln, San Angelo, TX 76904For SaleMLS ID #201556, Brandie Dragt, Ultima Real Estate. San Angelo AOR
- $379,0003 bd2 ba1.8k sqft5508 Slayde St, San Angelo, TX 76904New ConstructionMLS ID #131702, Yvette Zuniga, ERA Newlin & Company. San Angelo AOR
- $352,0003 bd2 ba1.7k sqft3140 Maplewood Dr, San Angelo, TX 76904New ConstructionMLS ID #201718, Landry Scott, ERA Newlin & Company. San Angelo AOR
- $379,0004 bd2 ba1.8k sqft5510 Slayde St, San Angelo, TX 76904New ConstructionMLS ID #200656, Yvette Zuniga, ERA Newlin & Company. San Angelo AOR
- $382,9003 bd2 ba1.9k sqft4054 Blair Ln, San Angelo, TX 76904For SaleMLS ID #201048, Brandie Dragt, Ultima Real Estate. San Angelo AOR
- $409,0004 bd2 ba2.1k sqft4129 Autumnwood Trl, San Angelo, TX 76904For SaleMLS ID #201559, Victor Vasquez, ERA Newlin & Company. San Angelo AOR
- $365,0004 bd2 ba2.3k sqft3421 Ridgecrest Ln, San Angelo, TX 76904For SaleMLS ID #131713, Jill Fulghum, ERA Newlin & Company. San Angelo AOR
- $368,9503 bd2 ba1.8k sqft2517 School House Dr, San Angelo, TX 76904For SaleMLS ID #200736, LaFreta White Group, ERA Newlin & Company. San Angelo AOR
- $335,0003 bd2 ba1.8k sqft3914 Blair Ln, San Angelo, TX 76904For SaleMLS ID #131791, Bernice Urteaga, Keller Williams Synergy. San Angelo AOR
- $299,9504 bd2 ba1.7k sqft4121 Autumnwood Trl, San Angelo, TX 76904For SaleMLS ID #201442, Chris Chill Hill Team, REMAX Home and Ranch. San Angelo AOR
- $389,9003 bd2 ba1.9k sqft3918 Ruth Ln, San Angelo, TX 76904For SaleMLS ID #200604, Brandie Dragt, Ultima Real Estate. San Angelo AOR
- $300,0003 bd2 ba2k sqft4929 Royal Oak Dr, San Angelo, TX 76904For SaleMLS ID #201237, Legends Team, NextHome Centurion Realty. San Angelo AOR
- $339,9004 bd2 ba2.3k sqft3601 Tridens Trl, San Angelo, TX 76904For SaleMLS ID #201162, Shawn Box Team, ERA Newlin & Company. San Angelo AOR
- $394,9004 bd2 ba1.9k sqft3422 Twin Mountain Dr, San Angelo, TX 76904For SaleMLS ID #131750, Texas Living Realty Group, ERA Newlin & Company. San Angelo AOR
- $325,0003 bd2 ba1.7k sqft3502 Ridgecrest Ln, San Angelo, TX 76904For SaleMLS ID #131742, Legends Team, NextHome Centurion Realty. San Angelo AOR
