Gorgeous 3 bedroom, 2 bath home in the wonderful neighborhood of Baker ranch. This home has a great open floor plan with a very large living room, a kitchen that has a big island, marble countertops, stainless steel appliances, and a massive pantry! This home is perfect for entertaining as the kitchen is open to the dining room, and also very open to the covered back patio. It is perfect for barbecuing or for hosting family gatherings. The primary bedroom is generous and size and features two walk-in closet and a five piece bathroom with a freestanding soaking tub. The two other bedrooms are nice sized with a full bath in between them. There is an oversized two car, garage, a fully fenced backyard that is completely landscaped with a sprinkler system. Don't miss your chance to own lovely home in a great neighborhood.
Active
Price cut: $3K (7/27)
$379,900
4054 Blair Ln, San Angelo, TX 76904
3beds
1,921sqft
:
Get pre-qualified$2,831/mo
Single Family Residence
Built in 2023
7,405 Square Feet Lot
$377,800 Zestimate®
$198/sqft
$13/mo HOA
What's special
Great open floor planStainless steel appliancesCovered back patioFully fenced backyardMarble countertopsMassive pantry
- 58 days |
- 96 |
- 2 |
Zillow last checked:
Listing updated:
Listed by:
Brandie Dragt 325-340-7032,
Ultima Real Estate
Source: San Angelo AOR,MLS#: 201048
Facts & features
Interior
Bedrooms & bathrooms
- Bedrooms: 3
- Bathrooms: 2
- Full bathrooms: 2
Primary bedroom
- Area: 252 Square Feet
- Dimensions: 18.0000 x 14.0000
Bedroom 2
- Area: 132 Square Feet
- Dimensions: 11.0000 x 12.0000
Bedroom 3
- Area: 132 Square Feet
- Dimensions: 11.0000 x 12.0000
Dining room
- Area: 168 Square Feet
- Dimensions: 12.0000 x 14.0000
Kitchen
- Area: 156 Square Feet
- Dimensions: 13.0000 x 12.0000
Living room
- Area: 312 Square Feet
- Dimensions: 24.0000 x 13.0000
Utility room
- Area: 48 Square Feet
- Dimensions: 8.0000 x 6.0000
Heating
- Central, Electric
Cooling
- Central Air, Electric
Appliances
- Included: Dishwasher, Electric Range, Microwave, Vented Exhaust Fan
- Laundry: Electric Dryer Hookup, Laundry Room, Washer Hookup
Features
- Pantry, Solid Surface Counters, Marble Counters, Split Bedroom Floorplan, Ceiling Fan(s)
- Flooring: Carpet, Vinyl
- Windows: Blinds, Double Pane Windows
- Has basement: No
- Has fireplace: No
Interior area
- Total structure area: 1,921
- Total interior livable area: 1,921 sqft
Property
Parking
- Total spaces: 4
- Parking features: Attached, Carport, Garage, Garage Door Opener
- Attached garage spaces: 2
- Carport spaces: 2
- Covered spaces: 4
Features
- Levels: One
- Patio & porch: Patio, Covered Patio
- Fencing: Privacy
Lot
- Size: 7,405 Square Feet
- Dimensions: .171
- Features: Interior Lot, Landscaped, Sprinklers In Front, Sprinklers In Rear
Details
- Parcel number: 0212725000201500
Construction
Type & style
- Home type: SingleFamily
- Property subtype: Single Family Residence
Materials
- Brick, Fiber Cement, Stone
- Foundation: Slab
- Roof: Composition
Condition
- Year built: 2023
Utilities & green energy
- Sewer: Public Sewer
- Water: Public
- Utilities for property: Electricity Connected, Sewer Connected, Water Connected
Community & HOA
Community
- Security: Fire Alarm, Smoke Detector(s)
- Subdivision: Baker Ranch
HOA
- Has HOA: Yes
- Amenities included: None
- HOA fee: $156 annually
Location
- Region: San Angelo
Financial & listing details
- Price per square foot: $198/sqft
- Tax assessed value: $325,460
- Annual tax amount: $7,603
- Date on market: 5/30/2026
- Listing terms: 1031 Exchange,Cash,Conventional,FHA,VA Loan
- Electric utility on property: Yes
- Road surface type: Paved
Estimated market value
$377,800
$359,000 - $397,000
$2,538/mo
Price history
| Date | Event | Price |
|---|---|---|
| 7/27/2026 | Price change | $379,900-0.8%$198/sqft |
Source:  San Angelo AOR #201048 Report a problem San Angelo AOR #201048 Report a problem | ||
| 7/6/2026 | Price change | $382,900-1.8%$199/sqft |
Source: San Angelo AOR #201048 Report a problem | ||
| 5/30/2026 | Listed for sale | $389,900$203/sqft |
Source: San Angelo AOR #201048 Report a problem | ||
| 5/6/2024 | Listing removed | -- |
Source: Zillow Rentals Report a problem | ||
| 4/26/2024 | Price change | $2,495-4%$1/sqft |
Source: Zillow Rentals Report a problem | ||
| 4/2/2024 | Listed for rent | $2,600$1/sqft |
Source: Zillow Rentals Report a problem | ||
| 3/27/2024 | Listing removed | -- |
Source: San Angelo AOR #119101 Report a problem | ||
| 11/13/2023 | Listed for sale | $389,900$203/sqft |
Source: San Angelo AOR #119101 Report a problem | ||
Public tax history
| Year | Property taxes | Tax assessment |
|---|---|---|
| 2025 | $7,603 +23.2% | $325,460 +7.6% |
| 2024 | $6,170 +1366.4% | $302,520 +1330.4% |
| 2023 | $421 | $21,150 |
Find assessor info on the county website
Monthly payment
Est. payment
Payment breakdown
Explore the cost of this home by adjusting the details. Changes won't be saved.Climate risks
Neighborhood: Country Club
Nearby schools
GreatSchools rating
- 5/10Lamar Elementary SchoolGrades: K-5Distance: 0.7 mi
- 6/10Glenn Middle SchoolGrades: 6-8Distance: 3.5 mi
- 4/10Central High SchoolGrades: 8-12Distance: 5.3 mi
Schools provided by the listing agent
- Elementary: Lamar
- Middle: Glenn
- High: Central
Source: San Angelo AOR. This data may not be complete. We recommend contacting the local school district to confirm school assignments for this home.
- $64,0008,015.04 Square Feet4074 Blair Ln #55, San Angelo, TX 76904Lot/Land

- $417,6003 bd2 ba2k sqft4058 Blair Ln, San Angelo, TX 76904Off Market

- $64,0007,361.64 Square Feet6005 Vista Del Sol #8, San Angelo, TX 76904Lot/Land

- $392,1003 bd2 ba1.9k sqft4053 Caroline Ln, San Angelo, TX 76904Off Market
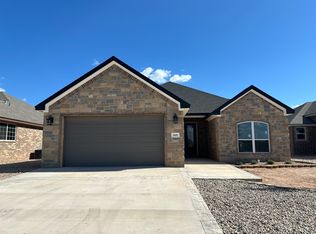
- $387,300-- bd-- ba1.8k sqft4046 Blair Ln, San Angelo, TX 76904Off Market
- $325,300-- bd-- ba1.8k sqft4049 Caroline Ln, San Angelo, TX 76904Off Market
- $64,0007,662.204 Square Feet6001 Vista Del Sol #9, San Angelo, TX 76904Pending
- $--2.52 Acres4078 Blair Ln #56, San Angelo, TX 76904Sold
A local agent can set up tours, give advice and negotiate with sellers.
Similar homes
- $379,9003 bd2 ba1.8k sqft3930 Ruth Ln, San Angelo, TX 76904For Sale
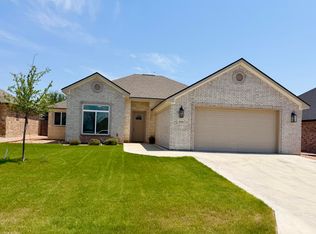 MLS ID #201556, Brandie Dragt, Ultima Real Estate. San Angelo AOR
 - $389,9003 bd2 ba1.9k sqft3918 Ruth Ln, San Angelo, TX 76904For Sale
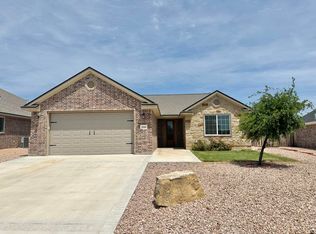 MLS ID #200604, Brandie Dragt, Ultima Real Estate. San Angelo AOR
 - $374,7503 bd2 ba1.8k sqft4029 Blair Ln, San Angelo, TX 76904For Sale
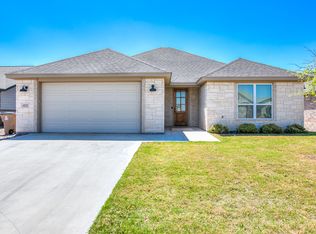 MLS ID #200296, Home and Land Group, ERA Newlin & Company. San Angelo AOR
 - $389,9993 bd2 ba2.2k sqft5033 Scarlet Oak Ln, San Angelo, TX 76904For Sale
 MLS ID #201135, Hambright Team, Keller Williams Synergy. San Angelo AOR
 - $375,0003 bd2 ba1.8k sqft4041 Caroline Ln, San Angelo, TX 76904For SaleMLS ID #201421, Katie Wilha, ERA Newlin & Company. San Angelo AOR
- $394,9004 bd2 ba1.9k sqft3422 Twin Mountain Dr, San Angelo, TX 76904For SaleMLS ID #131750, Texas Living Realty Group, ERA Newlin & Company. San Angelo AOR
- $379,9734 bd2 ba1.8k sqft5417 Coral Way, San Angelo, TX 76904New ConstructionMLS ID #201344, Shawn Box Team, ERA Newlin & Company. San Angelo AOR
- $368,9503 bd2 ba1.8k sqft2517 School House Dr, San Angelo, TX 76904For SaleMLS ID #200736, LaFreta White Group, ERA Newlin & Company. San Angelo AOR
- $335,0003 bd2 ba1.8k sqft3914 Blair Ln, San Angelo, TX 76904For SaleMLS ID #131791, Bernice Urteaga, Keller Williams Synergy. San Angelo AOR
- $379,0004 bd2 ba1.8k sqft5510 Slayde St, San Angelo, TX 76904New ConstructionMLS ID #200656, Yvette Zuniga, ERA Newlin & Company. San Angelo AOR
- $379,0003 bd2 ba1.8k sqft5508 Slayde St, San Angelo, TX 76904New ConstructionMLS ID #131702, Yvette Zuniga, ERA Newlin & Company. San Angelo AOR
- $397,9004 bd2 ba1.9k sqft3608 Grandview Dr, San Angelo, TX 76904New ConstructionMLS ID #201432, Halle McCrory, Christie's International Real Estate @Properties Lone Star. San Angelo AOR
- $359,9533 bd2 ba1.7k sqft5409 Coral Way, San Angelo, TX 76904New ConstructionMLS ID #201343, Shawn Box Team, ERA Newlin & Company. San Angelo AOR
- $405,4003 bd3 ba2k sqft3616 Grandview Dr, San Angelo, TX 76904New ConstructionMLS ID #201431, Halle McCrory, Christie's International Real Estate @Properties Lone Star. San Angelo AOR
- $326,7004 bd2 ba1.9k sqft3553 Dominion Rdg, San Angelo, TX 76904For Sale By Owner
- $435,0004 bd3 ba2k sqft3611 Clearview Dr, San Angelo, TX 76904New ConstructionMLS ID #201566, The Davis Group, ERA Newlin & Company. San Angelo AOR
- $440,0004 bd3 ba2k sqft3604 Grandview Dr, San Angelo, TX 76904New ConstructionMLS ID #201564, The Davis Group, ERA Newlin & Company. San Angelo AOR
- $341,9503 bd2 ba1.6k sqft5405 Coral Way, San Angelo, TX 76904New ConstructionMLS ID #201342, Shawn Box Team, ERA Newlin & Company. San Angelo AOR
- $299,9003 bd2 ba2k sqft4929 Royal Oak Dr, San Angelo, TX 76904For SaleMLS ID #201237, Legends Team, NextHome Centurion Realty. San Angelo AOR
- from $378,0003 bd2 ba1.8k sqftThe Heritage Plan, Ellison Estates, San Angelo, TX 76904New ConstructionW Doss Homes
