Welcome home to this beautifully designed 3-bedroom, 2-bath residence offering 1,893 square feet of comfortable living space in one of the area's most desirable neighborhoods. Meticulously maintained and in like-new condition, this home has been barely lived in and is truly move-in ready. Thoughtfully laid out with a split-bedroom floor plan, it provides the perfect balance of privacy and functionality. Step inside to discover a spacious living room filled with natural light and designed for both everyday living and entertaining. The heart of the home is the oversized kitchen featuring an impressive island, abundant counter space, ample cabinetry, and a huge walk-in pantry that offers exceptional storage. The private primary suite serves as a relaxing retreat, while the secondary bedrooms are generously sized and conveniently situated on the opposite side of the home. Whether you're hosting guests, enjoying family gatherings, or simply relaxing at home, this floor plan accommodates it all with ease. Outside, you'll love the expansive backyard complete with a full privacy fence, providing plenty of room for kids, pets, gardening, or future outdoor additions. The covered patio creates the perfect space for morning coffee, evening sunsets, and year-round outdoor enjoyment. Combining immaculate condition, spacious interiors, desirable features, and a fantastic location, this property offers the feel of new construction without the wait and is one you won't want to miss.
Active
Price cut: $10K (7/15)
$375,000
4041 Caroline Ln, San Angelo, TX 76904
3beds
1,893sqft
Single Family Residence
Built in 2024
7,405 Square Feet Lot
$373,600 Zestimate®
$198/sqft
$13/mo HOA
What's special
Spacious interiorsSplit-bedroom floor planImpressive islandAbundant counter spaceAmple cabinetryOversized kitchen
- 28 days |
- 243 |
- 22 |
Zillow last checked:
Listing updated:
Listed by:
Katie Wilha 325-315-2049,
ERA Newlin & Company
Source: San Angelo AOR,MLS#: 201421
Facts & features
Interior
Bedrooms & bathrooms
- Bedrooms: 3
- Bathrooms: 2
- Full bathrooms: 2
Primary bedroom
- Area: 196 Square Feet
- Dimensions: 14.0000 x 14.0000
Bedroom 2
- Area: 144 Square Feet
- Dimensions: 12.0000 x 12.0000
Bedroom 3
- Area: 144 Square Feet
- Dimensions: 12.0000 x 12.0000
Dining room
- Area: 120 Square Feet
- Dimensions: 10.0000 x 12.0000
Kitchen
- Area: 225 Square Feet
- Dimensions: 15.0000 x 15.0000
Living room
- Area: 324 Square Feet
- Dimensions: 18.0000 x 18.0000
Heating
- Central, Electric
Cooling
- Central Air, Electric
Appliances
- Included: Built-In Electric Oven, Dishwasher, Microwave, Refrigerator
- Laundry: Electric Dryer Hookup, Laundry Room, Washer Hookup
Features
- Pantry, Granite Counters, Split Bedroom Floorplan, Ceiling Fan(s)
- Flooring: Carpet, Tile
- Windows: Blinds
- Has basement: No
- Has fireplace: No
Interior area
- Total structure area: 1,893
- Total interior livable area: 1,893 sqft
Property
Parking
- Total spaces: 2
- Parking features: Additional Parking, Attached, Driveway, Garage, Garage Door Opener, On Street
- Attached garage spaces: 2
Features
- Levels: One
- Patio & porch: Covered Patio
- Fencing: Full,Privacy
Lot
- Size: 7,405 Square Feet
- Features: Interior Lot, Landscaped
Details
- Additional structures: None
- Parcel number: 0212725000203300
Construction
Type & style
- Home type: SingleFamily
- Property subtype: Single Family Residence
Materials
- Brick
- Foundation: Slab
- Roof: Composition
Condition
- Updated/Remodeled
- Year built: 2024
Utilities & green energy
- Sewer: Public Sewer
- Water: Public
- Utilities for property: Electricity Available, Natural Gas Not Available, Sewer Available, Water Available
Community & HOA
Community
- Features: None
- Security: Smoke Detector(s)
- Subdivision: Baker Ranch
HOA
- Has HOA: Yes
- Amenities included: None
- HOA fee: $13 monthly
Location
- Region: San Angelo
Financial & listing details
- Price per square foot: $198/sqft
- Tax assessed value: $15,760
- Annual tax amount: $321
- Date on market: 6/24/2026
- Listing terms: Cash,Conventional,FHA,VA Loan
- Electric utility on property: Yes
- Road surface type: Paved
Estimated market value
$373,600
$355,000 - $392,000
$2,527/mo
Price history
| Date | Event | Price |
|---|---|---|
| 7/15/2026 | Price change | $375,000-2.6%$198/sqft |
Source:  San Angelo AOR #201421 Report a problem San Angelo AOR #201421 Report a problem | ||
| 7/4/2026 | Price change | $384,950-1.3%$203/sqft |
Source: San Angelo AOR #201421 Report a problem | ||
| 6/24/2026 | Listed for sale | $390,000$206/sqft |
Source: San Angelo AOR #201421 Report a problem | ||
Public tax history
| Year | Property taxes | Tax assessment |
|---|---|---|
| 2024 | $321 -1.3% | $15,760 -3.8% |
| 2023 | $326 | $16,378 |
Find assessor info on the county website
Monthly payment
Est. payment
Payment breakdown
Explore the cost of this home by adjusting the details. Changes won't be saved.Climate risks
Neighborhood: Country Club
Nearby schools
GreatSchools rating
- 5/10Lamar Elementary SchoolGrades: K-5Distance: 0.7 mi
- 6/10Glenn Middle SchoolGrades: 6-8Distance: 3.5 mi
- 4/10Central High SchoolGrades: 8-12Distance: 5.2 mi
Schools provided by the listing agent
- Elementary: Lamar
- Middle: Lone Star
- High: Central
Source: San Angelo AOR. This data may not be complete. We recommend contacting the local school district to confirm school assignments for this home.
- $390,3003 bd2 ba1.9k sqft4045 Caroline Ln, San Angelo, TX 76904Off Market

- $368,400-- bd-- ba1.9k sqft4037 Caroline Ln, San Angelo, TX 76904Off Market
- $395,8003 bd2 ba1.9k sqft4061 Caroline Ln, San Angelo, TX 76904Off Market

- $406,6003 bd2 ba2k sqft4057 Caroline Ln, San Angelo, TX 76904Off Market

- $--8,929.8 Square Feet4086 Caroline Ln #52, San Angelo, TX 76904Sold
- $291,250-- bd-- ba1.8k sqft4042 Blair Ln, San Angelo, TX 76904Off Market
- $15,780-- bd-- ba-- sqft4049 Caroline Ln, San Angelo, TX 76904Off Market
- $383,3003 bd2 ba1.9k sqft4033 Caroline Ln, San Angelo, TX 76904Off Market
A local agent can set up tours, give advice and negotiate with sellers.
Similar homes
- $340,0003 bd2 ba2.2k sqft3509 Shadyhill Dr, San Angelo, TX 76904For Sale
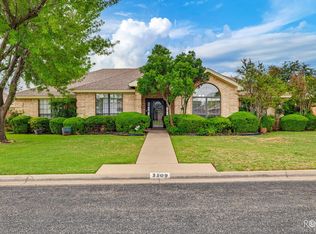 MLS ID #201689, Texas Living Realty Group, ERA Newlin & Company. San Angelo AOR
 - $375,0003 bd2 ba2.1k sqft5022 Red Oak Ln, San Angelo, TX 76904For Sale
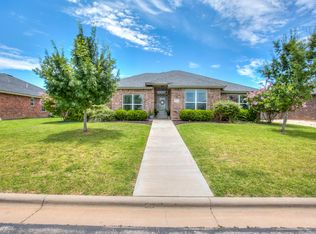 MLS ID #201590, Landry Scott, ERA Newlin & Company. San Angelo AOR
 - $374,7503 bd2 ba1.8k sqft4029 Blair Ln, San Angelo, TX 76904For Sale
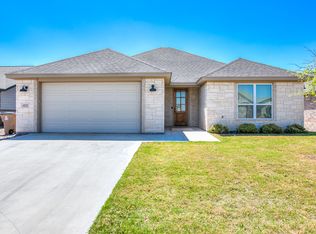 MLS ID #200296, Home and Land Group, ERA Newlin & Company. San Angelo AOR
 - $379,9003 bd2 ba1.8k sqft3930 Ruth Ln, San Angelo, TX 76904For Sale
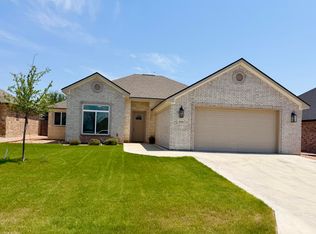 MLS ID #201556, Brandie Dragt, Ultima Real Estate. San Angelo AOR
 - $360,0003 bd2 ba2k sqft3634 Dominion Rdg, San Angelo, TX 76904For SaleMLS ID #201176, Bernice Urteaga, Keller Williams Synergy. San Angelo AOR
- $382,9003 bd2 ba1.9k sqft4054 Blair Ln, San Angelo, TX 76904For SaleMLS ID #201048, Brandie Dragt, Ultima Real Estate. San Angelo AOR
- $352,0003 bd2 ba1.7k sqft3140 Maplewood Dr, San Angelo, TX 76904New ConstructionMLS ID #201718, Landry Scott, ERA Newlin & Company. San Angelo AOR
- $375,0003 bd2 ba2k sqft4901 Red Oak Ln, San Angelo, TX 76904For SaleMLS ID #200577, Erica Boyce LaBarge, Bollinger Real Estate. San Angelo AOR
- $389,9003 bd2 ba1.9k sqft3918 Ruth Ln, San Angelo, TX 76904For SaleMLS ID #200604, Brandie Dragt, Ultima Real Estate. San Angelo AOR
- $389,9993 bd2 ba2.2k sqft5033 Scarlet Oak Ln, San Angelo, TX 76904For SaleMLS ID #201135, Hambright Team, Keller Williams Synergy. San Angelo AOR
- $397,9004 bd2 ba1.9k sqft3608 Grandview Dr, San Angelo, TX 76904New ConstructionMLS ID #201432, Halle McCrory, Christie's International Real Estate @Properties Lone Star. San Angelo AOR
- $369,0004 bd2 ba2.7k sqft3309 Grandview Dr, San Angelo, TX 76904For SaleMLS ID #201658, Joyce Belmont Shelton, ERA Newlin & Company. San Angelo AOR
- $368,9503 bd2 ba1.8k sqft2517 School House Dr, San Angelo, TX 76904For SaleMLS ID #200736, LaFreta White Group, ERA Newlin & Company. San Angelo AOR
- $405,4003 bd3 ba2k sqft3616 Grandview Dr, San Angelo, TX 76904New ConstructionMLS ID #201431, Halle McCrory, Christie's International Real Estate @Properties Lone Star. San Angelo AOR
- $379,0003 bd2 ba1.8k sqft5508 Slayde St, San Angelo, TX 76904New ConstructionMLS ID #131702, Yvette Zuniga, ERA Newlin & Company. San Angelo AOR
- $405,0003 bd3 ba2.2k sqft3310 Grandview Dr, San Angelo, TX 76904For SaleMLS ID #201309, LaFreta White Group, ERA Newlin & Company. San Angelo AOR
- $379,0004 bd2 ba1.8k sqft5510 Slayde St, San Angelo, TX 76904New ConstructionMLS ID #200656, Yvette Zuniga, ERA Newlin & Company. San Angelo AOR
- $350,0004 bd2 ba2.2k sqft3105 Southland Blvd, San Angelo, TX 76904For SaleMLS ID #201490, Andrea Hernandez, ERA Newlin & Company. San Angelo AOR
- $325,9004 bd2 ba1.7k sqft4161 Huntleigh Dr, San Angelo, TX 76904For SaleMLS ID #201390, Pugh Property Team, ERA Newlin & Company. San Angelo AOR
- $385,0004 bd3 ba2k sqft2636 A And M Ave, San Angelo, TX 76904For SaleMLS ID #201477, Amanda Mayer, Coldwell Banker Legacy. San Angelo AOR
