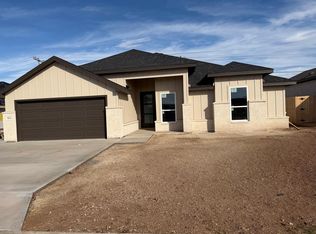
BUILDER INCENTIVE OFFERED! New construction by Sierra Vista Construction. Located in a rapidly growing and expanding subdivision, The Meridian. This home offers the perfect blend of fresh new development and long-term value. Enjoy contemporary finishes and a thoughtfully designed floor plan in a vibrant community with exciting growth all around. Call your realtor and schedule your private showing!
Closed
Price Unknown
5510 Slayde St, San Angelo, TX 76904
4beds
1,800sqft
Single Family Residence
Built in 2026
8,276 Square Feet Lot
$375,000 Zestimate®
$--/sqft
$2,364 Estimated rent
Home value
$375,000
$356,000 - $394,000
$2,364/mo
Zestimate® history
Owner options
List your home for rent
$2,364/mo
Rent Zestimate®
Find your next renter with Zillow Rental Manager. Plus, with online applications, you can quickly screen prospective tenants – for free.
$2,364/mo
Rent Zestimate®
Refinance and save
Refinancing to a lower rate could help reduce your monthly payments and save thousands over the life of the loan.
Explore your selling options
Work with a Zillow partner agent
Leverage their expertise and Zillow's premium Showcase listings to get your home seen by more buyers.
Get startedList with your own agent
Get your home in front of millions of buyers by listing it on Zillow.
Learn how to do itSell it yourself
Take full control of how buyers see your home on Zillow by listing For Sale by Owner (FSBO).
List your homeWhat's special
Contemporary finishesThoughtfully designed floor plan
Zillow last checked:
Listing updated:
Listed by:
Yvette Zuniga 325-234-4069,
ERA Newlin & Company
Bought with:
Hayden Black, TREC #0743503
Benjamin Beaver Real Estate
Source: San Angelo AOR,MLS#: 200656
Facts & features
Interior
Bedrooms & bathrooms
- Bedrooms: 4
- Bathrooms: 2
- Full bathrooms: 2
Primary bedroom
- Area: 210 Square Feet
- Dimensions: 15.0000 x 14.0000
Bedroom 2
- Area: 120 Square Feet
- Dimensions: 12.0000 x 10.0000
Bedroom 3
- Area: 110 Square Feet
- Dimensions: 10.0000 x 11.0000
Bedroom 4
- Area: 99 Square Feet
- Dimensions: 11.0000 x 9.0000
Dining room
- Area: 132 Square Feet
- Dimensions: 12.0000 x 11.0000
Family room
- Area: 324 Square Feet
- Dimensions: 18.0000 x 18.0000
Kitchen
- Area: 99 Square Feet
- Dimensions: 9.0000 x 11.0000
Utility room
- Area: 42 Square Feet
- Dimensions: 7.0000 x 6.0000
Heating
- Central, Electric
Cooling
- Central Air, Electric
Appliances
- Included: Dishwasher, Disposal, Gas Range, Microwave, Oven, Vented Exhaust Fan
- Laundry: Laundry Room
Features
- Pantry, Quartz Counters, Split Bedroom Floorplan, Ceiling Fan(s)
- Flooring: Laminate
- Windows: Double Pane Windows
- Has basement: No
- Has fireplace: No
Interior area
- Total structure area: 1,800
- Total interior livable area: 1,800 sqft
Property
Parking
- Total spaces: 2
- Parking features: Attached, Garage, Garage Door Opener
- Attached garage spaces: 2
Features
- Levels: One
- Patio & porch: Covered Patio
- Exterior features: Smart Lock(s)
- Fencing: Privacy
Lot
- Size: 8,276 Square Feet
- Features: Interior Lot, Landscaped, Sprinklers In Front, Sprinklers In Rear
Details
- Additional structures: None
- Parcel number: R000107818
Construction
Type & style
- Home type: SingleFamily
- Property subtype: Single Family Residence
Materials
- Brick, Frame
- Foundation: Slab
- Roof: Composition
Condition
- Under Construction
- New construction: Yes
- Year built: 2026
Utilities & green energy
- Sewer: Public Sewer
- Water: Public
- Utilities for property: Electricity Connected, Natural Gas Available, Water Available
Community & HOA
Community
- Security: Fire Alarm
- Subdivision: The Meridian
HOA
- Has HOA: No
Location
- Region: San Angelo
Financial & listing details
- Tax assessed value: $1,634
- Annual tax amount: $38
- Date on market: 4/30/2026
- Listing terms: Cash,Conventional,FHA,VA Loan
- Electric utility on property: Yes
- Road surface type: Paved
Price history
| Date | Event | Price |
|---|---|---|
| 9/15/2026 | Sold | -- |
Source:  San Angelo AOR #200656 Report a problem San Angelo AOR #200656 Report a problem | ||
| 8/19/2026 | Pending sale | $379,000$211/sqft |
Source: San Angelo AOR #200656 Report a problem | ||
| 4/30/2026 | Listed for sale | $379,000$211/sqft |
Source: San Angelo AOR #200656 Report a problem | ||
Public tax history
| Year | Property taxes | Tax assessment |
|---|---|---|
| 2025 | $38 | $1,634 |
Find assessor info on the county website
Neighborhood: 76904
Nearby homes
- $379,0003 bd2 ba1.8k sqft5508 Slayde St, San Angelo, TX 76904New Construction

- $--4 bd2 ba1.8k sqft5512 Slayde St, San Angelo, TX 76904Sold
- $2,064-- bd-- ba-- sqft5506 Slayde St, San Angelo, TX 76904Off Market
- $359,9533 bd2 ba1.7k sqft5409 Coral Way, San Angelo, TX 76904New Construction

- $421,3954 bd3 ba1.9k sqft5511 Slayde St, San Angelo, TX 76904New Construction
- $379,9734 bd2 ba1.8k sqft5417 Coral Way, San Angelo, TX 76904New Construction
- $1,720-- bd-- ba-- sqft5513 Slayde St, San Angelo, TX 76904Off Market
- $341,9503 bd2 ba1.6k sqft5405 Coral Way, San Angelo, TX 76904New Construction
Nearby schools
GreatSchools rating
- 5/10Bonham Elementary SchoolGrades: K-5Distance: 0.4 mi
- 5/10Lee Middle SchoolGrades: 6-8Distance: 3.4 mi
- 4/10Central High SchoolGrades: 8-12Distance: 4.8 mi
Schools provided by the listing agent
- Elementary: Bonham
- Middle: Glenn
- High: Central
Source: San Angelo AOR. This data may not be complete. We recommend contacting the local school district to confirm school assignments for this home.
- Texas
- Tom Green County
- San Angelo
- 76904
- 5510 Slayde St
