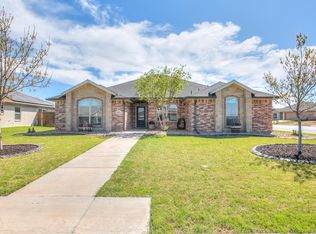
Absolutely immaculate and move-in ready. Nestled in the highly sought-after Southland neighborhood, 5033 Scarlet Oak is a true standout. This beautifully maintained 3-bedroom, 2-bath home offers a spacious, light-filled floor plan designed for both everyday comfort and effortless entertaining. The chef-inspired kitchen features stunning countertops, ample workspace, and a seamless connection to the living and dining areas. Natural light pours throughout the home, creating a warm and inviting atmosphere in every room. Step outside to a beautifully sized backyard—perfect for weekend cookouts, children's playtime, pets, or simply relaxing in your own private outdoor retreat. Conveniently located near shopping, dining, schools, and parks, this home offers the perfect blend of comfort, style, and location. Don't miss your opportunity to make this exceptional Southland property your own!
Active
Price cut: $5K (7/16)
$389,999
5033 Scarlet Oak Ln, San Angelo, TX 76904
3beds
2,245sqft
:
Get pre-qualified$2,892/mo
Single Family Residence
Built in 2022
8,276 Square Feet Lot
$388,900 Zestimate®
$174/sqft
$-- HOA
What's special
- 63 days |
- 118 |
- 13 |
Zillow last checked:
Listing updated:
Listed by:
Hambright Team,
Keller Williams Synergy
Source: San Angelo AOR,MLS#: 201135
Facts & features
Interior
Bedrooms & bathrooms
- Bedrooms: 3
- Bathrooms: 2
- Full bathrooms: 2
Primary bedroom
- Area: 300 Square Feet
- Dimensions: 20.0000 x 15.0000
Bedroom 2
- Area: 110 Square Feet
- Dimensions: 11.0000 x 10.0000
Bedroom 3
- Area: 121 Square Feet
- Dimensions: 11.0000 x 11.0000
Dining room
- Area: 165 Square Feet
- Dimensions: 15.0000 x 11.0000
Living room
- Area: 374 Square Feet
- Dimensions: 22.0000 x 17.0000
Heating
- Central, Electric
Cooling
- Central Air, Electric
Appliances
- Included: Dishwasher, Disposal, Electric Range, Microwave
- Laundry: Laundry Room
Features
- Pantry, Split Bedroom Floorplan, Ceiling Fan(s)
- Flooring: Carpet, Combination, Simulated Wood
- Windows: Window Coverings
- Has basement: No
- Number of fireplaces: 1
- Fireplace features: Gas Log, Living Room
Interior area
- Total structure area: 2,245
- Total interior livable area: 2,245 sqft
Property
Parking
- Total spaces: 2
- Parking features: Attached, Garage
- Attached garage spaces: 2
Features
- Levels: One
- Patio & porch: Covered Patio
- Fencing: Privacy,Fenced
Lot
- Size: 8,276 Square Feet
- Features: Interior Lot, Landscaped, Sprinklers In Front, Sprinklers In Rear
Details
- Parcel number: 2546630006602200
Construction
Type & style
- Home type: SingleFamily
- Property subtype: Single Family Residence
Materials
- Brick, Vinyl Siding
- Foundation: Slab
- Roof: Shingle
Condition
- Year built: 2022
Utilities & green energy
- Sewer: Public Sewer
- Water: Public
Community & HOA
Community
- Subdivision: Twin Oaks
HOA
- Has HOA: No
Location
- Region: San Angelo
Financial & listing details
- Price per square foot: $174/sqft
- Date on market: 6/3/2026
- Listing terms: Cash,Conventional,FHA,VA Loan
- Road surface type: Paved
Estimated market value
$388,900
$369,000 - $408,000
$2,528/mo
Price history
| Date | Event | Price |
|---|---|---|
| 7/16/2026 | Price change | $389,999-1.3%$174/sqft |
Source:  San Angelo AOR #201135 Report a problem San Angelo AOR #201135 Report a problem | ||
| 6/29/2026 | Price change | $395,000-1.2%$176/sqft |
Source: San Angelo AOR #201135 Report a problem | ||
| 6/3/2026 | Listed for sale | $399,900$178/sqft |
Source: San Angelo AOR #201135 Report a problem | ||
Public tax history
Tax history is unavailable.
Monthly payment
Est. payment
Payment breakdown
Explore the cost of this home by adjusting the details. Changes won't be saved.Climate risks
Neighborhood: Bonham
Nearby schools
GreatSchools rating
- 5/10Bonham Elementary SchoolGrades: K-5Distance: 0.5 mi
- 5/10Lee Middle SchoolGrades: 6-8Distance: 3.3 mi
- 4/10Central High SchoolGrades: 8-12Distance: 4.8 mi
Schools provided by the listing agent
- Elementary: Bonham
- Middle: Lone Star
- High: Central
Source: San Angelo AOR. This data may not be complete. We recommend contacting the local school district to confirm school assignments for this home.
- $397,100-- bd-- ba2.2k sqft5033 Scarlett Oak Ln, San Angelo, TX 76904Off Market
- $352,400-- bd-- ba2k sqft5029 Scarlett Oak Ln, San Angelo, TX 76904Off Market
- $417,200-- bd-- ba2.3k sqft5037 Scarlett Oak Ln, San Angelo, TX 76904Off Market
- $367,810-- bd-- ba2.1k sqft5058 Scarlet Oak Ln, San Angelo, TX 76904Off Market
- $350,600-- bd-- ba1.8k sqft5030 Red Oak Ln, San Angelo, TX 76904Off Market
- $329,400-- bd-- ba1.7k sqft5025 Scarlet Oak Ln, San Angelo, TX 76904Off Market
- $333,900-- bd-- ba1.6k sqft5041 Scarlett Oak Ln, San Angelo, TX 76904Off Market
- $309,000-- bd-- ba1.5k sqft5026 Red Oak Ln, San Angelo, TX 76904Off Market
A local agent can set up tours, give advice and negotiate with sellers.
Similar homes
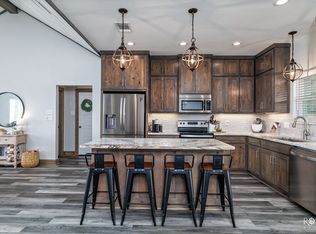
- $412,0004 bd3 ba2.2k sqft5050 Red Oak Ln, San Angelo, TX 76904For Sale
 MLS ID #201839, The Calvert Group, Calvert and Co. Real Estate LL. San Angelo AOR
 - $380,0004 bd2 ba1.9k sqft3422 Twin Mountain Dr, San Angelo, TX 76904For Sale
 MLS ID #201846, Texas Living Realty Group, ERA Newlin & Company. San Angelo AOR
 - $375,0003 bd2 ba2.1k sqft5022 Red Oak Ln, San Angelo, TX 76904For Sale
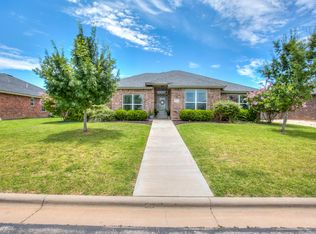 MLS ID #201590, Landry Scott, ERA Newlin & Company. San Angelo AOR
 - $360,0003 bd2 ba2k sqft3634 Dominion Rdg, San Angelo, TX 76904For Sale
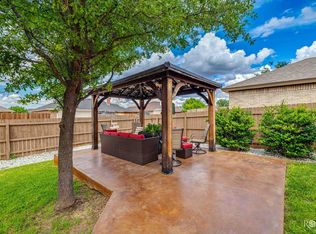 MLS ID #201176, Bernice Urteaga, Keller Williams Synergy. San Angelo AOR
 - $425,0003 bd2 ba2.3k sqft3566 Grandview Dr, San Angelo, TX 76904For SaleMLS ID #201809, Danielle Ellise Group, Keller Williams Synergy. San Angelo AOR
- $375,0003 bd2 ba2k sqft4901 Red Oak Ln, San Angelo, TX 76904For SaleMLS ID #200577, Erica Boyce LaBarge, Bollinger Real Estate. San Angelo AOR
- $398,0003 bd3 ba2.2k sqft3310 Grandview Dr, San Angelo, TX 76904For SaleMLS ID #201309, LaFreta White Group, ERA Newlin & Company. San Angelo AOR
- $315,0003 bd2 ba1.6k sqft3933 Margaret Ln, San Angelo, TX 76904For SaleMLS ID #201848, Pugh Property Team, ERA Newlin & Company. San Angelo AOR
- $340,0003 bd2 ba2.2k sqft3509 Shadyhill Dr, San Angelo, TX 76904For SaleMLS ID #201689, Texas Living Realty Group, ERA Newlin & Company. San Angelo AOR
- $374,9003 bd2 ba1.9k sqft4054 Blair Ln, San Angelo, TX 76904For SaleMLS ID #201048, Brandie Dragt, Ultima Real Estate. San Angelo AOR
- $371,9003 bd2 ba1.8k sqft4029 Blair Ln, San Angelo, TX 76904For SaleMLS ID #200296, Home and Land Group, ERA Newlin & Company. San Angelo AOR
- $379,9734 bd2 ba1.8k sqft5417 Coral Way, San Angelo, TX 76904New ConstructionMLS ID #201344, Shawn Box Team, ERA Newlin & Company. San Angelo AOR
- $365,0004 bd2 ba2.3k sqft3421 Ridgecrest Ln, San Angelo, TX 76904For SaleMLS ID #131713, Jill Fulghum, ERA Newlin & Company. San Angelo AOR
- $299,9003 bd2 ba2k sqft4929 Royal Oak Dr, San Angelo, TX 76904For SaleMLS ID #201237, Legends Team, NextHome Centurion Realty. San Angelo AOR
- $390,0003 bd2 ba1.8k sqft12423 S Us Highway 277, San Angelo, TX 76904For SaleMLS ID #201822, Texas Living Realty Group, ERA Newlin & Company. San Angelo AOR
- $368,9503 bd2 ba1.8k sqft2517 School House Dr, San Angelo, TX 76904For SaleMLS ID #200736, LaFreta White Group, ERA Newlin & Company. San Angelo AOR
- $379,0003 bd2 ba1.8k sqft5508 Slayde St, San Angelo, TX 76904New ConstructionMLS ID #131702, Yvette Zuniga, ERA Newlin & Company. San Angelo AOR
- $397,9004 bd2 ba1.9k sqft3608 Grandview Dr, San Angelo, TX 76904New ConstructionMLS ID #201432, Halle McCrory, Christie's International Real Estate @Properties Lone Star. San Angelo AOR
- $375,0003 bd2 ba1.8k sqft4041 Caroline Ln, San Angelo, TX 76904For SaleMLS ID #201421, Katie Wilha, ERA Newlin & Company. San Angelo AOR
- $345,0003 bd2 ba2.1k sqft3410 Ridgecrest Ln, San Angelo, TX 76904For SaleMLS ID #200426, Taradee Kelley, Angelo Home Team. San Angelo AOR
