There are plenty of beautiful homes on the market—but very few offer this much flexibility. Built in 2021, this thoughtfully designed 4-bedroom, 2-bath home combines custom finishes with everyday functionality. The open living area welcomes you with soaring tongue-and-groove ceilings, a striking floor-to-ceiling stone wood-burning fireplace, and a spacious kitchen featuring granite countertops, custom cabinetry, and a large island made for gathering. But what truly sets this property apart is the finished detached building in the backyard. Whether you've been dreaming of a home office, photography studio, homeschool space, gym, hobby room, guest retreat, or an incredible playhouse for the kids, this bonus space gives you options that are hard to find at this price. Step outside to enjoy the expansive covered patio, an easy-to-maintain backyard, ample rear parking with convenient alley access, and plenty of room for guests, extra vehicles, or recreational toys. The home is also just a short walk to Lamar Elementary and only minutes from Lake Nasworthy, shopping, and dining. If you've been searching for a newer home with character, extra space, and exceptional value, this one deserves a closer look. Check out the video tour on YouTube by searching '3422 Twin Mountain, San Angelo, Tx'
Active
$380,000
3422 Twin Mountain Dr, San Angelo, TX 76904
4beds
1,946sqft
:
Get pre-qualified$2,819/mo
Single Family Residence
Built in 2021
0.31 Acres Lot
$375,900 Zestimate®
$195/sqft
$-- HOA
What's special
Granite countertopsSoaring tongue-and-groove ceilingsSpacious kitchenExpansive covered patioCustom cabinetryEasy-to-maintain backyard
- 9 days |
- 464 |
- 37 |
Likely to sell faster than
Zillow last checked:
Listing updated:
Listed by:
Texas Living Realty Group 325-812-4745,
ERA Newlin & Company
Source: San Angelo AOR,MLS#: 201846
Facts & features
Interior
Bedrooms & bathrooms
- Bedrooms: 4
- Bathrooms: 2
- Full bathrooms: 2
Primary bedroom
- Area: 195 Square Feet
- Dimensions: 13.0000 x 15.0000
Bedroom 2
- Area: 121 Square Feet
- Dimensions: 11.0000 x 11.0000
Bedroom 3
- Area: 121 Square Feet
- Dimensions: 11.0000 x 11.0000
Bedroom 4
- Area: 121 Square Feet
- Dimensions: 11.0000 x 11.0000
Dining room
- Area: 104 Square Feet
- Dimensions: 13.0000 x 8.0000
Kitchen
- Area: 140 Square Feet
- Dimensions: 14.0000 x 10.0000
Living room
- Area: 304 Square Feet
- Dimensions: 16.0000 x 19.0000
Utility room
- Area: 48 Square Feet
- Dimensions: 6.0000 x 8.0000
Heating
- Central, Electric
Cooling
- Central Air, Electric
Appliances
- Included: Dishwasher, Electric Range, Microwave, Vented Exhaust Fan, Water Softener Owned
- Laundry: Laundry Room
Features
- Pantry, Granite Counters, Split Bedroom Floorplan, Ceiling Fan(s)
- Flooring: Carpet, Tile
- Windows: Window Coverings
- Has basement: No
- Number of fireplaces: 1
- Fireplace features: Living Room, Wood Burning
Interior area
- Total structure area: 1,946
- Total interior livable area: 1,946 sqft
Property
Parking
- Total spaces: 2
- Parking features: Alley Access, Attached, Garage, Garage Door Opener, Paved
- Attached garage spaces: 2
Features
- Levels: One
- Patio & porch: Covered Patio
- Fencing: Privacy
Lot
- Size: 0.31 Acres
- Dimensions: .308
- Features: Interior Lot
Details
- Additional structures: Outbuilding
- Parcel number: R000105546
Construction
Type & style
- Home type: SingleFamily
- Property subtype: Single Family Residence
Materials
- Brick, Frame
- Foundation: Slab
- Roof: Composition
Condition
- Year built: 2021
Utilities & green energy
- Sewer: Public Sewer
- Water: Public
Community & HOA
Community
- Security: Fire Alarm
- Subdivision: Montecito Sub
HOA
- Has HOA: No
Location
- Region: San Angelo
Financial & listing details
- Price per square foot: $195/sqft
- Tax assessed value: $358,620
- Annual tax amount: $8,378
- Date on market: 8/3/2026
- Listing terms: Cash,Conventional,FHA,VA Loan
- Road surface type: Paved
Estimated market value
$375,900
$357,000 - $395,000
$2,382/mo
Price history
| Date | Event | Price |
|---|---|---|
| 8/3/2026 | Listed for sale | $380,000-3.8%$195/sqft |
Source:  San Angelo AOR #201846 Report a problem San Angelo AOR #201846 Report a problem | ||
| 8/3/2026 | Listing removed | $394,900$203/sqft |
Source: San Angelo AOR #131750 Report a problem | ||
| 5/18/2026 | Price change | $394,900-1.3%$203/sqft |
Source: San Angelo AOR #131750 Report a problem | ||
| 5/5/2026 | Price change | $399,999-3.1%$206/sqft |
Source: San Angelo AOR #131750 Report a problem | ||
| 4/1/2026 | Price change | $412,999-0.5%$212/sqft |
Source: San Angelo AOR #131750 Report a problem | ||
| 2/24/2026 | Listed for sale | $415,000+2.5%$213/sqft |
Source: San Angelo AOR #131750 Report a problem | ||
| 6/3/2024 | Listing removed | -- |
Source: San Angelo AOR #120363 Report a problem | ||
| 4/29/2024 | Price change | $404,900-10%$208/sqft |
Source: San Angelo AOR #120363 Report a problem | ||
| 4/15/2024 | Price change | $450,000+8.4%$231/sqft |
Source: San Angelo AOR #120363 Report a problem | ||
| 3/19/2024 | Listed for sale | $415,000+18.8%$213/sqft |
Source: San Angelo AOR #120363 Report a problem | ||
| 9/24/2021 | Sold | -- |
Source: San Angelo AOR #104901 Report a problem | ||
| 8/30/2021 | Pending sale | $349,250$179/sqft |
Source: San Angelo AOR #104901 Report a problem | ||
| 6/21/2021 | Listed for sale | $349,250$179/sqft |
Source: San Angelo AOR #104901 Report a problem | ||
Public tax history
| Year | Property taxes | Tax assessment |
|---|---|---|
| 2025 | $8,378 +212.9% | $358,620 +9% |
| 2024 | $2,678 -51.2% | $329,010 -9.5% |
| 2023 | $5,486 -9.1% | $363,430 +11.3% |
| 2022 | $6,033 +363.8% | $326,470 +508.5% |
| 2021 | $1,301 | $53,650 |
Find assessor info on the county website
Monthly payment
Est. payment
Payment breakdown
Explore the cost of this home by adjusting the details. Changes won't be saved.Climate risks
Neighborhood: Country Club
Nearby schools
GreatSchools rating
- 5/10Lamar Elementary SchoolGrades: K-5Distance: 0.1 mi
- 6/10Glenn Middle SchoolGrades: 6-8Distance: 3.2 mi
- 4/10Central High SchoolGrades: 8-12Distance: 5.1 mi
Schools provided by the listing agent
- Elementary: Lamar
- Middle: Glenn
- High: Central
Source: San Angelo AOR. This data may not be complete. We recommend contacting the local school district to confirm school assignments for this home.
- $396,4004 bd2 ba1.9k sqft3426 Twin Mountain Dr, San Angelo, TX 76904Off Market
- $422,400-- bd-- ba1.9k sqft3418 Twin Mountain Dr, San Angelo, TX 76904Off Market
- $387,9004 bd2 ba1.9k sqft3430 Twin Mountain Dr, San Angelo, TX 76904Off Market
- $--4 bd2 ba1.9k sqft3414 Twin Mountain Dr, San Angelo, TX 76904Sold

- $313,500-- bd-- ba1.8k sqft3421 School House Dr, San Angelo, TX 76904Off Market
- $340,7004 bd2 ba2k sqft3417 School House Dr, San Angelo, TX 76904Off Market
- $349,3003 bd2 ba2.1k sqft3425 School House Dr, San Angelo, TX 76904Off Market
- $344,0004 bd2 ba1.9k sqft3410 Twin Mountain Dr, San Angelo, TX 76904For Sale
A local agent can set up tours, give advice and negotiate with sellers.
Similar homes
- $412,0004 bd3 ba2.2k sqft5050 Red Oak Ln, San Angelo, TX 76904For Sale
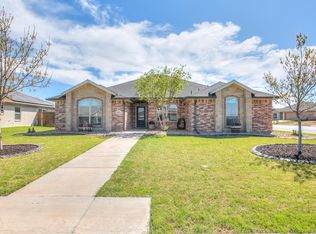 MLS ID #201839, The Calvert Group, Calvert and Co. Real Estate LL. San Angelo AOR
 - $368,9503 bd2 ba1.8k sqft2517 School House Dr, San Angelo, TX 76904For Sale
 MLS ID #200736, LaFreta White Group, ERA Newlin & Company. San Angelo AOR
 - $369,9003 bd2 ba1.9k sqft3918 Ruth Ln, San Angelo, TX 76904For Sale
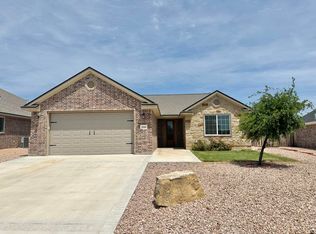 MLS ID #200604, Brandie Dragt, Ultima Real Estate. San Angelo AOR
 - $389,9993 bd2 ba2.2k sqft5033 Scarlet Oak Ln, San Angelo, TX 76904For Sale
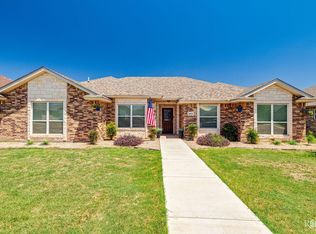 MLS ID #201135, Hambright Team, Keller Williams Synergy. San Angelo AOR
 - $371,9003 bd2 ba1.8k sqft4029 Blair Ln, San Angelo, TX 76904For SaleMLS ID #200296, Home and Land Group, ERA Newlin & Company. San Angelo AOR
- $365,0004 bd2 ba2.3k sqft3421 Ridgecrest Ln, San Angelo, TX 76904For SaleMLS ID #131713, Jill Fulghum, ERA Newlin & Company. San Angelo AOR
- $385,0004 bd3 ba2k sqft2636 A And M Ave, San Angelo, TX 76904For SaleMLS ID #201477, Amanda Mayer, Coldwell Banker Legacy. San Angelo AOR
- $335,0003 bd2 ba1.8k sqft3914 Blair Ln, San Angelo, TX 76904For SaleMLS ID #131791, Bernice Urteaga, Keller Williams Synergy. San Angelo AOR
- $397,9004 bd2 ba1.9k sqft3608 Grandview Dr, San Angelo, TX 76904New ConstructionMLS ID #201432, Halle McCrory, Christie's International Real Estate @Properties Lone Star. San Angelo AOR
- $345,0003 bd2 ba2.1k sqft3410 Ridgecrest Ln, San Angelo, TX 76904For SaleMLS ID #200426, Taradee Kelley, Angelo Home Team. San Angelo AOR
- $375,0003 bd2 ba1.8k sqft4041 Caroline Ln, San Angelo, TX 76904For SaleMLS ID #201421, Katie Wilha, ERA Newlin & Company. San Angelo AOR
- $535,0004 bd4 ba2.6k sqft3201 Oak Mountain Trl, San Angelo, TX 76904For SaleMLS ID #201870, Pugh Property Team, ERA Newlin & Company. San Angelo AOR
- $419,0004 bd3 ba2k sqft3607 Clearview Dr, San Angelo, TX 76904New ConstructionMLS ID #128966, Benjamin Beaver, Benjamin Beaver Real Estate. San Angelo AOR
- $390,0003 bd2 ba1.8k sqft12423 S Us Highway 277, San Angelo, TX 76904For SaleMLS ID #201822, Texas Living Realty Group, ERA Newlin & Company. San Angelo AOR
- $420,0004 bd3 ba2k sqft3604 Grandview Dr, San Angelo, TX 76904New ConstructionMLS ID #201564, The Davis Group, ERA Newlin & Company. San Angelo AOR
- $379,0003 bd2 ba1.8k sqft5508 Slayde St, San Angelo, TX 76904New ConstructionMLS ID #131702, Yvette Zuniga, ERA Newlin & Company. San Angelo AOR
- $405,0003 bd2 ba1.7k sqft1950 Colonial Dr, San Angelo, TX 76904For SaleMLS ID #200456, Aaron Nelson Group, EXIT Realty Advantage. San Angelo AOR
- $425,0002 bd2 ba1.7k sqft5533 Club Park Way, San Angelo, TX 76904For SaleMLS ID #201688, Leah M Kuhlmann Drennan, ERA Newlin & Company. San Angelo AOR
- $439,0004 bd2 ba2k sqft7610 Aspen Ave, San Angelo, TX 76904For SaleMLS ID #200323, Benjamin Beaver, Benjamin Beaver Real Estate. San Angelo AOR
- $485,0004 bd3 ba2.6k sqft3901 Margaret Ln, San Angelo, TX 76904For SaleMLS ID #128555, Scott Allison, Scott Allison Real Estate. San Angelo AOR
