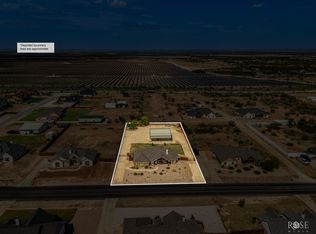
BEAUTIFUL FOUR BEDROOM, 2 BATH HOME IN BUFFALO HEIGHTS. ENJOY PEACEFUL COUNTRY LIVING JUST 10 MINUTES FROM TOWN . THIS HOME SITS ON A 1.1 ACRE LOT WITH PLENTY OF ROOM FOR A WORKSHOP, STORAGE BUILDING, AND 4-H ANIMALS. FEATURES INCLUDE FIBRE-OPTICS INTERNET, CO-OP ELECTRIC, AND AN OWNED WATER SOFTENER. BUILT ONLY 4 YEARS AGO, THIS HOME OFFERS THE PERFECT MIX OF COMFORT, SPACE AND COUNTRY CHARM.
Active
$371,900
4975 Grey Wolf Ln, San Angelo, TX 76901
4beds
1,788sqft
Single Family Residence
Built in 2021
1.12 Acres Lot
$-- Zestimate®
$208/sqft
$17/mo HOA
What's special
- 371 days
- 135
- 13
Zillow last checked:
Listing updated:
Listed by:
David West 325-812-8724,
Berkshire Hathaway Home Servic
Source: San Angelo AOR,MLS#: 129356
Facts & features
Interior
Bedrooms & bathrooms
- Bedrooms: 4
- Bathrooms: 2
- Full bathrooms: 2
Primary bedroom
- Area: 224 Square Feet
- Dimensions: 16.0000 x 14.0000
Bedroom 2
- Area: 132 Square Feet
- Dimensions: 12.0000 x 11.0000
Bedroom 3
- Area: 132 Square Feet
- Dimensions: 12.0000 x 11.0000
Bedroom 4
- Area: 132 Square Feet
- Dimensions: 12.0000 x 11.0000
Dining room
- Area: 121 Square Feet
- Dimensions: 11.0000 x 11.0000
Kitchen
- Area: 132 Square Feet
- Dimensions: 12.0000 x 11.0000
Living room
- Area: 289 Square Feet
- Dimensions: 17.0000 x 17.0000
Utility room
- Area: 56 Square Feet
- Dimensions: 8.0000 x 7.0000
Heating
- Central, Electric
Cooling
- Central Air, Electric, Refrigerated
Appliances
- Included: Dishwasher, Electric Range, Microwave, Refrigerator, Water Softener Owned
- Laundry: Electric Dryer Hookup, Gas Dryer Hookup, Laundry Room, Washer Hookup
Features
- Quartz Counters, Split Bedroom Floorplan, Ceiling Fan(s)
- Flooring: Carpet, Combination, Laminate, Tile
- Windows: Double Pane Windows, Window Coverings
- Has basement: No
- Number of fireplaces: 1
- Fireplace features: Living Room, Wood Burning
Interior area
- Total structure area: 1,788
- Total interior livable area: 1,788 sqft
Video & virtual tour
Property
Parking
- Total spaces: 4
- Parking features: Attached, Carport, Garage, Garage Door Opener
- Attached garage spaces: 2
- Carport spaces: 2
- Covered spaces: 4
Features
- Levels: One
- Patio & porch: Patio, Covered Patio
- Fencing: Other
Lot
- Size: 1.12 Acres
- Dimensions: 48874 sf
- Features: Corner Lot, Landscaped, Sprinklers In Front, Sprinklers In Rear, Outside City Limits
Details
- Parcel number: R000105166
Construction
Type & style
- Home type: SingleFamily
- Property subtype: Single Family Residence
Materials
- Brick
- Foundation: Slab
- Roof: Composition
Condition
- Year built: 2021
Utilities & green energy
- Sewer: Private Sewer
- Water: Public
- Utilities for property: Electric Cooperative
Community & HOA
Community
- Subdivision: Buffalo Heights
HOA
- Has HOA: Yes
- HOA fee: $205 annually
Location
- Region: San Angelo
Financial & listing details
- Price per square foot: $208/sqft
- Tax assessed value: $346,950
- Annual tax amount: $1,627
- Date on market: 10/10/2025
- Listing terms: Cash,Conventional,FHA,VA Loan
Estimated market value
Not available
Estimated sales range
Not available
Not available
Price history
| Date | Event | Price |
|---|---|---|
| 10/10/2025 | Listed for sale | $371,900+3.3%$208/sqft |
Source:  San Angelo AOR #129356 Report a problem San Angelo AOR #129356 Report a problem | ||
| 5/30/2024 | Sold | -- |
Source: San Angelo AOR #120528 Report a problem | ||
| 4/2/2024 | Listed for sale | $360,000$201/sqft |
Source: San Angelo AOR #120528 Report a problem | ||
| 6/17/2021 | Sold | -- |
Source: San Angelo AOR #103608 Report a problem | ||
Public tax history
| Year | Property taxes | Tax assessment |
|---|---|---|
| 2025 | $1,627 -31.4% | $346,950 +4% |
| 2024 | $2,371 -32.5% | $333,760 +0.9% |
| 2023 | $3,514 -17.8% | $330,840 +9% |
| 2022 | $4,275 +172.6% | $303,420 +238.7% |
| 2021 | $1,568 | $89,590 |
Find assessor info on the county website
Monthly payment
Est. payment
Payment breakdown
Explore the cost of this home by adjusting the details. Changes won't be saved.Climate risks
Neighborhood: 76901
Nearby schools
Schools provided by the listing agent
- Elementary: Grape Creek
- Middle: Grape Creek
- High: Grape Creek
Source: San Angelo AOR. This data may not be complete. We recommend contacting the local school district to confirm school assignments for this home.

Similar homes
- $369,0004 bd2 ba1.6k sqft8370 Puma Ct, San Angelo, TX 76901For Sale
 MLS ID #202120, Chris Chill Hill Team, REMAX Home and Ranch. San Angelo AOR
 - $367,5004 bd2 ba1.6k sqft8306 Panther Path, San Angelo, TX 76901For Sale
 MLS ID #201152, Paul Yanez, eXp Realty LLC. San Angelo AOR
 - $459,5003 bd2 ba1.7k sqft5292 Grey Wolf Ln, San Angelo, TX 76901For Sale
 MLS ID #202707, Kristen Deer, Keller Williams Synergy. San Angelo AOR
 - $359,9003 bd2 ba1.6k sqft5199 Grey Wolf Ln, San Angelo, TX 76901For Sale
 MLS ID #131610, Platinum Heritage Real Estate Team, Berkshire Hathaway Home Servic. San Angelo AOR
