Is your family ready for some SPACE? This stunning Bryant Park home delivers over 3,600 square feet of comfortable living with room for everyone and everything. Featuring two living areas, an enormous dining room, four oversized bedrooms, three bathrooms, and a large office, this home was built for both functionality and fun. Outside, you'll love the in-ground pool--the perfect spot to gather family and friends and make lasting memories. The covered parking for four cars and spacious half-acre lot offer both convenience and elbow room, a rare find in such a desirable neighborhood. Inside, the updated kitchen will impress the home chef with its thoughtful design and modern touches. Don't settle for half the space at the same price--the value is right here in this generous family home located in the beautiful Bryant Park neighborhood.
Active
Price cut: $24K (6/27)
$475,000
2634 Oxford Ave, San Angelo, TX 76904
4beds
3,688sqft
:
Get pre-qualified$3,522/mo
Single Family Residence
Built in 1957
0.5 Acres Lot
$459,400 Zestimate®
$129/sqft
$-- HOA
What's special
Spacious half-acre lotLarge officeEnormous dining roomFour oversized bedroomsThree bathroomsIn-ground poolUpdated kitchen
- 86 days |
- 496 |
- 29 |
Zillow last checked:
Listing updated:
Listed by:
Home and Land Group 325-212-9451,
ERA Newlin & Company
Source: San Angelo AOR,MLS#: 200767
Facts & features
Interior
Bedrooms & bathrooms
- Bedrooms: 4
- Bathrooms: 3
- Full bathrooms: 3
Primary bedroom
- Area: 252 Square Feet
- Dimensions: 14.0000 x 18.0000
Bedroom 2
- Area: 168 Square Feet
- Dimensions: 14.0000 x 12.0000
Bedroom 3
- Area: 192 Square Feet
- Dimensions: 16.0000 x 12.0000
Bedroom 4
- Area: 168 Square Feet
- Dimensions: 14.0000 x 12.0000
Den
- Area: 252 Square Feet
- Dimensions: 14.0000 x 18.0000
Dining room
- Area: 280 Square Feet
- Dimensions: 14.0000 x 20.0000
Game room
- Area: 368 Square Feet
- Dimensions: 16.0000 x 23.0000
Kitchen
- Area: 182 Square Feet
- Dimensions: 13.0000 x 14.0000
Living room
- Area: 360 Square Feet
- Dimensions: 15.0000 x 24.0000
Other
- Description: Breakfast Rm
- Area: 176 Square Feet
- Dimensions: 11.0000 x 16.0000
Utility room
- Area: 81 Square Feet
- Dimensions: 9.0000 x 9.0000
Heating
- Natural Gas
Cooling
- Electric
Appliances
- Included: Built-In Electric Oven, Built-In Gas Oven, Cooktop, Dishwasher, Vented Exhaust Fan
- Laundry: Electric Dryer Hookup, Gas Dryer Hookup, Laundry Room, Washer Hookup
Features
- Split Bedroom Floorplan, Ceiling Fan(s)
- Flooring: Carpet, Tile
- Windows: Window Coverings
- Has basement: No
- Number of fireplaces: 1
- Fireplace features: Den, Living Room
Interior area
- Total structure area: 3,688
- Total interior livable area: 3,688 sqft
Property
Parking
- Total spaces: 6
- Parking features: Additional Parking, Alley Access, Attached, Attached Carport, Carport, Garage
- Attached garage spaces: 3
- Carport spaces: 3
- Covered spaces: 6
Features
- Levels: One
- Patio & porch: Patio, Covered Patio
- Exterior features: Storage
- Has private pool: Yes
- Pool features: In Ground
- Fencing: Privacy
Lot
- Size: 0.5 Acres
- Dimensions: .502
- Features: Interior Lot, Landscaped
Details
- Parcel number: 0618500001900300
Construction
Type & style
- Home type: SingleFamily
- Property subtype: Single Family Residence
Materials
- Brick
- Foundation: Slab
- Roof: Composition
Condition
- Fixer
- Year built: 1957
Utilities & green energy
- Sewer: Public Sewer
- Water: Public
Community & HOA
Community
- Subdivision: College Hills
HOA
- Has HOA: No
Location
- Region: San Angelo
Financial & listing details
- Price per square foot: $129/sqft
- Tax assessed value: $518,630
- Annual tax amount: $5,563
- Date on market: 5/7/2026
- Listing terms: Cash,Conventional,FHA,VA Loan
- Road surface type: Paved
Estimated market value
$459,400
$436,000 - $482,000
$3,544/mo
Price history
| Date | Event | Price |
|---|---|---|
| 6/27/2026 | Price change | $475,000-4.8%$129/sqft |
Source:  San Angelo AOR #200767 Report a problem San Angelo AOR #200767 Report a problem | ||
| 5/7/2026 | Listed for sale | $499,000$135/sqft |
Source: San Angelo AOR #200767 Report a problem | ||
| 5/1/2026 | Listing removed | $499,000$135/sqft |
Source: San Angelo AOR #129400 Report a problem | ||
| 2/13/2026 | Price change | $499,000-5%$135/sqft |
Source: San Angelo AOR #129400 Report a problem | ||
| 10/14/2025 | Listed for sale | $525,000+33.6%$142/sqft |
Source: San Angelo AOR #129400 Report a problem | ||
| 9/1/2020 | Sold | -- |
Source: Agent Provided Report a problem | ||
| 7/22/2020 | Pending sale | $393,000$107/sqft |
Source: Scott Allison Real Estate #101721 Report a problem | ||
| 7/14/2020 | Listed for sale | $393,000$107/sqft |
Source: Scott Allison Real Estate #101721 Report a problem | ||
Public tax history
| Year | Property taxes | Tax assessment |
|---|---|---|
| 2025 | $5,563 -14.5% | $518,630 +3.9% |
| 2024 | $6,510 +1.8% | $498,930 +6.6% |
| 2023 | $6,393 -17.7% | $468,130 -8.3% |
| 2022 | $7,764 -2.3% | $510,630 +30.2% |
| 2021 | $7,950 | $392,310 +23.9% |
| 2020 | -- | $316,620 0% |
| 2019 | $3,079 +0.8% | $316,630 -0.8% |
| 2018 | $3,056 -1.7% | $319,340 -7.7% |
| 2017 | $3,110 +4.3% | $345,860 0% |
| 2016 | $2,981 +4.1% | $345,910 -0.8% |
| 2015 | $2,864 -1.3% | $348,870 +21% |
| 2014 | $2,903 +3.5% | $288,390 +22.6% |
| 2013 | $2,804 0% | $235,280 0% |
| 2012 | $2,804 +4.4% | $235,300 +13.6% |
| 2011 | $2,686 | $207,200 |
| 2010 | $2,686 | $207,200 |
| 2009 | -- | $207,200 +0.2% |
| 2008 | -- | $206,800 |
| 2007 | $2,686 -9.8% | $206,800 +14% |
| 2006 | $2,976 | $181,350 |
| 2005 | $2,976 | $181,350 |
| 2004 | $2,976 | $181,350 |
| 2003 | $2,976 0% | $181,350 |
| 2002 | $2,977 +0.4% | $181,350 |
| 2001 | $2,966 +1.4% | $181,350 |
| 2000 | $2,926 | $181,350 |
Find assessor info on the county website
Monthly payment
Est. payment
Payment breakdown
Explore the cost of this home by adjusting the details. Changes won't be saved.Climate risks
Neighborhood: ASU-College Hills
Nearby schools
GreatSchools rating
- 5/10Crockett Elementary SchoolGrades: K-5Distance: 0.4 mi
- 6/10Glenn Middle SchoolGrades: 6-8Distance: 0.5 mi
- 4/10Central High SchoolGrades: 8-12Distance: 2.2 mi
Schools provided by the listing agent
- Elementary: Crockett
- Middle: Glenn
- High: Central
Source: San Angelo AOR. This data may not be complete. We recommend contacting the local school district to confirm school assignments for this home.
- $423,900-- bd-- ba3.2k sqft2646 Oxford Ave, San Angelo, TX 76904Off Market
- $294,300-- bd-- ba2k sqft2703 Douglas Dr, San Angelo, TX 76904Off Market
- $425,1004 bd4 ba3.2k sqft2641 Oxford Ave, San Angelo, TX 76904Off Market
- $360,1004 bd1 ba3k sqft2631 Oxford Ave, San Angelo, TX 76904Off Market
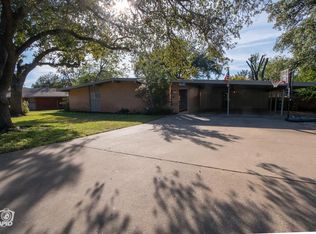
- $--5 bd5 ba3.6k sqft2622 Oxford Ave, San Angelo, TX 76904Sold
- $434,8003 bd4 ba3.1k sqft2705 Douglas Dr, San Angelo, TX 76904Off Market
- $588,9003 bd4 ba3.4k sqft2701 Douglas Dr, San Angelo, TX 76904Off Market
- $472,9004 bd3 ba3.7k sqft2656 Oxford Ave, San Angelo, TX 76904Off Market
A local agent can set up tours, give advice and negotiate with sellers.
Similar homes
- $385,0004 bd3 ba2k sqft2636 A And M Ave, San Angelo, TX 76904For Sale
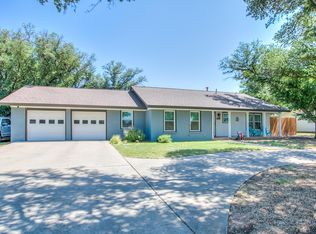 MLS ID #201477, Amanda Mayer, Coldwell Banker Legacy. San Angelo AOR
 - $475,0004 bd3 ba2.7k sqft5235 Beverly Dr, San Angelo, TX 76904For Sale
 MLS ID #200807, Gail Moore, Scott Allison Real Estate. San Angelo AOR
 - $434,9004 bd5 ba3.6k sqft2737 Palo Duro Dr, San Angelo, TX 76904For Sale
 MLS ID #200769, Debbie Phillips, Berkshire Hathaway Home Servic. San Angelo AOR
 - $535,0004 bd4 ba3.7k sqft3114 Scenic Vista Dr, San Angelo, TX 76904For Sale
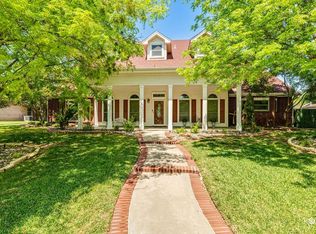 MLS ID #201347, The Herbert Group, Keller Williams Synergy. San Angelo AOR
 - $455,0004 bd6 ba3.4k sqft4101 Mercedes St, San Angelo, TX 76901For SaleMLS ID #129533, Jeff Hameister, ERA Newlin & Company. San Angelo AOR
- $485,0004 bd2 ba2.5k sqft5227 Westway Dr, San Angelo, TX 76904For SaleMLS ID #130180, Sherry E Schellhase, Berkshire Hathaway Home Servic. San Angelo AOR
- $447,0004 bd3 ba2.4k sqft5806 Lyndhurst Dr, San Angelo, TX 76901For SaleMLS ID #201712, Aurora Lozano, Realty85, LLC. San Angelo AOR
- $415,0004 bd4 ba3.2k sqft3302 Sierra Ct, San Angelo, TX 76904For SaleMLS ID #200793, LaFreta White Group, ERA Newlin & Company. San Angelo AOR
- $520,0005 bd3 ba2.5k sqft1304 Sea Island Rd, San Angelo, TX 76904For SaleMLS ID #201033, Steven Koleno, Beycome Brokerage Realty LLC. San Angelo AOR
- $319,9003 bd3 ba2.5k sqft2504 Douglas Dr, San Angelo, TX 76904For SaleMLS ID #201294, Kimberly Kelley, ERA Newlin & Company. San Angelo AOR
- $469,0004 bd2 ba2k sqft1938 Beaty Rd, San Angelo, TX 76904For SaleMLS ID #201015, Carol Gober, ERA Newlin & Company. San Angelo AOR
- $589,0004 bd3 ba3.2k sqft1514 Sun Valley Ln, San Angelo, TX 76904For SaleMLS ID #200892, Texas Living Realty Group, ERA Newlin & Company. San Angelo AOR
- $485,0003 bd2 ba2.3k sqft1327 Mackenzie St, San Angelo, TX 76901For SaleMLS ID #201476, Skyler Schmickle, Concho Capital Real Estate. San Angelo AOR
- $485,0004 bd3 ba2.6k sqft3901 Margaret Ln, San Angelo, TX 76904For SaleMLS ID #128555, Scott Allison, Scott Allison Real Estate. San Angelo AOR
- $455,0004 bd2 ba2.4k sqft6002 Stratford Ave, San Angelo, TX 76901For SaleMLS ID #200832, Yazmin Gardea, Keller Williams Synergy. San Angelo AOR
- $399,9004 bd3 ba2.6k sqft2704 W Twohig Ave, San Angelo, TX 76901For SaleMLS ID #201241, Glinda Martindale, Berkshire Hathaway Home Servic. San Angelo AOR
- $565,0004 bd4 ba2.8k sqft4810 N Bentwood Dr, San Angelo, TX 76904For SaleMLS ID #200502, Mundell Team, Coldwell Banker Legacy. San Angelo AOR
- $545,0004 bd4 ba3.1k sqft5605 Columbine Ln, San Angelo, TX 76904For SaleMLS ID #200219, Legends Team, NextHome Centurion Realty. San Angelo AOR
- $459,9004 bd2 ba2.1k sqft6020 Bridlewood Ct, San Angelo, TX 76904For SaleMLS ID #201599, Aaron Nelson Group, EXIT Realty Advantage. San Angelo AOR
- $540,0004 bd3 ba2.7k sqft2225 W Fm 2105, San Angelo, TX 76901For SaleMLS ID #100599, Amy Ford. CHCBOR
