Be the first to own this upcoming new construction home. This 3 bedroom, 2 bath home is currently under construction and will offer modern design, quality finishes, a large covered patio, spacious side yard, and a three-car driveway. Located in a great area with convenient access to local amenities, this home combines comfort, functionality, and curb appeal. Don't miss the opportunity to get in early while this home is being built--more details coming soon!
Active
$369,950
4317 Rimrock Rdg, San Angelo, TX 76904
3beds
1,775sqft
Single Family Residence
Built in 2026
5,793 Square Feet Lot
$369,400 Zestimate®
$208/sqft
$-- HOA
What's special
Quality finishesLarge covered patioSpacious side yardModern designThree-car driveway
- 74 days
- 38
- 5
Zillow last checked:
Listing updated:
Listed by:
Shawn Box Team 325-949-0804,
ERA Newlin & Company
Source: San Angelo AOR,MLS#: 201868
Facts & features
Interior
Bedrooms & bathrooms
- Bedrooms: 3
- Bathrooms: 2
- Full bathrooms: 2
Primary bedroom
- Area: 234 Square Feet
- Dimensions: 18.0000 x 13.0000
Bedroom 2
- Area: 121 Square Feet
- Dimensions: 11.0000 x 11.0000
Bedroom 3
- Area: 121 Square Feet
- Dimensions: 11.0000 x 11.0000
Dining room
- Area: 105 Square Feet
- Dimensions: 7.0000 x 15.0000
Kitchen
- Area: 140 Square Feet
- Dimensions: 10.0000 x 14.0000
Living room
- Area: 357 Square Feet
- Dimensions: 21.0000 x 17.0000
Utility room
- Area: 48 Square Feet
- Dimensions: 8.0000 x 6.0000
Heating
- Central, Natural Gas
Cooling
- Central Air, Electric
Appliances
- Included: Dishwasher, Electric Range, Microwave
- Laundry: Electric Dryer Hookup, Gas Dryer Hookup, Laundry Room, Washer Hookup
Features
- Pantry, Quartz Counters, Split Bedroom Floorplan, Ceiling Fan(s)
- Flooring: Carpet, Combination, Tile, Vinyl
- Windows: Double Pane Windows
- Has basement: No
- Number of fireplaces: 1
- Fireplace features: Gas Log, Living Room
Interior area
- Total structure area: 1,775
- Total interior livable area: 1,775 sqft
Property
Parking
- Total spaces: 4
- Parking features: Additional Parking, Attached, Carport, Garage, Garage Door Opener
- Attached garage spaces: 2
- Carport spaces: 2
- Covered spaces: 4
Features
- Levels: One
- Fencing: Privacy
Lot
- Size: 5,793 Square Feet
- Dimensions: .184
- Features: Interior Lot, Landscaped, Sprinklers In Front, Sprinklers In Rear
Details
- Parcel number: R000106875
Construction
Type & style
- Home type: SingleFamily
- Property subtype: Single Family Residence
Materials
- Brick, Frame
- Foundation: Slab
- Roof: Composition
Condition
- Never Occupied
- New construction: Yes
- Year built: 2026
Utilities & green energy
- Sewer: Public Sewer
- Water: Public
Community & HOA
Community
- Security: Smoke Detector(s)
- Subdivision: Ellison Estates
HOA
- Has HOA: No
Location
- Region: San Angelo
Financial & listing details
- Price per square foot: $208/sqft
- Tax assessed value: $29,200
- Annual tax amount: $653
- Date on market: 8/4/2026
- Listing terms: Cash,Conventional,FHA,VA Loan
- Road surface type: Paved
Estimated market value
$369,400
$351,000 - $388,000
$2,382/mo
Price history
| Date | Event | Price |
|---|---|---|
| 6/12/2026 | Price change | $369,950+0.5%$208/sqft |
Source:  San Angelo AOR #201261 Report a problem San Angelo AOR #201261 Report a problem | ||
| 2/19/2026 | Price change | $368,000$207/sqft |
Source:  W Doss Homes Report a problem W Doss Homes Report a problem | ||
| 2/17/2026 | Listed for sale | -- |
Source: W Doss Homes Report a problem | ||
Public tax history
| Year | Property taxes | Tax assessment |
|---|---|---|
| 2025 | $653 +37.4% | $29,200 +25.4% |
| 2024 | $475 +16.8% | $23,290 +13.9% |
| 2023 | $407 | $20,441 |
Find assessor info on the county website
Monthly payment
Est. payment
Payment breakdown
Explore the cost of this home by adjusting the details. Changes won't be saved.Climate risks
Neighborhood: Bonham
Nearby schools
Schools provided by the listing agent
- Elementary: Bonham
- Middle: Lone Star
- High: Central
Source: San Angelo AOR. This data may not be complete. We recommend contacting the local school district to confirm school assignments for this home.
- $29,200-- bd-- ba-- sqft4325 Rimrock Rdg, San Angelo, TX 76904Off Market
- $29,200-- bd-- ba-- sqft4116 Sedona Trl, San Angelo, TX 76904Off Market
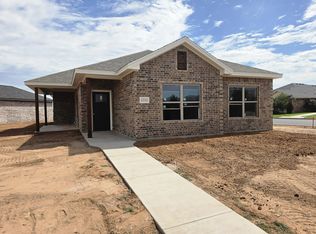
- $378,0003 bd2 ba1.7k sqft4318 Rimrock Rdg, San Angelo, TX 76904New Construction
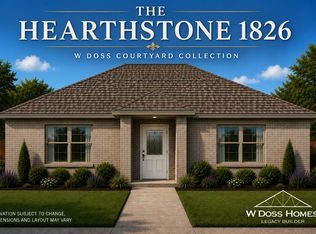
- from $386,0003 bd2 ba1.8k sqftThe Hearthstone 1826 Plan, Ellison Estates, San Angelo, TX 76904New Construction
Similar homes
- $390,0004 bd2 ba2.1k sqft4129 Autumnwood Trl, San Angelo, TX 76904For Sale
 MLS ID #202712, Victor Vasquez, ERA Newlin & Company. San Angelo AOR
 - $369,9003 bd2 ba1.8k sqft4029 Blair Ln, San Angelo, TX 76904For Sale
 MLS ID #202716, Pugh Property Team, ERA Newlin & Company. San Angelo AOR
 - $380,0003 bd2 ba1.9k sqft3926 Ruth Ln, San Angelo, TX 76904For Sale
 MLS ID #202650, Gina Chaney/ Robert Chaney, ERA Newlin & Company. San Angelo AOR
 - $367,0003 bd2 ba1.8k sqft3930 Ruth Ln, San Angelo, TX 76904For Sale
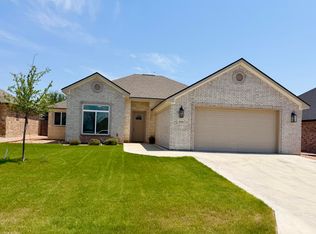 MLS ID #201556, Brandie Dragt, Ultima Real Estate. San Angelo AOR
