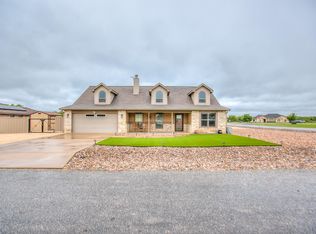
Welcome to peaceful West Texas living! Nestled on a fully fenced half acre cul de sac lot in Buffalo Heights, this move in ready 3 bedroom, 2 bath home offers the perfect combination of comfort, flexibility, and efficiency. Enjoy quiet evenings under star filled skies while still being just minutes from San Angelo. The paid off solar system helps keep electric bills low while maintaining a comfortable temperate, even during the hottest Texas summers, and the newer roof adds peace of mind. The spacious, low maintenance property is designed to let you enjoy your home. The cleared backyard is a blank slate, ready for your dream outdoor living space, garden, pool, or anything else you can imagine. The backyard features double gate access and a 24' × 30' covered metal structure that offers exceptional versatility for vehicle, RV or boat parking, a workshop, hobbies, storage, or entertaining. Inside, thoughtful upgrades include a built in Murphy bed that creates a flexible guest room or home office, a water softener, added attic storage, and gutters for added convenience. If you're looking for a home that offers room to grow, lower utility costs, practical upgrades, and the tranquility of country living with the convenience of town nearby, this home is ready to welcome you.
Pending
Price cut: $5.1K (7/18)
$329,950
8467 Puma Ct, San Angelo, TX 76901
3beds
1,685sqft
Single Family Residence
Built in 2017
0.51 Acres Lot
$325,100 Zestimate®
$196/sqft
$23/mo HOA
What's special
Double-gate backyard accessQuiet cul-de-sac
- 132 days
- 69
- 2
Zillow last checked:
Listing updated:
Listed by:
Tifanie Brannon 970-201-2398,
ERA Newlin & Company
Source: San Angelo AOR,MLS#: 200860
Facts & features
Interior
Bedrooms & bathrooms
- Bedrooms: 3
- Bathrooms: 2
- Full bathrooms: 2
Primary bedroom
- Area: 195 Square Feet
- Dimensions: 15.0000 x 13.0000
Bedroom 2
- Area: 132 Square Feet
- Dimensions: 12.0000 x 11.0000
Bedroom 3
- Area: 132 Square Feet
- Dimensions: 12.0000 x 11.0000
Dining room
- Area: 130 Square Feet
- Dimensions: 13.0000 x 10.0000
Kitchen
- Area: 80 Square Feet
- Dimensions: 10.0000 x 8.0000
Living room
- Area: 156 Square Feet
- Dimensions: 13.0000 x 12.0000
Utility room
- Area: 48 Square Feet
- Dimensions: 8.0000 x 6.0000
Heating
- Central, Electric
Cooling
- Central Air, Electric
Appliances
- Included: Dishwasher, Microwave, Oven, Water Softener Owned
- Laundry: Laundry Room
Features
- Pantry, Granite Counters, Split Bedroom Floorplan, Ceiling Fan(s)
- Flooring: Carpet, Combination, Laminate, Simulated Wood, Tile
- Windows: Double Pane Windows
- Has basement: No
- Number of fireplaces: 1
- Fireplace features: Living Room
Interior area
- Total structure area: 1,685
- Total interior livable area: 1,685 sqft
Property
Parking
- Total spaces: 4
- Parking features: Additional Parking, Attached, Boat, Carport, Detached, Detached Carport, Garage, Garage Door Opener, Garage Faces Front, Gated, RV Access/Parking
- Attached garage spaces: 2
- Carport spaces: 2
- Covered spaces: 4
Features
- Levels: One
- Patio & porch: Covered Patio, Deck
- Exterior features: Solar Panels Owned
- Fencing: Full,Other,Privacy,Fenced
Lot
- Size: 0.51 Acres
- Features: Cul-De-Sac, Interior Lot, Landscaped, Outside City Limits
Details
- Additional structures: RV/Boat Storage
- Parcel number: R000103008
Construction
Type & style
- Home type: SingleFamily
- Property subtype: Single Family Residence
Materials
- Brick, Frame
- Foundation: Slab
- Roof: Solar Panel(s),Shingle
Condition
- Year built: 2017
Utilities & green energy
- Sewer: Septic Tank
- Water: See Remarks
- Utilities for property: Electricity Connected, Sewer Connected, Water Connected, Electric Cooperative
Community & HOA
Community
- Security: Smoke Detector(s)
- Subdivision: Buffalo Heights
HOA
- Has HOA: Yes
- Amenities included: Management
- HOA fee: $280 annually
Location
- Region: San Angelo
Financial & listing details
- Price per square foot: $196/sqft
- Tax assessed value: $298,850
- Annual tax amount: $2,438
- Date on market: 5/13/2026
- Listing terms: Cash,Conventional,FHA,VA Loan
- Electric utility on property: Yes
- Road surface type: Paved
Estimated market value
$325,100
$309,000 - $341,000
$2,350/mo
Price history
| Date | Event | Price |
|---|---|---|
| 8/23/2026 | Pending sale | $329,950$196/sqft |
Source:  San Angelo AOR #200860 Report a problem San Angelo AOR #200860 Report a problem | ||
| 7/18/2026 | Price change | $329,950-1.5%$196/sqft |
Source: San Angelo AOR #200860 Report a problem | ||
| 5/13/2026 | Listed for sale | $335,000+11.7%$199/sqft |
Source: San Angelo AOR #200860 Report a problem | ||
| 8/10/2023 | Sold | -- |
Source: San Angelo AOR #113483 Report a problem | ||
| 7/28/2023 | Pending sale | $299,900$178/sqft |
Source: San Angelo AOR #113483 Report a problem | ||
| 7/21/2023 | Price change | $299,900-3.2%$178/sqft |
Source: San Angelo AOR #113483 Report a problem | ||
| 6/23/2023 | Listed for sale | $309,900$184/sqft |
Source: San Angelo AOR #113483 Report a problem | ||
| 9/18/2017 | Sold | -- |
Source: San Angelo AOR #89100 Report a problem | ||
Public tax history
| Year | Property taxes | Tax assessment |
|---|---|---|
| 2025 | $2,438 -8.4% | $298,850 +6.8% |
| 2024 | $2,662 +3.5% | $279,870 -0.1% |
| 2023 | $2,572 -20.7% | $280,280 +8.7% |
| 2022 | $3,243 0% | $257,810 +19.6% |
| 2021 | $3,243 | $215,630 +6.5% |
| 2020 | -- | $202,470 |
| 2019 | $3,212 -4.6% | $202,470 |
| 2018 | $3,367 +94.1% | $202,470 +121.9% |
| 2017 | $1,734 | $91,250 |
Find assessor info on the county website
Monthly payment
Est. payment
Payment breakdown
Explore the cost of this home by adjusting the details. Changes won't be saved.Climate risks
Neighborhood: 76901
Nearby schools
Schools provided by the listing agent
- Elementary: Grape Creek
- Middle: Grape Creek
- High: Grape Creek
Source: San Angelo AOR. This data may not be complete. We recommend contacting the local school district to confirm school assignments for this home.

Similar homes
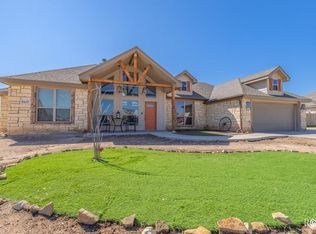
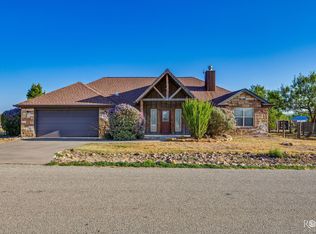
- $339,0003 bd2 ba1.6k sqft7820 Elk Run, San Angelo, TX 76901For Sale
 MLS ID #202386, Gina Chaney/ Robert Chaney, ERA Newlin & Company. San Angelo AOR
 - $339,9003 bd2 ba1.5k sqft7741 Elk Run, San Angelo, TX 76901For Sale
 MLS ID #202404, Gina Chaney/ Robert Chaney, ERA Newlin & Company. San Angelo AOR
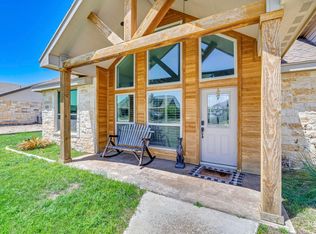
 - $349,0003 bd2 ba1.6k sqft8338 Panther Path, San Angelo, TX 76901For Sale
 MLS ID #201120, Yazmin Gardea, Real Broker, LLC. San Angelo AOR
 - $335,0004 bd2 ba1.6k sqft8083 Elk Run, San Angelo, TX 76901For Sale
 MLS ID #202017, Tifanie Brannon, ERA Newlin & Company. San Angelo AOR
