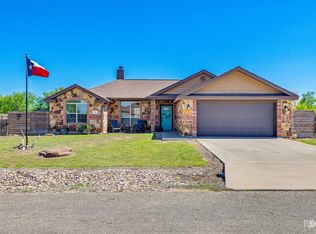
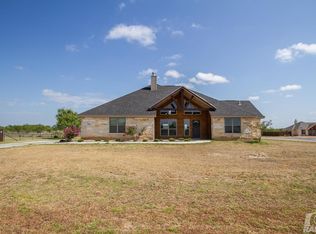

Welcome to this pristine corner-lot home in Buffalo Heights, where comfort meets thoughtful design on a spacious 0.629-acre lot. This 3-bedroom, 2-bathroom home features a desirable split-bedroom layout and an open-concept kitchen and living area, perfect for everyday living and entertaining. The living room is anchored by a stunning stone, wood-burning fireplace, creating a warm and inviting atmosphere. Just off the garage entry, you'll find an oversized mudroom that offers incredible flexibility—currently used as a home office, it can easily adapt to fit your needs. Bedrooms are comfortably carpeted, while the main living areas feature durable tile flooring for easy maintenance. The 2-car attached garage includes windows in the doors for natural light and attic access with added plywood flooring for extra storage. Designed with efficiency in mind, the home's windows are tinted to help keep things cool during those hot West Texas summers. Outside, the beautifully maintained xeriscaped yard offers exceptional curb appeal, complemented by turf grass in the front yard and a small area of natural grass in the backyard—perfect for enjoying barefoot moments without lots of upkeep. The backyard is a true standout, enclosed with metal fencing on three sides and a wooden privacy fence on the fourth. With three access gates, four Tuff Sheds for storage, and rainwater collection tanks for added practicality, and two large detached carports. One carport is currently set up as a cozy outdoor seating area with a fire pit—ideal for relaxing evenings and stargazing under those wide West Texas skies. The yard is further divided toward the back with an additional wooden fence. This property is packed with features you truly have to see to appreciate—don't miss your chance to experience it in person!
Closed
Zillow last checked:
Listing updated:
Bought with:
Anita B Hudson, TREC #0408295
United Country Real Estate-Hudson Properties
Source: San Angelo AOR,MLS#: 200574
Price history
| Date | Event | Price |
|---|---|---|
| 8/25/2026 | Sold | -- |
Source:  San Angelo AOR #200574 Report a problem San Angelo AOR #200574 Report a problem | ||
| 7/21/2026 | Pending sale | $357,000$218/sqft |
Source: San Angelo AOR #200574 Report a problem | ||
| 4/21/2026 | Listed for sale | $357,000+9.8%$218/sqft |
Source: San Angelo AOR #200574 Report a problem | ||
| 8/1/2023 | Sold | -- |
Source: San Angelo AOR #113430 Report a problem | ||
| 7/10/2023 | Pending sale | $325,000$199/sqft |
Source: San Angelo AOR #113430 Report a problem | ||
| 6/21/2023 | Listed for sale | $325,000$199/sqft |
Source: San Angelo AOR #113430 Report a problem | ||
| 6/15/2023 | Listing removed | -- |
Source: San Angelo AOR #112450 Report a problem | ||
| 5/2/2023 | Listed for sale | $325,000$199/sqft |
Source: San Angelo AOR #112450 Report a problem | ||
| 4/19/2023 | Pending sale | $325,000$199/sqft |
Source: San Angelo AOR #112450 Report a problem | ||
| 3/25/2023 | Listed for sale | $325,000$199/sqft |
Source: San Angelo AOR #112450 Report a problem | ||