Beautiful 3 bedroom 2 bath home in the highly sought after Southland neighborhood. This well maintained property offers an open concept floor plan with a desirable split bedroom arrangement, providing privacy for the primary suite. Features include a large kitchen with cabinets galore, a walk in pantry and two dining areas ideal for both formal entertaining and everyday living. Situated on a spacious corner lot, the home boasts a full sprinkler system for convenient lawn care. Exterior amenities include a 2 car garage, a circular driveway for added curb appeal, and additional rear parking-perfect for guests, trailers, or extra vehicles. A must-see property with both functionality and charm!
Active
Price cut: $10K (8/4)
$319,000
3553 Silver Spur Dr, San Angelo, TX 76904
3beds
2,240sqft
:
Get pre-qualified$2,365/mo
Single Family Residence
Built in 2003
10,454 Square Feet Lot
$320,200 Zestimate®
$142/sqft
$-- HOA
What's special
Open concept floor planDesirable split bedroom arrangementSpacious corner lotWalk in pantry
- 127 days |
- 410 |
- 27 |
Likely to sell faster than
Zillow last checked:
Listing updated:
Listed by:
Expect the Max Team 325-812-2943,
Coldwell Banker Legacy
Source: San Angelo AOR,MLS#: 200336
Facts & features
Interior
Bedrooms & bathrooms
- Bedrooms: 3
- Bathrooms: 2
- Full bathrooms: 2
Primary bedroom
- Area: 273 Square Feet
- Dimensions: 14.0000 x 19.5000
Bedroom 2
- Area: 144 Square Feet
- Dimensions: 12.0000 x 12.0000
Bedroom 3
- Area: 144 Square Feet
- Dimensions: 12.0000 x 12.0000
Breakfast room
- Area: 132 Square Feet
- Dimensions: 11.0000 x 12.0000
Dining room
- Area: 137.5 Square Feet
- Dimensions: 12.5000 x 11.0000
Kitchen
- Area: 214.5 Square Feet
- Dimensions: 13.0000 x 16.5000
Living room
- Area: 300 Square Feet
- Dimensions: 15.0000 x 20.0000
Utility room
- Area: 48 Square Feet
- Dimensions: 8.0000 x 6.0000
Heating
- Central, Natural Gas
Cooling
- Central Air, Electric
Appliances
- Included: Dishwasher, Disposal, Electric Range, Microwave, Refrigerator, Vented Exhaust Fan
- Laundry: Electric Dryer Hookup, Laundry Room, Washer Hookup
Features
- Pantry, Laminate Counters, Split Bedroom Floorplan, Ceiling Fan(s)
- Flooring: Carpet, Tile
- Windows: Double Pane Windows
- Has basement: No
- Number of fireplaces: 1
- Fireplace features: Living Room
Interior area
- Total structure area: 2,240
- Total interior livable area: 2,240 sqft
Property
Parking
- Total spaces: 2
- Parking features: Additional Parking, Alley Access, Attached, Concrete, Driveway, Garage, Garage Door Opener
- Attached garage spaces: 2
Features
- Levels: One
- Patio & porch: Covered Patio
- Exterior features: Storage
- Fencing: Privacy,Fenced
Lot
- Size: 10,454 Square Feet
- Features: Corner Lot, Landscaped, Sprinklers In Front, Sprinklers In Rear
Details
- Parcel number: 2546630007200100
Construction
Type & style
- Home type: SingleFamily
- Property subtype: Single Family Residence
Materials
- Brick, Frame
- Foundation: Slab
- Roof: Composition
Condition
- Year built: 2003
Utilities & green energy
- Sewer: Public Sewer
- Water: Public
- Utilities for property: Electricity Connected, Natural Gas Connected, Sewer Connected, Water Connected
Community & HOA
Community
- Security: Smoke Detector(s), Security System Owned
- Subdivision: Twin Oaks
HOA
- Has HOA: No
Location
- Region: San Angelo
Financial & listing details
- Price per square foot: $142/sqft
- Tax assessed value: $363,400
- Annual tax amount: $8,489
- Date on market: 4/1/2026
- Listing terms: Cash,Conventional,FHA,VA Loan
- Electric utility on property: Yes
- Road surface type: Paved
Estimated market value
$320,200
$304,000 - $336,000
$2,489/mo
Price history
| Date | Event | Price |
|---|---|---|
| 8/4/2026 | Price change | $319,000-3%$142/sqft |
Source:  San Angelo AOR #200336 Report a problem San Angelo AOR #200336 Report a problem | ||
| 5/7/2026 | Price change | $329,000-3.2%$147/sqft |
Source: San Angelo AOR #200336 Report a problem | ||
| 4/1/2026 | Listed for sale | $339,900$152/sqft |
Source: San Angelo AOR #200336 Report a problem | ||
Public tax history
| Year | Property taxes | Tax assessment |
|---|---|---|
| 2025 | $8,489 +161% | $363,400 +10% |
| 2024 | $3,253 +3.4% | $330,370 -6.3% |
| 2023 | $3,147 -26.3% | $352,540 +19.6% |
| 2022 | $4,272 -3.3% | $294,670 +8.7% |
| 2021 | $4,419 | $271,210 +29% |
| 2020 | -- | $210,290 |
| 2019 | $4,076 -3.8% | $210,290 -0.9% |
| 2018 | $4,237 -4.9% | $212,250 -4.6% |
| 2017 | $4,455 -0.6% | $222,600 |
| 2016 | $4,483 -25.2% | $222,600 -6.3% |
| 2015 | $5,996 -1% | $237,620 +0.4% |
| 2014 | $6,058 +12.8% | $236,560 +12.8% |
| 2013 | $5,370 -0.2% | $209,700 |
| 2012 | $5,381 -0.2% | $209,700 +3.3% |
| 2011 | $5,390 -1.5% | $203,000 |
| 2010 | $5,471 | $203,000 +11.3% |
| 2009 | -- | $182,400 |
| 2008 | -- | $182,400 |
| 2007 | $3,446 -0.1% | $182,400 +16.8% |
| 2006 | $3,448 | $156,100 |
| 2005 | $3,448 -0.6% | $156,100 +1827.2% |
| 2004 | $3,468 +1347.2% | $8,100 |
| 2003 | $240 | $8,100 |
Find assessor info on the county website
Monthly payment
Est. payment
Payment breakdown
Explore the cost of this home by adjusting the details. Changes won't be saved.Climate risks
Neighborhood: Bonham
Nearby schools
GreatSchools rating
- 5/10Bonham Elementary SchoolGrades: K-5Distance: 0.7 mi
- 5/10Lee Middle SchoolGrades: 6-8Distance: 3.4 mi
- 4/10Central High SchoolGrades: 8-12Distance: 4.8 mi
Schools provided by the listing agent
- Elementary: Bonham
- Middle: Glenn
- High: Central
Source: San Angelo AOR. This data may not be complete. We recommend contacting the local school district to confirm school assignments for this home.
- $--4 bd2 ba1.8k sqft3725 Silver Spur Dr, San Angelo, TX 76904Sold
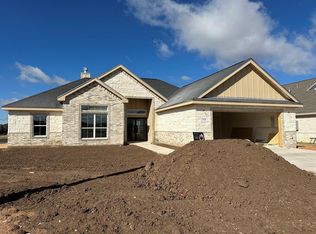
- $355,800-- bd-- ba2.2k sqft3549 Silver Spur Dr, San Angelo, TX 76904Off Market
- $338,0004 bd2 ba2.1k sqft3566 Clearview Dr, San angelo, TX 76904Off Market
- $42,510-- bd-- ba-- sqft3617 Silver Spur Dr, San Angelo, TX 76904Off Market
- $322,200-- bd-- ba1.9k sqft3562 Clearview Dr, San Angelo, TX 76904Off Market
- $349,700-- bd-- ba2.1k sqft3545 Silver Spur Dr, San Angelo, TX 76904Off Market
- $331,2003 bd2 ba2k sqft3558 Clearview Dr, San Angelo, TX 76904Off Market
- $486,9004 bd3 ba2.4k sqft3546 Silver Spur Dr, San Angelo, TX 76904Off Market
A local agent can set up tours, give advice and negotiate with sellers.
Similar homes
- $329,0003 bd3 ba2.3k sqft3410 Grandview Dr, San Angelo, TX 76904For Sale
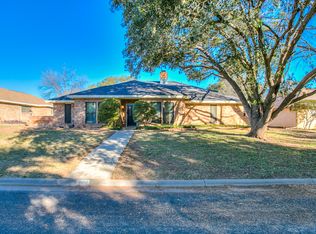 MLS ID #201863, April Ewing, Coldwell Banker Legacy. San Angelo AOR
 - $315,0003 bd2 ba1.6k sqft3933 Margaret Ln, San Angelo, TX 76904For Sale
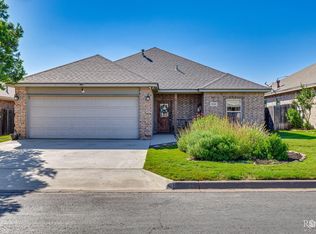 MLS ID #201848, Pugh Property Team, ERA Newlin & Company. San Angelo AOR
 - $340,0003 bd2 ba2.2k sqft3509 Shadyhill Dr, San Angelo, TX 76904For Sale
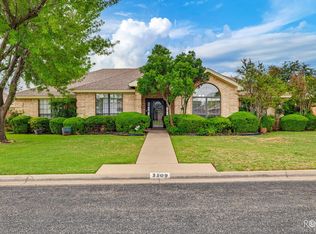 MLS ID #201689, Texas Living Realty Group, ERA Newlin & Company. San Angelo AOR
 - $323,0003 bd2 ba1.9k sqft5111 Green Valley Trl, San Angelo, TX 76904For Sale
 MLS ID #201786, Leslee Fleming/ Rodney Fleming, Angelo Home Team. San Angelo AOR
 - $299,9003 bd2 ba2k sqft4929 Royal Oak Dr, San Angelo, TX 76904For SaleMLS ID #201237, Legends Team, NextHome Centurion Realty. San Angelo AOR
- $320,0003 bd2 ba1.8k sqft3205 Valleyview Blvd, San Angelo, TX 76904For SaleMLS ID #201787, Lance Powell Team, Coldwell Banker Legacy. San Angelo AOR
- $329,9003 bd2 ba1.9k sqft3630 Shadyhill Dr, San Angelo, TX 76904For SaleMLS ID #201407, Lisa Martin, Coldwell Banker Legacy. San Angelo AOR
- $335,0003 bd2 ba1.7k sqft3513 Canadian St, San Angelo, TX 76904For SaleMLS ID #200828, Teri N Jackson, Teri Jackson, REALTORS. San Angelo AOR
- $360,0003 bd2 ba2k sqft3634 Dominion Rdg, San Angelo, TX 76904For SaleMLS ID #201176, Bernice Urteaga, Keller Williams Synergy. San Angelo AOR
- $309,9003 bd2 ba1.8k sqft3713 Tridens Trl, San Angelo, TX 76904For SaleMLS ID #200652, Aaron Nelson Group, EXIT Realty Advantage. San Angelo AOR
- $325,0003 bd2 ba2.3k sqft2914 Briargrove Ln, San Angelo, TX 76904For SaleMLS ID #201737, Kristen Deer, Keller Williams Synergy. San Angelo AOR
- $305,0003 bd2 ba1.6k sqft4234 Lexington Pl, San Angelo, TX 76904For SaleMLS ID #201774, Keely Home Group, eXp Realty LLC. San Angelo AOR
- $299,0003 bd2 ba1.8k sqft4546 Southern Oak Ln, San Angelo, TX 76904For SaleMLS ID #201717, BriAnna Hodges, eXp Realty LLC. San Angelo AOR
- $320,0004 bd2 ba1.7k sqft4161 Huntleigh Dr, San Angelo, TX 76904For SaleMLS ID #201390, Pugh Property Team, ERA Newlin & Company. San Angelo AOR
- $299,0003 bd2 ba2.6k sqft3317 Southland Blvd, San Angelo, TX 76904For SaleMLS ID #201750, The Davis Group, ERA Newlin & Company. San Angelo AOR
- $315,0003 bd2 ba2.2k sqft2702 Lindenwood Dr, San Angelo, TX 76904For SaleMLS ID #201716, Home and Land Group, ERA Newlin & Company. San Angelo AOR
- $293,5003 bd2 ba1.5k sqft3602 Canadian St, San Angelo, TX 76904For SaleMLS ID #201374, Joseph Coronado, ERA Newlin & Company. San Angelo AOR
- $339,0004 bd2 ba2.2k sqft3105 Southland Blvd, San Angelo, TX 76904For SaleMLS ID #201490, Andrea Hernandez, ERA Newlin & Company. San Angelo AOR
- $425,0003 bd2 ba2.3k sqft3566 Grandview Dr, San Angelo, TX 76904For SaleMLS ID #201809, Danielle Ellise Group, Keller Williams Synergy. San Angelo AOR
- $309,0003 bd2 ba2.2k sqft2906 Briargrove Ln, San Angelo, TX 76904For SaleMLS ID #201494, April Strahan, ERA Newlin & Company. San Angelo AOR
