WELCOME, to this Delightful, well loved and cared for home located at 2129 Sul Ross. The large sprawling trees on this street are beautiful. The curb appeal is very pleasing and cool as the large driveway curves into the brick covered carport shaded by a magnificent tree in this desirable Bryant Park neighborhood of San Angelo. At just over 1900 sq ft, this 3 bed, 2 bath home features a nice size entry, 2 large living spaces, roomy formal dining room, and split bedrooms. Enjoy the secondary spacious den area which includes the fireplace and 2 built -in book shelves, maybe tables for games or puzzles, the possibilities are endless. New interior, exterior paint and carpet have been completed. The fire place is wood burning. As you exit to the backyard, there is an enclosed sunporch (not included in sq ft). The front yard and the back yard have an irrigation system. The tree vines that drape along the side of the home have beautiful flowers in the spring and summer which can be enjoyed from the side covered patio that joins the enclosed carport, to keep you out of the elements when unloading your car or sitting in the evening enjoying the peace and quiet after your busy day. There is extra parking on the oversized driveway and to the left of the home, behind the fence, is a concrete pad.
Active
$261,000
2129 Sul Ross St, San Angelo, TX 76904
3beds
1,917sqft
Single Family Residence
Built in 1960
9,583 Square Feet Lot
$-- Zestimate®
$136/sqft
$-- HOA
What's special
Enclosed sunporchSecondary spacious den areaRoomy formal dining roomSplit bedroomsNice size entry
- 15 days
- 636
- 46
Likely to sell faster than
Zillow last checked:
Listing updated:
Listed by:
Glinda Martindale 325-656-2428,
Berkshire Hathaway Home Servic
Source: San Angelo AOR,MLS#: 202564
Facts & features
Interior
Bedrooms & bathrooms
- Bedrooms: 3
- Bathrooms: 2
- Full bathrooms: 2
Primary bedroom
- Area: 234 Square Feet
- Dimensions: 18.0000 x 13.0000
Bedroom 2
- Area: 143 Square Feet
- Dimensions: 11.0000 x 13.0000
Bedroom 3
- Area: 168 Square Feet
- Dimensions: 12.0000 x 14.0000
Den
- Area: 336 Square Feet
- Dimensions: 24.0000 x 14.0000
Dining room
- Area: 156 Square Feet
- Dimensions: 13.0000 x 12.0000
Living room
- Area: 255 Square Feet
- Dimensions: 17.0000 x 15.0000
Sunroom
- Area: 152 Square Feet
- Dimensions: 19.0000 x 8.0000
Utility room
- Area: 54 Square Feet
- Dimensions: 9.0000 x 6.0000
Heating
- Central, Natural Gas
Cooling
- Central Air
Appliances
- Included: Built-In Electric Oven, Dishwasher
- Laundry: Electric Dryer Hookup, Laundry Room, Washer Hookup
Features
- Pantry, Storage, Laminate Counters, Split Bedroom Floorplan, Ceiling Fan(s), Formal Living Room, Family Room
- Flooring: Carpet, Tile
- Windows: Other
- Has basement: No
- Number of fireplaces: 1
- Fireplace features: Den, Wood Burning
Interior area
- Total structure area: 1,917
- Total interior livable area: 1,917 sqft
Property
Parking
- Total spaces: 2
- Parking features: Additional Parking, Attached Carport, Carport, Concrete, Covered, On Street, Paved
- Carport spaces: 2
Features
- Levels: One
- Patio & porch: Enclosed Porch
- Fencing: Privacy
Lot
- Size: 9,583 Square Feet
- Features: Interior Lot, Landscaped, Sprinklers In Front, Sprinklers In Rear
Details
- Additional structures: None
- Parcel number: R000030848
Construction
Type & style
- Home type: SingleFamily
- Property subtype: Single Family Residence
Materials
- Brick, Frame
- Foundation: Slab
- Roof: Composition
Condition
- Updated/Remodeled
- Year built: 1960
Utilities & green energy
- Sewer: Public Sewer
- Water: Public
- Utilities for property: Electricity Connected, Natural Gas Connected, Sewer Connected, Water Available
Community & HOA
Community
- Subdivision: Bryant Park Annex
HOA
- Has HOA: No
Location
- Region: San Angelo
Financial & listing details
- Price per square foot: $136/sqft
- Tax assessed value: $307,790
- Annual tax amount: $1,465
- Date on market: 9/29/2026
- Listing terms: Cash,Conventional,FHA,VA Loan
- Electric utility on property: Yes
- Road surface type: Paved
Estimated market value
Not available
Estimated sales range
Not available
Not available
Price history
| Date | Event | Price |
|---|---|---|
| 9/29/2026 | Listed for sale | $261,000$136/sqft |
Source:  San Angelo AOR #202564 Report a problem San Angelo AOR #202564 Report a problem | ||
Public tax history
| Year | Property taxes | Tax assessment |
|---|---|---|
| 2025 | $1,465 +6.5% | $307,790 +3.9% |
| 2024 | $1,375 +6.6% | $296,200 +8.4% |
| 2023 | $1,290 -24.3% | $273,160 +12.6% |
| 2022 | $1,703 +1.3% | $242,640 +30% |
| 2021 | $1,681 | $186,650 -0.4% |
| 2020 | -- | $187,380 |
| 2019 | $1,687 +1.2% | $187,380 |
| 2018 | $1,667 +3.6% | $187,380 +4% |
| 2017 | $1,609 +2.4% | $180,110 |
| 2016 | $1,572 +4.2% | $180,110 +15.9% |
| 2015 | $1,508 -7.8% | $155,420 +0.3% |
| 2014 | $1,636 +3.7% | $154,960 +11% |
| 2013 | $1,577 +0.7% | $139,620 +1.9% |
| 2012 | $1,566 +6.4% | $137,000 +19.5% |
| 2011 | $1,472 | $114,600 |
| 2010 | $1,472 | $114,600 |
| 2009 | -- | $114,600 |
| 2008 | -- | $114,600 |
| 2007 | $1,473 -9.5% | $114,600 +20.3% |
| 2006 | $1,627 | $95,300 |
| 2005 | $1,627 -0.1% | $95,300 |
| 2004 | $1,629 -19.4% | $95,300 |
| 2003 | $2,021 -0.1% | $95,300 |
| 2002 | $2,022 +2.3% | $95,300 +17.4% |
| 2001 | $1,976 +21.5% | $81,200 |
| 2000 | $1,626 | $81,200 |
Find assessor info on the county website
Monthly payment
Est. payment
Payment breakdown
Explore the cost of this home by adjusting the details. Changes won't be saved.Climate risks
Neighborhood: ASU-College Hills
Nearby schools
Schools provided by the listing agent
- Elementary: Crockett
- Middle: Glenn
- High: Central
Source: San Angelo AOR. This data may not be complete. We recommend contacting the local school district to confirm school assignments for this home.

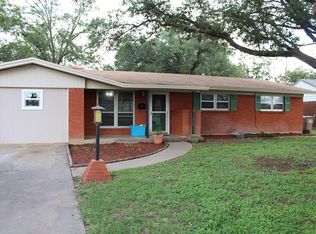
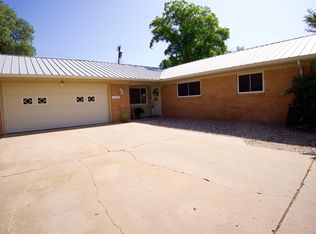
Similar homes
- $289,0003 bd2 ba1.8k sqft3337 Trinity Ave, San Angelo, TX 76904For Sale
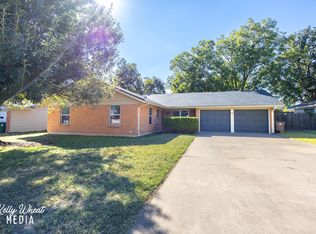 MLS ID #202678, Victor Vasquez, ERA Newlin & Company. San Angelo AOR
 - $250,0003 bd2 ba2k sqft3509 W Beauregard Ave, San Angelo, TX 76904For Sale
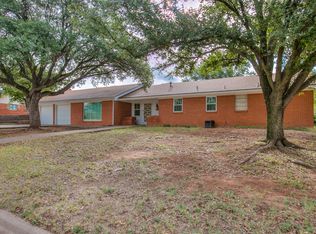 MLS ID #202624, John Biera, Coldwell Banker Legacy. San Angelo AOR
 - $245,0003 bd2 ba2.1k sqft2923 Tanglewood Dr, San Angelo, TX 76904For Sale
 MLS ID #202675, Hambright Team, Keller Williams Synergy. San Angelo AOR
 - $269,9003 bd2 ba1.6k sqft3505 Westover Ter, San Angelo, TX 76904For Sale
 MLS ID #202623, Tifanie Brannon, ERA Newlin & Company. San Angelo AOR
