Welcome home to this charming 2 bedroom, 2 bath home offering over 1,600 sq. ft. of inviting living space. The open-concept layout is perfect for entertaining, featuring a spacious living room that flows seamlessly into the kitchen with a large island. The dining room, complete with a wood-burning fireplace, adds warmth and character to the heart of the home. The oversized primary bedroom offers plenty of space along with an attached en-suite. Step outside to the covered back patio, the perfect place to relax and end your day. Call today to schedule your private tour.
Pending
Price cut: $6K (6/21)
$229,000
2724 Lsu Ave, San Angelo, TX 76904
2beds
1,607sqft
:
Get pre-qualified$1,728/mo
Single Family Residence
Built in 1962
8,276 Square Feet Lot
$226,300 Zestimate®
$143/sqft
$-- HOA
What's special
Covered back patioAttached en-suiteOversized primary bedroomOpen-concept layoutPerfect place to relax
- 74 days |
- 152 |
- 11 |
Zillow last checked:
Listing updated:
Listed by:
Pugh Property Team 330-690-2974,
ERA Newlin & Company
Source: San Angelo AOR,MLS#: 200808
Facts & features
Interior
Bedrooms & bathrooms
- Bedrooms: 2
- Bathrooms: 2
- Full bathrooms: 2
Primary bedroom
- Area: 322 Square Feet
- Dimensions: 23.0000 x 14.0000
Bedroom 2
- Area: 121 Square Feet
- Dimensions: 11.0000 x 11.0000
Dining room
- Area: 126 Square Feet
- Dimensions: 14.0000 x 9.0000
Kitchen
- Area: 192 Square Feet
- Dimensions: 16.0000 x 12.0000
Living room
- Area: 441 Square Feet
- Dimensions: 21.0000 x 21.0000
Heating
- Natural Gas
Cooling
- Central Air, Electric
Appliances
- Included: Dishwasher, Disposal, Gas Range, Microwave
- Laundry: Electric Dryer Hookup, Laundry Room
Features
- Tile Counters, Ceiling Fan(s)
- Flooring: Carpet, Tile
- Windows: Double Pane Windows
- Has basement: No
- Number of fireplaces: 1
- Fireplace features: Dining Room, Wood Burning
Interior area
- Total structure area: 1,607
- Total interior livable area: 1,607 sqft
Property
Parking
- Total spaces: 2
- Parking features: Attached, Concrete, Covered, Driveway, Garage, Garage Door Opener
- Attached garage spaces: 2
Features
- Levels: One
- Patio & porch: Covered Patio
- Fencing: Privacy,Fenced
Lot
- Size: 8,276 Square Feet
- Features: Interior Lot, Landscaped
Details
- Parcel number: 0416300000004700
Construction
Type & style
- Home type: SingleFamily
- Property subtype: Single Family Residence
Materials
- Brick, Frame
- Foundation: Slab
- Roof: Metal
Condition
- Updated/Remodeled
- Year built: 1962
Utilities & green energy
- Sewer: Public Sewer
- Water: Public
- Utilities for property: Electricity Connected, Natural Gas Connected, Sewer Connected, Water Connected
Community & HOA
Community
- Security: Smoke Detector(s)
- Subdivision: Bryant Park Annex
HOA
- Has HOA: No
Location
- Region: San Angelo
Financial & listing details
- Price per square foot: $143/sqft
- Tax assessed value: $200,990
- Annual tax amount: $2,688
- Date on market: 6/11/2026
- Listing terms: Cash,Conventional,FHA,VA Loan
- Electric utility on property: Yes
- Road surface type: Paved
Estimated market value
$226,300
$215,000 - $238,000
$2,086/mo
Price history
| Date | Event | Price |
|---|---|---|
| 7/7/2026 | Pending sale | $229,000$143/sqft |
Source:  San Angelo AOR #200808 Report a problem San Angelo AOR #200808 Report a problem | ||
| 6/21/2026 | Price change | $229,000-2.6%$143/sqft |
Source: San Angelo AOR #200808 Report a problem | ||
| 6/11/2026 | Listed for sale | $235,000$146/sqft |
Source: San Angelo AOR #200808 Report a problem | ||
| 6/8/2026 | Pending sale | $235,000$146/sqft |
Source: San Angelo AOR #200808 Report a problem | ||
| 6/4/2026 | Price change | $235,000-2.1%$146/sqft |
Source: San Angelo AOR #200808 Report a problem | ||
| 5/11/2026 | Listed for sale | $240,000+42%$149/sqft |
Source: San Angelo AOR #200808 Report a problem | ||
| 9/24/2020 | Sold | -- |
Source: San Angelo AOR #102156 Report a problem | ||
| 8/24/2020 | Pending sale | $169,000$105/sqft |
Source: Dierschke & Dierschke #102156 Report a problem | ||
| 8/21/2020 | Listed for sale | $169,000+41.4%$105/sqft |
Source: Dierschke & Dierschke #102156 Report a problem | ||
| 12/6/2010 | Listing removed | $119,500$74/sqft |
Source: TNC Report a problem | ||
| 8/6/2010 | Listed for sale | $119,500$74/sqft |
Source: TNC Report a problem | ||
Public tax history
| Year | Property taxes | Tax assessment |
|---|---|---|
| 2025 | $2,688 +0.8% | $200,990 +3.6% |
| 2024 | $2,668 +4.8% | $193,960 +1.3% |
| 2023 | $2,544 -42.4% | $191,380 -4.1% |
| 2022 | $4,421 +14.9% | $199,510 +25.7% |
| 2021 | $3,847 | $158,660 -0.3% |
| 2020 | -- | $159,070 |
| 2019 | $3,909 +0.3% | $159,070 +2.9% |
| 2018 | $3,898 +3.9% | $154,640 +3.4% |
| 2017 | $3,752 -0.6% | $149,570 |
| 2016 | $3,774 +10.1% | $149,570 +10.1% |
| 2015 | $3,430 +9.7% | $135,910 +11.3% |
| 2014 | $3,126 +17.6% | $122,080 +17.6% |
| 2013 | $2,659 +2.3% | $103,830 +2.5% |
| 2012 | $2,599 +62.9% | $101,300 +20% |
| 2011 | $1,596 -1.3% | $84,400 |
| 2010 | $1,617 | $84,400 |
| 2009 | -- | $84,400 +0.8% |
| 2008 | -- | $83,700 |
| 2007 | $789 -2.2% | $83,700 +24% |
| 2006 | $807 | $67,500 |
| 2005 | $807 | $67,500 |
| 2004 | $807 | $67,500 |
| 2003 | $807 +3% | $67,500 +3.2% |
| 2002 | $783 +0.4% | $65,400 +14.7% |
| 2001 | $781 +14.8% | $57,000 |
| 2000 | $680 | $57,000 |
Find assessor info on the county website
Monthly payment
Est. payment
Payment breakdown
Explore the cost of this home by adjusting the details. Changes won't be saved.Climate risks
Neighborhood: ASU-College Hills
Nearby schools
GreatSchools rating
- 5/10Crockett Elementary SchoolGrades: K-5Distance: 0.7 mi
- 6/10Glenn Middle SchoolGrades: 6-8Distance: 0.9 mi
- 4/10Central High SchoolGrades: 8-12Distance: 2.1 mi
Schools provided by the listing agent
- Elementary: Crockett
- Middle: Glenn
- High: Central
Source: San Angelo AOR. This data may not be complete. We recommend contacting the local school district to confirm school assignments for this home.
- $204,2004 bd-- ba1.9k sqft2720 Lsu Ave, San Angelo, TX 76904Off Market
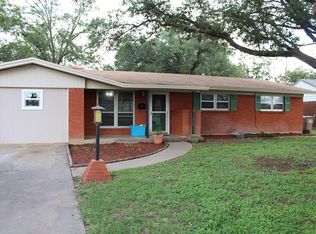
- $---- bd-- ba-- sqft2728 Lsu Ave, San Angelo, TX 76904Off Market
- $--3 bd2 ba2.1k sqft2121 Sul Ross St, San Angelo, TX 76904Sold

- $276,200-- bd-- ba1.9k sqft2129 Sul Ross St, San Angelo, TX 76904Off Market
- $257,8005 bd3 ba2.3k sqft2716 Lsu Ave, San Angelo, TX 76904Off Market
- $329,9004 bd3 ba2k sqft2113 Sul Ross St, San Angelo, TX 76904Pending
- $186,800-- bd-- ba1.4k sqft2723 Lsu Ave, San Angelo, TX 76904Off Market
- $--4 bd2 ba1.4k sqft2729 Lsu Ave, San Angelo, TX 76904Sold
A local agent can set up tours, give advice and negotiate with sellers.
Similar homes
- $227,0003 bd2 ba1.6k sqft3523 S Oxford Dr, San Angelo, TX 76904For Sale
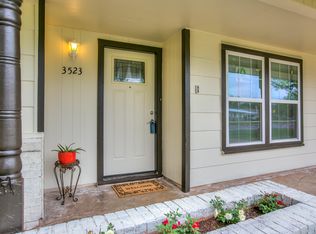 MLS ID #201335, Trish Smith, eXp Realty LLC. San Angelo AOR
 - $233,0003 bd2 ba1.5k sqft18 Clare Dr, San Angelo, TX 76904For Sale
 MLS ID #200908, Sean Richey, ADT Realty Brokers. San Angelo AOR
 - $223,9003 bd2 ba1.7k sqft2626 Rice Ave, San Angelo, TX 76904For Sale
 MLS ID #201131, Aaron Nelson Group, EXIT Realty Advantage. San Angelo AOR
 - $223,0003 bd2 ba1.3k sqft2661 Rice Ave, San Angelo, TX 76904For Sale
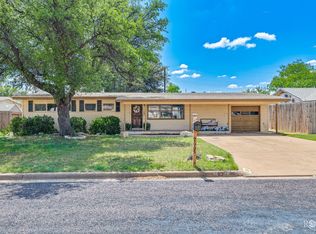 MLS ID #200447, Texas Living Realty Group, ERA Newlin & Company. San Angelo AOR
 - $243,5003 bd2 ba1.2k sqft3302 Sac Ave, San Angelo, TX 76904For SaleMLS ID #201267, Erica Boyce LaBarge, Bollinger Real Estate. San Angelo AOR
- $210,0003 bd2 ba1.5k sqft3818 Nottingham Trl, San Angelo, TX 76901For SaleMLS ID #201720, Angelica Garcia, Keller Williams Synergy. San Angelo AOR
- $244,9992 bd2 ba1.6k sqft1806 Kansas Ave, San Angelo, TX 76904For SaleMLS ID #201470, Landry Scott, ERA Newlin & Company. San Angelo AOR
- $249,0003 bd2 ba1.5k sqft2662 Rice Ave, San Angelo, TX 76904For SaleMLS ID #200292, Home and Land Group, ERA Newlin & Company. San Angelo AOR
- $217,5003 bd2 ba1.2k sqft2520 Yale Ave, San Angelo, TX 76904For SaleMLS ID #201318, Shawn Box Team, ERA Newlin & Company. San Angelo AOR
- $259,0003 bd2 ba1.8k sqft2536 University, San Angelo, TX 76904For Sale
 MLS ID #1990749, Elizabeth Carter TREC #779631, Mossy Oak Properties- Cross Ti. LERA MLS
 - $230,0004 bd2 ba1.4k sqft230 Nottingham Trl, San Angelo, TX 76901For SaleMLS ID #200752, Aaron Nelson Group, EXIT Realty Advantage. San Angelo AOR
- $229,0004 bd2 ba1.4k sqft2760 Eunice Dr, San Angelo, TX 76901For SaleMLS ID #201553, Lance Powell Team, Coldwell Banker Legacy. San Angelo AOR
- $242,9003 bd2 ba2k sqft3205 Southland Blvd, San Angelo, TX 76904For SaleMLS ID #201312, Benjamin Beaver, Benjamin Beaver Real Estate. San Angelo AOR
- $270,0003 bd2 ba1.9k sqft3627 Old Post Cir, San Angelo, TX 76904For SaleMLS ID #201423, Landry Scott, ERA Newlin & Company. San Angelo AOR
- $230,0003 bd1 ba1.5k sqft906 N Adams St, San Angelo, TX 76901For SaleMLS ID #201419, Hambright Team, Keller Williams Synergy. San Angelo AOR
- $279,0003 bd2 ba1.8k sqft3214 Tanglewood Dr, San Angelo, TX 76904For SaleMLS ID #200952, Lisa Martin, Coldwell Banker Legacy. San Angelo AOR
- $315,0003 bd2 ba2.2k sqft2702 Lindenwood Dr, San Angelo, TX 76904For SaleMLS ID #201716, Home and Land Group, ERA Newlin & Company. San Angelo AOR
- $225,0003 bd2 ba1.5k sqft1616 W Avenue J, San Angelo, TX 76901For SaleMLS ID #131778, LaFreta White Group, ERA Newlin & Company. San Angelo AOR
- $230,0003 bd3 ba1.5k sqft2204 Waco St, San Angelo, TX 76901For SaleMLS ID #128256, Kristi Hollowell, eXp Realty LLC. San Angelo AOR
- $238,0002 bd1 ba1k sqft2540 Sleepy Hollow Rd, San Angelo, TX 76904For SaleMLS ID #200141, Todd E Cauthorn, Scott Allison Real Estate. San Angelo AOR
