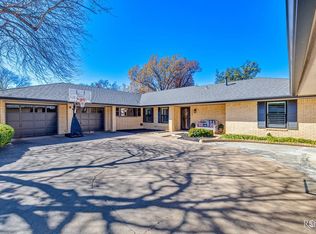
Welcome to a custom Southland standout—an exceptional property in a premium pocket of the neighborhood. From the moment you step inside, the grand foyer sets the tone. The main living area features soaring ceilings, abundant natural light & a limestone fireplace that anchors the main living area & draws your eye straight to the sparkling pool visible through the wall of gleaming windows. A spacious den offers a serene view of a private landscaped courtyard featuring a wading pool & a splashing waterfall—an ideal spot for quiet mornings or unwinding after a long day. Upstairs, you'll find four bedrooms, two Jack-and-Jill bathrooms, & a game area that keeps everyone comfortable and connected. On the opposite side of the home, a separate wing delivers privacy with a large master suite, generous master bath, & office. Three HVAC units & three water heaters keep the entire home running efficiently. The oversized lot gives youthe rare luxury of both a true backyard & beautiful pool area.
Active
$625,000
3010 Oak Mountain Trl, San Angelo, TX 76904
5beds
3,908sqft
:
Get pre-qualified$4,634/mo
Single Family Residence
Built in 1980
0.33 Acres Lot
$605,400 Zestimate®
$160/sqft
$-- HOA
What's special
Wading poolLimestone fireplacePrivate landscaped courtyardTrue backyardBeautiful pool areaGrand foyerAbundant natural light
- 254 days |
- 223 |
- 13 |
Zillow last checked:
Listing updated:
Listed by:
Home and Land Group 325-212-9451,
ERA Newlin & Company
Source: San Angelo AOR,MLS#: 129900
Facts & features
Interior
Bedrooms & bathrooms
- Bedrooms: 5
- Bathrooms: 4
- Full bathrooms: 4
Primary bedroom
- Area: 300 Square Feet
- Dimensions: 20.0000 x 15.0000
Bedroom 2
- Area: 165 Square Feet
- Dimensions: 15.0000 x 11.0000
Bedroom 3
- Area: 120 Square Feet
- Dimensions: 12.0000 x 10.0000
Bedroom 4
- Area: 120 Square Feet
- Dimensions: 12.0000 x 10.0000
Bedroom 5
- Area: 132 Square Feet
- Dimensions: 12.0000 x 11.0000
Den
- Area: 288 Square Feet
- Dimensions: 18.0000 x 16.0000
Dining room
- Area: 192 Square Feet
- Dimensions: 12.0000 x 16.0000
Kitchen
- Area: 180 Square Feet
- Dimensions: 15.0000 x 12.0000
Living room
- Area: 500 Square Feet
- Dimensions: 25.0000 x 20.0000
Other
- Description: Breakfast Rm
- Area: 120 Square Feet
- Dimensions: 10.0000 x 12.0000
Heating
- Central, Natural Gas
Cooling
- Central Air, Electric
Appliances
- Included: Built-In Electric Oven, Built-In Gas Oven, Cooktop, Dishwasher, Disposal
- Laundry: Electric Dryer Hookup, Gas Dryer Hookup, Laundry Room, Washer Hookup
Features
- Wet Bar, Tile Counters, Split Bedroom Floorplan, Ceiling Fan(s)
- Flooring: Carpet, Combination, Tile
- Windows: Window Coverings
- Has basement: No
- Has fireplace: Yes
- Fireplace features: Gas Log, Living Room
Interior area
- Total structure area: 3,908
- Total interior livable area: 3,908 sqft
Video & virtual tour
Property
Parking
- Total spaces: 4
- Parking features: Attached, Carport, Garage, Garage Door Opener
- Garage spaces: 2
- Carport spaces: 2
- Covered spaces: 4
Features
- Levels: Two
- Patio & porch: Patio, Covered Patio
- Has private pool: Yes
- Pool features: In Ground
- Fencing: Privacy
Lot
- Size: 0.33 Acres
- Dimensions: 112x120
- Features: Interior Lot, Sprinklers In Front, Sprinklers In Rear
Details
- Parcel number: 2444600003301100
Construction
Type & style
- Home type: SingleFamily
- Property subtype: Single Family Residence
Materials
- Stucco
- Foundation: Slab
- Roof: Shingle
Condition
- Year built: 1980
Utilities & green energy
- Sewer: Public Sewer
- Water: Public
Community & HOA
Community
- Subdivision: Southland Park
HOA
- Has HOA: No
Location
- Region: San Angelo
Financial & listing details
- Price per square foot: $160/sqft
- Tax assessed value: $582,930
- Annual tax amount: $13,618
- Date on market: 6/2/2026
- Listing terms: Cash,Conventional,FHA,VA Loan
Estimated market value
$605,400
$575,000 - $636,000
$4,350/mo
Price history
| Date | Event | Price |
|---|---|---|
| 4/12/2026 | Price change | $625,000-3.1%$160/sqft |
Source:  San Angelo AOR #129900 Report a problem San Angelo AOR #129900 Report a problem | ||
| 11/26/2025 | Listed for sale | $645,000+7.9%$165/sqft |
Source: San Angelo AOR #129900 Report a problem | ||
| 11/17/2023 | Sold | -- |
Source: San Angelo AOR #113915 Report a problem | ||
| 8/29/2023 | Price change | $597,900-1.6%$153/sqft |
Source: San Angelo AOR #113915 Report a problem | ||
| 7/26/2023 | Listed for sale | $607,900$156/sqft |
Source: San Angelo AOR #113915 Report a problem | ||
Public tax history
| Year | Property taxes | Tax assessment |
|---|---|---|
| 2025 | $13,618 +13.2% | $582,930 -1.2% |
| 2024 | $12,035 +312.3% | $590,040 +0.1% |
| 2023 | $2,919 -67% | $589,300 +47.7% |
| 2022 | $8,838 +105.6% | $398,880 +12% |
| 2021 | $4,299 | $356,170 |
| 2020 | -- | $356,170 |
| 2019 | $4,305 +0.6% | $356,170 -1.1% |
| 2018 | $4,280 +2.9% | $360,080 +4.4% |
| 2017 | $4,159 +0.8% | $344,850 |
| 2016 | $4,124 +3.1% | $344,850 -10.7% |
| 2015 | $3,998 -0.8% | $386,070 +38.9% |
| 2014 | $4,033 +0% | $277,970 +0.1% |
| 2013 | $4,032 | $277,800 |
| 2012 | $4,032 +1.7% | $277,800 +6.1% |
| 2011 | $3,965 | $261,900 |
| 2010 | $3,965 | $261,900 |
| 2009 | -- | $261,900 |
| 2008 | -- | $261,900 |
| 2007 | $3,967 -10.5% | $261,900 +22.4% |
| 2006 | $4,434 | $213,900 |
| 2005 | $4,434 | $213,900 |
| 2004 | $4,434 +0.1% | $213,900 |
| 2003 | $4,432 -0.1% | $213,900 |
| 2002 | $4,435 -28.2% | $213,900 |
| 2001 | $6,178 +1.3% | $213,900 +10.8% |
| 2000 | $6,098 | $193,000 |
Find assessor info on the county website
Monthly payment
Est. payment
Payment breakdown
Explore the cost of this home by adjusting the details. Changes won't be saved.Climate risks
Neighborhood: Southland
Nearby schools
GreatSchools rating
- 5/10Bonham Elementary SchoolGrades: K-5Distance: 1.5 mi
- 5/10Lee Middle SchoolGrades: 6-8Distance: 2.9 mi
- 4/10Central High SchoolGrades: 8-12Distance: 4.1 mi
Schools provided by the listing agent
- Elementary: Bonham
- Middle: Lone Star
- High: Central
Source: San Angelo AOR. This data may not be complete. We recommend contacting the local school district to confirm school assignments for this home.
- $534,0004 bd5 ba3.3k sqft3006 Oak Mountain Trl, San Angelo, TX 76904Off Market
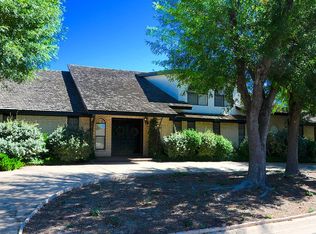
- $441,800-- bd-- ba3k sqft3014 Oak Mountain Trl, San Angelo, TX 76904Off Market
- $445,400-- bd-- ba3.4k sqft3009 Palo Duro Dr, San Angelo, TX 76904Off Market
- $--4 bd4 ba3.5k sqft3005 Palo Duro Dr, San Angelo, TX 76904Sold

- $487,5004 bd4 ba3.5k sqft3013 Palo Duro Dr, San Angelo, TX 76904Off Market
- $--4 bd4 ba4k sqft3013 Oak Mountain Trl, San Angelo, TX 76904Sold
- $526,0004 bd3 ba3.9k sqft3009 Oak Mountain Trl, San Angelo, TX 76904Off Market
- $440,800-- bd-- ba3.2k sqft3001 Palo Duro Dr, San Angelo, TX 76904Off Market
A local agent can set up tours, give advice and negotiate with sellers.
Similar homes
- $535,0004 bd4 ba2.6k sqft3201 Oak Mountain Trl, San Angelo, TX 76904For Sale
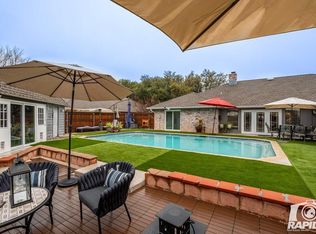 MLS ID #201870, Pugh Property Team, ERA Newlin & Company. San Angelo AOR
 - $629,9005 bd4 ba4.2k sqft5301 Blue Grama Trl, San Angelo, TX 76904For Sale
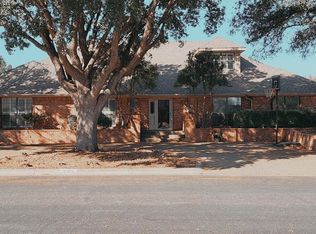 MLS ID #50090523, Dennis Rambo, First Texas Real Estate, 432-349-3730. PBBR
 - $535,0004 bd4 ba3.7k sqft3114 Scenic Vista Dr, San Angelo, TX 76904For Sale
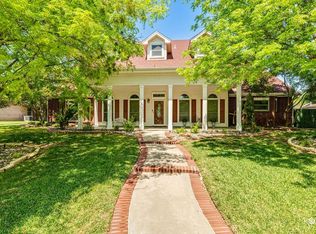 MLS ID #201347, The Herbert Group, Keller Williams Synergy. San Angelo AOR
 - $629,0003 bd3 ba2.9k sqft5225 Beverly Dr, San Angelo, TX 76904For Sale
 MLS ID #131537, Jake R Farr, Bruton Real Estate. San Angelo AOR
 - $589,0004 bd3 ba3.2k sqft1514 Sun Valley Ln, San Angelo, TX 76904For SaleMLS ID #200892, Texas Living Realty Group, ERA Newlin & Company. San Angelo AOR
- $599,0005 bd4 ba3.9k sqft6569 Spy Glass Dr, San Angelo, TX 76904For SaleMLS ID #200572, Pugh Property Team, ERA Newlin & Company. San Angelo AOR
- $619,0004 bd4 ba3.1k sqft1338 Gleneagles Dr, San Angelo, TX 76904For SaleMLS ID #201401, Brian Bollinger, Bollinger Real Estate. San Angelo AOR
- $685,0004 bd4 ba3.9k sqft5402 Beverly Dr, San Angelo, TX 76904For SaleMLS ID #200739, David West, Berkshire Hathaway Home Servic. San Angelo AOR
- $650,0005 bd5 ba3k sqft6433 Lincoln Park Rd E, San Angelo, TX 76904For SaleMLS ID #129971, Robin Howell Tidwell, ERA Newlin & Company. San Angelo AOR
- $434,9004 bd5 ba3.6k sqft2737 Palo Duro Dr, San Angelo, TX 76904For SaleMLS ID #200769, Debbie Phillips, Berkshire Hathaway Home Servic. San Angelo AOR
- $600,0004 bd3 ba2.3k sqft2033 Silver Creek Ct, San Angelo, TX 76904For SaleMLS ID #201111, Carla B Cole, ERA Newlin & Company. San Angelo AOR
- $635,0004 bd3 ba2.8k sqft4710 Shadow Creek Dr, San Angelo, TX 76904For SaleMLS ID #200118, Brian Bollinger, Bollinger Real Estate. San Angelo AOR
- $439,0003 bd2 ba2.2k sqft5406 Fairway Dr, San Angelo, TX 76904For SaleMLS ID #201887, Expect the Max Team, Coldwell Banker Legacy. San Angelo AOR
- $665,0003 bd2 ba2.5k sqft2185 Gun Club Rd, San Angelo, TX 76904For SaleMLS ID #201279, Victor Vasquez, ERA Newlin & Company. San Angelo AOR
- $565,0004 bd4 ba2.8k sqft4810 N Bentwood Dr, San Angelo, TX 76904For SaleMLS ID #200502, Mundell Team, Coldwell Banker Legacy. San Angelo AOR
- $545,0004 bd4 ba3.1k sqft5605 Columbine Ln, San Angelo, TX 76904For SaleMLS ID #200219, Legends Team, NextHome Centurion Realty. San Angelo AOR
- $725,0005 bd3 ba3.7k sqft1515 Barbara Ave, San Angelo, TX 76904For SaleMLS ID #129469, Scott Allison, Scott Allison Real Estate. San Angelo AOR
- $599,0004 bd3 ba3.9k sqft1001 Avondale Ave, San Angelo, TX 76901For SaleMLS ID #200903, Tifanie Brannon, ERA Newlin & Company. San Angelo AOR
- $520,0005 bd3 ba2.5k sqft1304 Sea Island Rd, San Angelo, TX 76904For SaleMLS ID #201033, Steven Koleno, Beycome Brokerage Realty LLC. San Angelo AOR
- $679,0004 bd3 ba3k sqft4745 Karsten Creek Dr, San Angelo, TX 76904For SaleMLS ID #201486, The Herbert Group, Keller Williams Synergy. San Angelo AOR
