Skip main navigation
Closed
  • $419,100

    2018 Valleyview Blvd, San Angelo, TX 76904

    3beds
    2,110sqft
    Single Family Residence
    Built in 2006
    7,080 Square Feet Lot
    $419,100 Zestimate®
    $199/sqft
    $2,399 Estimated rent

    Home value

    $419,100

    $394,000 - $444,000

    $2,399/mo

    Zestimate® history
    Loading
    Loading...

    Owner options

    List your home for rent

    $2,399/mo

    Rent Zestimate®

    Find your next renter with Zillow Rental Manager. Plus, with online applications, you can quickly screen prospective tenants – for free.

    Learn more

    $2,399/mo

    Rent Zestimate®

    Refinance and save

    $2,817/mo

    Est. payment

    Refinancing to a lower rate could help reduce your monthly payments and save thousands over the life of the loan.

    See today's rates

    $2,817/mo

    Est. payment

    Explore your selling options

    Work with a Zillow partner agent

    Leverage their expertise and Zillow's premium Showcase listings to get your home seen by more buyers.

    Get started

    List with your own agent

    Get your home in front of millions of buyers by listing it on Zillow.

    Learn how to do it

    Sell it yourself

    Take full control of how buyers see your home on Zillow by listing For Sale by Owner (FSBO).

    List your home

    What's special

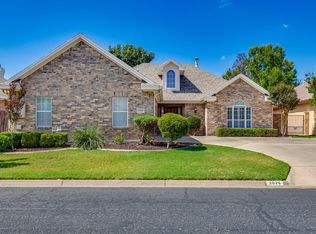
    pc199 Custom built Horizon home with large open rooms, formal dining, granite countertops with tumbled marble back splashes. Hardwood floors, custom cabinets. Beautiful landscaping and back patio area. 3rd garage is workshop but can be removed!! Very low utility bills!

    This property is off market, which means it's not currently listed for sale or rent on Zillow. This may be different from what's available on other websites or public sources.

    Zillow last checked:

    Listing updated:

    Listed by:

    Steve Wool Team,

    Coldwell Banker Legacy

    Bought with:

    Chris Chill Hill, TREC #0535068

    RE/MAX Home and Ranch

    Source: San Angelo AOR,MLS#: 79588MLS Logo

    Facts & features

    Interior

    Bedrooms & bathrooms
    • Bedrooms: 3
    • Bathrooms: 3
    • Full bathrooms: 2
    • 1/2 bathrooms: 1
    Primary bedroom
    • Area: 299 Square Feet
    • Dimensions: 23.0000 x 13.0000
    Bedroom 2
    • Area: 156 Square Feet
    • Dimensions: 13.0000 x 12.0000
    Bedroom 3
    • Area: 156 Square Feet
    • Dimensions: 13.0000 x 12.0000
    Dining room
    • Area: 154 Square Feet
    • Dimensions: 14.0000 x 11.0000
    Kitchen
    • Area: 198 Square Feet
    • Dimensions: 18.0000 x 11.0000
    Living room
    • Area: 270 Square Feet
    • Dimensions: 18.0000 x 15.0000
    Other
    • Description: Breakfast Rm
    • Area: 90 Square Feet
    • Dimensions: 10.0000 x 9.0000
    Utility room
    • Area: 64 Square Feet
    • Dimensions: 8.0000 x 8.0000
    Heating
    • Central, Natural Gas
    Cooling
    • Central Air, Electric
    Appliances
    • Included: Disposal, Electric Range, Microwave, Vented Exhaust Fan, Water Purifier Rented, Water Softener Rented
    • Laundry: Electric Dryer Hookup, Gas Dryer Hookup, Laundry Room, Washer Hookup
    Features
    • Pantry, Man Made Counters, Split Bedroom Floorplan, Ceiling Fan(s)
    • Flooring: Carpet, Hardwood, Tile
    • Windows: Double Pane Windows, Window Coverings
    • Has basement: No
    • Has fireplace: Yes
    • Fireplace features: Living Room, Wood Burning
    Interior area
    • Total structure area: 2,110
    • Total interior livable area: 2,110 sqft

    Property

    Parking
    • Total spaces: 3
    • Parking features: Attached, Garage, Other, Workshop in Garage
    • Attached garage spaces: 3
    Features
    • Levels: One
    • Patio & porch: Patio, Covered Patio
    • Fencing: Privacy
    Lot
    • Size: 7,080 sqft
    • Dimensions: 59x120
    • Features: Interior Lot, Landscaped, Sprinklers In Front, Sprinklers In Rear
    Details
    • Parcel number: 0314050005200800

    Construction

    Type & style
    • Home type: SingleFamily
    • Property subtype: Single Family Residence
    Materials
    • Brick
    • Foundation: Slab
    • Roof: Composition
    Condition
    • Year built: 2006

    Utilities & green energy

    • Sewer: Public Sewer
    • Water: Public

    Community & neighborhood

    Security
    • Security features: Smoke Detector(s)
    Location
    • Region: San Angelo
    • Subdivision: Bentwood Country Club Est

    HOA & financial

    HOA
    • Has HOA: Yes
    • HOA fee: $50 annually

    Other

    Other facts
    • Listing terms: Cash,Conventional,FHA,VA Loan

    Price history

    DateEventPrice
    7/3/2013Sold--
    Source: San Angelo AOR #79588 Report a problem

    Public tax history

    Tax history is unavailable.

    Neighborhood: Country Club

    Nearby schools

    GreatSchools rating
    Schools provided by the listing agent
    • Elementary: Lamar
    • Middle: Glenn
    • High: Central

    Source: San Angelo AOR. This data may not be complete. We recommend contacting the local school district to confirm school assignments for this home.

    Get pre-qualified for a loan
    At Zillow Home Loans, we can pre-qualify you in as little as 5 minutes with no impact to your credit score.

    An equal housing lender. NMLS #10287.