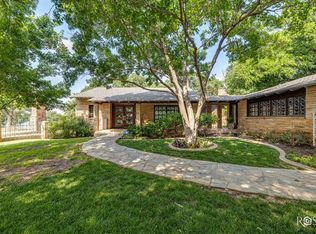
Absolutely spectacular 5BR/4.5BA, 4700 sq ft home on coveted Paseo de Vaca in the heart of Santa Rita. Thoughtfully updated with new plumbing, electrical, and a dream kitchen featuring gas range, double ovens, wine fridge & butler's pantry opening to a spacious dining area. Two inviting living spaces with fireplaces and a luxurious primary suite downstairs with spa-like bath, soaking tub, heated floors, and oversized closet. Additional downstairs suite + large laundry with abundant storage. Upstairs offers 3 bedrooms, 2 baths, and its own living area—perfect for guests. Beautiful established yard with mature trees, patios, and 2-car attached garage complete this rare Santa Rita gem!
Active
$1,325,000
1501 Paseo De Vaca St, San Angelo, TX 76901
5beds
4,700sqft
:
Get pre-qualified$9,480/mo
Single Family Residence
Built in 1955
0.37 Acres Lot
$-- Zestimate®
$282/sqft
$-- HOA
What's special
Dream kitchenWine fridgeSoaking tubOversized closetDouble ovensGas rangeAdditional downstairs suite
- 185 days |
- 258 |
- 9 |
Zillow last checked:
Listing updated:
Listed by:
Platinum Heritage Real Estate Team,
Berkshire Hathaway Home Servic
Source: San Angelo AOR,MLS#: 130511
Facts & features
Interior
Bedrooms & bathrooms
- Bedrooms: 5
- Bathrooms: 5
- Full bathrooms: 4
- 1/2 bathrooms: 1
Primary bedroom
- Area: 224 Square Feet
- Dimensions: 16.0000 x 14.0000
Bedroom 2
- Area: 180 Square Feet
- Dimensions: 15.0000 x 12.0000
Bedroom 3
- Area: 195 Square Feet
- Dimensions: 15.0000 x 13.0000
Bedroom 4
- Area: 208 Square Feet
- Dimensions: 16.0000 x 13.0000
Bedroom 5
- Area: 182 Square Feet
- Dimensions: 14.0000 x 13.0000
Den
- Area: 360 Square Feet
- Dimensions: 24.0000 x 15.0000
Dining room
- Area: 201 Square Feet
- Dimensions: 201.0000 x 1.0000
Game room
- Area: 240 Square Feet
- Dimensions: 16.0000 x 15.0000
Kitchen
- Area: 216 Square Feet
- Dimensions: 18.0000 x 12.0000
Living room
- Area: 416 Square Feet
- Dimensions: 26.0000 x 16.0000
Utility room
- Area: 88 Square Feet
- Dimensions: 11.0000 x 8.0000
Heating
- Central, Electric, Natural Gas
Cooling
- Central Air, Electric
Appliances
- Included: Built-In Electric Oven, Built-In Gas Oven, Dishwasher, Disposal, Gas Range, Microwave
- Laundry: Electric Dryer Hookup, Gas Dryer Hookup, Laundry Room, Washer Hookup
Features
- Pantry, Granite Counters, Tile Counters, Split Bedroom Floorplan, Ceiling Fan(s)
- Flooring: Hardwood, Tile
- Windows: Double Pane Windows, Window Coverings
- Has basement: Yes
- Has fireplace: Yes
- Fireplace features: Den, Gas Log, Living Room, Wood Burning
Interior area
- Total structure area: 4,700
- Total interior livable area: 4,700 sqft
Video & virtual tour
Property
Parking
- Total spaces: 4
- Parking features: Alley Access, Attached, Carport, Garage, Garage Door Opener, Paved
- Attached garage spaces: 2
- Carport spaces: 2
- Covered spaces: 4
Features
- Levels: Two
- Patio & porch: Patio, Covered Patio
- Fencing: Privacy
Lot
- Size: 0.37 Acres
- Dimensions: .367
- Features: Interior Lot, Landscaped, Sprinklers In Front, Sprinklers In Rear
Details
- Parcel number: R000005535
Construction
Type & style
- Home type: SingleFamily
- Property subtype: Single Family Residence
Materials
- Brick
- Foundation: Pillar/Post/Pier, Slab
- Roof: Composition
Condition
- Year built: 1955
Utilities & green energy
- Sewer: Public Sewer
- Water: Public
Community & HOA
Community
- Security: Smoke Detector(s), Security System Owned, Security System Leased
- Subdivision: Santa Rita
HOA
- Has HOA: No
Location
- Region: San Angelo
Financial & listing details
- Price per square foot: $282/sqft
- Tax assessed value: $716,320
- Annual tax amount: $10,706
- Date on market: 2/3/2026
- Listing terms: Cash,Conventional,VA Loan
Estimated market value
Not available
Estimated sales range
Not available
Not available
Price history
| Date | Event | Price |
|---|---|---|
| 3/3/2026 | Price change | $1,325,000-3.6%$282/sqft |
Source:  San Angelo AOR #130511 Report a problem San Angelo AOR #130511 Report a problem | ||
| 2/3/2026 | Listed for sale | $1,375,000$293/sqft |
Source: San Angelo AOR #130511 Report a problem | ||
| 1/3/2026 | Listing removed | $1,375,000$293/sqft |
Source: BHHS broker feed #129232 Report a problem | ||
| 10/1/2025 | Listed for sale | $1,375,000$293/sqft |
Source: San Angelo AOR #129232 Report a problem | ||
| 2/4/2015 | Sold | -- |
Source: San Angelo AOR #80479 Report a problem | ||
Public tax history
| Year | Property taxes | Tax assessment |
|---|---|---|
| 2025 | $10,706 +22.4% | $716,320 +34.5% |
| 2024 | $8,744 +0.8% | $532,660 -1.5% |
| 2023 | $8,674 -12.4% | $540,820 +3.3% |
| 2022 | $9,905 -5.9% | $523,310 +4.6% |
| 2021 | $10,525 | $500,140 |
| 2020 | -- | $500,140 +17.7% |
| 2019 | $9,028 +0.5% | $424,780 +0.9% |
| 2018 | $8,986 +11.1% | $421,020 +12.9% |
| 2017 | $8,087 -1.2% | $372,830 -0.5% |
| 2016 | $8,184 -13.1% | $374,830 +0.4% |
| 2015 | $9,421 -1.1% | $373,330 +0.4% |
| 2014 | $9,524 +17.8% | $371,900 +17.8% |
| 2013 | $8,085 -0.2% | $315,700 |
| 2012 | $8,101 +4.9% | $315,700 +8.5% |
| 2011 | $7,723 -1.5% | $290,900 |
| 2010 | $7,840 | $290,900 |
| 2009 | -- | $290,900 +8.2% |
| 2008 | -- | $268,900 |
| 2007 | $6,657 -16.1% | $268,900 |
| 2006 | $7,932 | $268,900 |
| 2005 | $7,932 -0.6% | $268,900 +71.5% |
| 2004 | $7,977 +71.9% | $156,800 |
| 2003 | $4,639 -0.1% | $156,800 |
| 2002 | $4,643 +2.5% | $156,800 |
| 2001 | $4,529 +1.3% | $156,800 |
| 2000 | $4,470 | $156,800 |
Find assessor info on the county website
Monthly payment
Est. payment
Payment breakdown
Explore the cost of this home by adjusting the details. Changes won't be saved.Climate risks
Neighborhood: Santa Rita
Nearby schools
GreatSchools rating
- 9/10Santa Rita Elementary SchoolGrades: K-5Distance: 0.3 mi
- 4/10Central High SchoolGrades: 8-12Distance: 1.2 mi
- 5/10Lee Middle SchoolGrades: 6-8Distance: 1.3 mi
Schools provided by the listing agent
- Elementary: Santa Rita
- Middle: Lone Star
- High: Central
Source: San Angelo AOR. This data may not be complete. We recommend contacting the local school district to confirm school assignments for this home.
- $--6 bd6 ba5.7k sqft1509 Paseo De Vaca St, San Angelo, TX 76901Sold
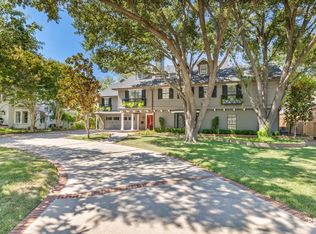
- $--5 bd5 ba4.7k sqft1427 Paseo De Vaca St, San Angelo, TX 76901Sold

- $--3 bd3 ba2.1k sqft1502 S Madison St, San Angelo, TX 76901Sold
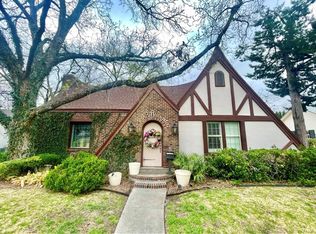
- $1,209,500-- bd-- ba6.5k sqft1510 S Madison St, San Angelo, TX 76901Off Market
- $352,000-- bd-- ba2k sqft1430 S Madison St, San Angelo, TX 76901Off Market
- $919,200-- bd-- ba4.3k sqft1515 Paseo De Vaca St, San Angelo, TX 76901Off Market
- $817,200-- bd-- ba3.8k sqft1419 Paseo De Vaca St, San Angelo, TX 76901Off Market
- $344,3003 bd2 ba2k sqft1424 S Madison St, San Angelo, TX 76901Off Market
A local agent can set up tours, give advice and negotiate with sellers.
Similar homes
- $950,0003 bd3 ba3.5k sqft1525 Paseo De Vaca St, San Angelo, TX 76901For Sale
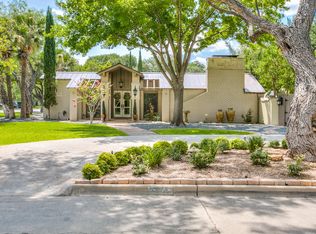 MLS ID #201850, Lyndon Galindo, ERA Newlin & Company. San Angelo AOR
 - $1,050,0005 bd5 ba3.8k sqft1506 Barbara Ave, San Angelo, TX 76904For Sale
 MLS ID #201308, Grant Odom, ERA Newlin & Company. San Angelo AOR
 - $1,320,0005 bd4 ba4.5k sqft6402 Chalimar Rd, San Angelo, TX 76904For Sale
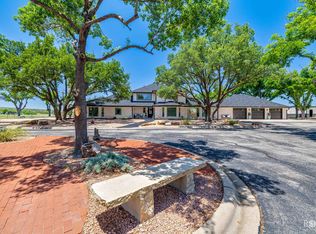 MLS ID #201000, Mary Ann Cochran, Nanny Land Co.. San Angelo AOR
 - $885,0003 bd4 ba5.2k sqft1703 Christoval Rd, San Angelo, TX 76903For Sale
 MLS ID #201156, Chris Matlock, ERA Newlin & Company. San Angelo AOR
 - $725,0005 bd3 ba3.7k sqft1515 Barbara Ave, San Angelo, TX 76904For SaleMLS ID #129469, Scott Allison, Scott Allison Real Estate. San Angelo AOR
- $775,0006 bd3 ba3.7k sqft2035 Country Club Estates Cir, San Angelo, TX 76904For SaleMLS ID #201853, Landry Scott, ERA Newlin & Company. San Angelo AOR
- $998,0004 bd4 ba3.5k sqft1528 Whitney St, San Angelo, TX 76904For SaleMLS ID #201734, Diane Soloff, Soloff Realty. San Angelo AOR
- $785,0004 bd3 ba2.9k sqft2305 Douglas Dr, San Angelo, TX 76904For SaleMLS ID #200587, Wiley P Rudasill, Austin Texas Homes, LLC. San Angelo AOR
- $899,9993 bd3 ba2.3k sqft2590 Sleepy Hollow Rd, San Angelo, TX 76904For SaleMLS ID #201847, Grant Odom, ERA Newlin & Company. San Angelo AOR
- $679,0004 bd3 ba3k sqft4745 Karsten Creek Dr, San Angelo, TX 76904For SaleMLS ID #201486, The Herbert Group, Keller Williams Synergy. San Angelo AOR
- $1,250,0004 bd3 ba3.6k sqft2553 Stonewall Vall, Christoval, TX 76935For SaleMLS ID #21340142, Teresa Lee. NTREIS
- $1,102,5004 bd4 ba3.1k sqft5185 Enclave Ct, San Angelo, TX 76904For SaleMLS ID #200595, Yazmin Gardea, Keller Williams Synergy. San Angelo AOR
- $685,0004 bd4 ba3.9k sqft5402 Beverly Dr, San Angelo, TX 76904For SaleMLS ID #200739, David West, Berkshire Hathaway Home Servic. San Angelo AOR
- $750,0004 bd3 ba2.9k sqft1309 Doral Rd, San Angelo, TX 76904For SaleMLS ID #200278, Platinum Heritage Real Estate Team, Berkshire Hathaway Home Servic. San Angelo AOR
- $750,0004 bd3 ba3k sqft5418 Bentwood Dr, San Angelo, TX 76904For SaleMLS ID #201272, Non-Member Agent, Non-member Office. San Angelo AOR
- $1,130,0004 bd4 ba3.2k sqft8214 Waterloo Dr, San Angelo, TX 76905For SaleMLS ID #200632, Sterling Davidson Fryar, Keller Williams Synergy. San Angelo AOR
- $890,0005 bd4 ba3.3k sqft5202 Riviera Ln, San Angelo, TX 76904New ConstructionMLS ID #200916, Kristi Hollowell, eXp Realty LLC. San Angelo AOR
- $669,0003 bd3 ba2.5k sqft1488 Butler Dr, San Angelo, TX 76904For SaleMLS ID #200259, Leslie Lasater, ERA Newlin & Company. San Angelo AOR
- $665,0003 bd2 ba2.5k sqft2185 Gun Club Rd, San Angelo, TX 76904For SaleMLS ID #201279, Victor Vasquez, ERA Newlin & Company. San Angelo AOR
- $875,0004 bd3 ba3.5k sqft5201 Riviera Ln, San Angelo, TX 76904New ConstructionMLS ID #200914, Kristi Hollowell, eXp Realty LLC. San Angelo AOR
