Seller will contribute $5000 to buyer at closing with an acceptable offer. Large 2 story 4br/3ba home has been updated with fresh paint, new lighting, and ceiling fans, new flooring throught out the home, new fencing in the backyard, new shutters, new carpet, security system on all the windows & doors. New Sod was placed in the backyard. They Kitchen is all brand new with new appliances, all the cabinets are all custom. All the bathrooms have been remodeled also with new fixtures and plumbing. There is a golf cart garage also. It is on the golf course fairway hole #9. The 5TH ROOM COULD BE bedroom OR could be a den area. This area has bedroom , bathroom and there is a fireplace in the room also.
Active
Price cut: $49K (7/21)
$750,000
5418 Bentwood Dr, San Angelo, TX 76904
4beds
3,002sqft
Single Family Residence
Built in 1986
0.45 Acres Lot
$725,100 Zestimate®
$250/sqft
$4/mo HOA
What's special
Fireplace in the roomUpdated with fresh paintGolf cart garageNew carpetNew shutters
- 70 days |
- 149 |
- 9 |
Zillow last checked:
Listing updated:
Listed by:
Non-Member Agent,
Non-member Office,
Janie B Thomas 325-277-7653,
San Angelo Real Estate
Source: San Angelo AOR,MLS#: 201272
Facts & features
Interior
Bedrooms & bathrooms
- Bedrooms: 4
- Bathrooms: 3
- Full bathrooms: 3
Primary bedroom
- Area: 272 Square Feet
- Dimensions: 16.0000 x 17.0000
Bedroom 2
- Area: 156 Square Feet
- Dimensions: 13.0000 x 12.0000
Bedroom 3
- Area: 156 Square Feet
- Dimensions: 12.0000 x 13.0000
Den
- Area: 117 Square Feet
- Dimensions: 13.0000 x 9.0000
Dining room
- Area: 143 Square Feet
- Dimensions: 13.0000 x 11.0000
Kitchen
- Area: 154 Square Feet
- Dimensions: 14.0000 x 11.0000
Living room
- Area: 323 Square Feet
- Dimensions: 17.0000 x 19.0000
Other
- Area: 15 Square Feet
- Dimensions: 5.0000 x 3.0000
Other
- Area: 126 Square Feet
- Dimensions: 14.0000 x 9.0000
Utility room
- Area: 63 Square Feet
- Dimensions: 9.0000 x 7.0000
Heating
- Central, Natural Gas
Cooling
- Central Air, Electric
Appliances
- Included: Built-In Electric Oven, Cooktop, Dishwasher
- Laundry: Electric Dryer Hookup, Laundry Room, Lower Level
Features
- Granite Counters, Split Bedroom Floorplan, Ceiling Fan(s), Formal Living Room, Family Room
- Flooring: Carpet, Hardwood, Tile
- Has basement: No
- Number of fireplaces: 2
- Fireplace features: Gas Log, Living Room, Wood Burning
Interior area
- Total structure area: 3,002
- Total interior livable area: 3,002 sqft
Property
Parking
- Total spaces: 2
- Parking features: Attached, Driveway, Garage, Garage Faces Side
- Attached garage spaces: 2
Features
- Levels: Two
- Patio & porch: Covered Patio
Lot
- Size: 0.45 Acres
- Features: Interior Lot
Details
- Parcel number: 0314050001902300
Construction
Type & style
- Home type: SingleFamily
- Property subtype: Single Family Residence
Materials
- Foundation: Slab
- Roof: Composition
Condition
- Year built: 1986
Utilities & green energy
- Sewer: Public Sewer
- Water: Public
- Utilities for property: Electricity Connected, Natural Gas Connected, Sewer Connected, Water Connected
Community & HOA
Community
- Features: Clubhouse, Fitness Center, Golf, Pool, Restaurant, Tennis Court(s)
- Subdivision: Bentwood Country Club Est
HOA
- Has HOA: Yes
- Amenities included: Other
- HOA fee: $50 annually
Location
- Region: San Angelo
Financial & listing details
- Price per square foot: $250/sqft
- Tax assessed value: $468,390
- Annual tax amount: $8,258
- Date on market: 6/12/2026
- Listing terms: Cash,Conventional,FHA,VA Loan
- Electric utility on property: Yes
- Road surface type: Paved
Estimated market value
$725,100
$689,000 - $761,000
$3,048/mo
Price history
| Date | Event | Price |
|---|---|---|
| 7/21/2026 | Price change | $750,000-6.1%$250/sqft |
Source:  San Angelo AOR #201272 Report a problem San Angelo AOR #201272 Report a problem | ||
| 6/12/2026 | Listed for sale | $799,000+61.1%$266/sqft |
Source: San Angelo AOR #201272 Report a problem | ||
| 6/19/2023 | Listing removed | -- |
Source: San Angelo AOR #111791 Report a problem | ||
| 1/21/2023 | Listed for sale | $495,900$165/sqft |
Source: San Angelo AOR #111791 Report a problem | ||
Public tax history
| Year | Property taxes | Tax assessment |
|---|---|---|
| 2025 | $8,258 -12.2% | $468,390 +1.6% |
| 2024 | $9,403 +13.7% | $461,040 +10.9% |
| 2023 | $8,274 +117.6% | $415,900 -17.9% |
| 2022 | $3,802 +0.9% | $506,880 +39.5% |
| 2021 | $3,769 | $363,470 |
| 2020 | -- | $363,470 |
| 2019 | $3,775 +0.8% | $363,470 -0.9% |
| 2018 | $3,746 +2.8% | $366,680 +2.8% |
| 2017 | $3,645 | $356,620 |
| 2016 | $3,645 +3.5% | $356,620 +9.2% |
| 2015 | $3,522 -2.5% | $326,710 +2.3% |
| 2014 | $3,611 +3.4% | $319,340 +12.8% |
| 2013 | $3,492 | $283,200 |
| 2012 | $3,492 +2.3% | $283,200 +7.2% |
| 2011 | $3,413 | $264,300 |
| 2010 | $3,413 | $264,300 |
| 2009 | -- | $264,300 |
| 2008 | -- | $264,300 |
| 2007 | $3,411 -5.9% | $264,300 +30.4% |
| 2006 | $3,623 | $202,700 |
| 2005 | $3,623 | $202,700 |
| 2004 | $3,623 | $202,700 |
| 2003 | $3,623 +1.6% | $202,700 +2.6% |
| 2002 | $3,567 +0.4% | $197,500 |
| 2001 | $3,553 +1.4% | $197,500 |
| 2000 | $3,503 | $197,500 |
Find assessor info on the county website
Monthly payment
Est. payment
Payment breakdown
Explore the cost of this home by adjusting the details. Changes won't be saved.Climate risks
Neighborhood: Country Club
Nearby schools
GreatSchools rating
- 5/10Lamar Elementary SchoolGrades: K-5Distance: 1.6 mi
- 6/10Glenn Middle SchoolGrades: 6-8Distance: 2.4 mi
- 4/10Central High SchoolGrades: 8-12Distance: 4.5 mi
Schools provided by the listing agent
- Elementary: Lamar
- Middle: Glenn
- High: Central
Source: San Angelo AOR. This data may not be complete. We recommend contacting the local school district to confirm school assignments for this home.
- $805,7004 bd4 ba4.2k sqft5414 Bentwood Dr, San Angelo, TX 76904Off Market

- $--5 bd4 ba5.6k sqft5502 Bentwood Dr, San Angelo, TX 76904Sold

- $--3 bd3 ba2.9k sqft5429 Bent Oak Ct, San Angelo, TX 76904Sold

- $751,700-- bd-- ba3.7k sqft5250 Bent Tree Ct, San Angelo, TX 76904Off Market
- $629,0004 bd4 ba3.4k sqft5506 Bentwood Dr, San Angelo, TX 76904Off Market
- $735,0005 bd3 ba4k sqft5410 Bentwood Dr, San Angelo, TX 76904Off Market
- $618,040-- bd-- ba3k sqft5425 Bent Oak Ct, San Angelo, TX 76904Off Market
- $886,2003 bd6 ba4.6k sqft5505 Wood Cir, San Angelo, TX 76904Off Market
A local agent can set up tours, give advice and negotiate with sellers.
Similar homes
- $615,0004 bd4 ba3.1k sqft5414 Beverly Dr, San Angelo, TX 76904For Sale
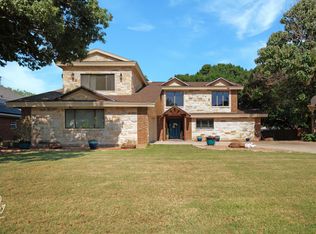 MLS ID #201960, Kristi Hollowell, eXp Realty LLC. San Angelo AOR
 - $748,0004 bd3 ba3.1k sqft1605 Club House Ln, San Angelo, TX 76904New Construction
 MLS ID #201461, Kristi Hollowell, eXp Realty LLC. San Angelo AOR
 - $685,0004 bd4 ba3.9k sqft5402 Beverly Dr, San Angelo, TX 76904For Sale
 MLS ID #200739, David West, Berkshire Hathaway Home Servic. San Angelo AOR
 - $750,0004 bd3 ba2.9k sqft1309 Doral Rd, San Angelo, TX 76904For Sale
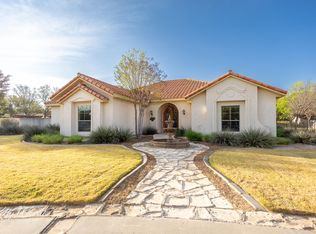 MLS ID #200278, Platinum Heritage Real Estate Team, Berkshire Hathaway Home Servic. San Angelo AOR
 - $775,0004 bd3 ba2.3k sqft2029 American Legion Rd, San Angelo, TX 76904For SaleMLS ID #201155, Kathleen Pfluger, ERA Newlin & Company. San Angelo AOR
- $785,0004 bd3 ba2.9k sqft2305 Douglas Dr, San Angelo, TX 76904For SaleMLS ID #200587, Wiley P Rudasill, Austin Texas Homes, LLC. San Angelo AOR
- $679,0004 bd3 ba3k sqft4745 Karsten Creek Dr, San Angelo, TX 76904For SaleMLS ID #201486, The Herbert Group, Keller Williams Synergy. San Angelo AOR
- $545,0004 bd4 ba3.1k sqft5605 Columbine Ln, San Angelo, TX 76904For SaleMLS ID #200219, Legends Team, NextHome Centurion Realty. San Angelo AOR
- $475,0004 bd3 ba2.7k sqft5235 Beverly Dr, San Angelo, TX 76904For SaleMLS ID #200807, Gail Moore, Scott Allison Real Estate. San Angelo AOR
- $995,0005 bd5 ba3.8k sqft1506 Barbara Ave, San Angelo, TX 76904For SaleMLS ID #202010, Grant Odom, ERA Newlin & Company. San Angelo AOR
- $875,0004 bd3 ba3.5k sqft5201 Riviera Ln, San Angelo, TX 76904New ConstructionMLS ID #200914, Kristi Hollowell, eXp Realty LLC. San Angelo AOR
- $795,0003 bd3 ba3k sqft2528 Sleepy Hollow Rd, San Angelo, TX 76904For SaleMLS ID #200774, Carol Gober, ERA Newlin & Company. San Angelo AOR
- $604,0004 bd4 ba3.1k sqft1338 Gleneagles Dr, San Angelo, TX 76904For SaleMLS ID #201401, Brian Bollinger, Bollinger Real Estate. San Angelo AOR
- $775,0006 bd3 ba3.7k sqft2035 Country Club Estates Cir, San Angelo, TX 76904For SaleMLS ID #201853, Landry Scott, ERA Newlin & Company. San Angelo AOR
- $685,0004 bd2 ba1.8k sqft2570 Sleepy Hollow Rd, San Angelo, TX 76904For SaleMLS ID #201872, The Herbert Group, Keller Williams Synergy. San Angelo AOR
- $670,0003 bd3 ba2.3k sqft5166 Ben Ficklin Rd, San Angelo, TX 76904For SaleMLS ID #200316, Yvonne Acosta, ERA Newlin & Company. San Angelo AOR
- $445,0004 bd3 ba2.2k sqft3015 Grandview Dr, San Angelo, TX 76904For SaleMLS ID #201038, Diane Soloff, Soloff Realty. San Angelo AOR
- $890,0005 bd4 ba3.3k sqft5202 Riviera Ln, San Angelo, TX 76904New ConstructionMLS ID #200916, Kristi Hollowell, eXp Realty LLC. San Angelo AOR
- $535,0004 bd3 ba2.9k sqft3201 Oak Mountain Trl, San Angelo, TX 76904For SaleMLS ID #201870, Pugh Property Team, ERA Newlin & Company. San Angelo AOR
- $734,9005 bd4 ba3.9k sqft1401 S Madison St, San Angelo, TX 76901For SaleMLS ID #201990, Platinum Heritage Real Estate Team, Berkshire Hathaway Home Servic. San Angelo AOR
