CHRISTOVAL COUNTRY LIVING AT ITS BEST!
2553 Stonewall Valley Lane Christoval, TX
Experience the perfect blend of comfort, functionality, and wide-open Texas spaces on this exceptional 33-acre ranch property located just 15 minutes from San Angelo. This property is ideal for horse enthusiasts, livestock owners, hunters, or anyone looking to enjoy the country lifestyle.
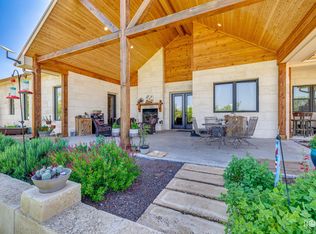
The spacious home features over 3,600 square feet with 4 bedrooms, 9-foot ceilings, an office, game room, gun room, wood-burning fireplace, eat-in kitchen and dining area, and a large back porch perfect for relaxing and taking in the beautiful views. Quality finishes include granite countertops throughout, ceramic tile flooring, and hand-scraped hardwood floors.
Recent updates include:
? New windows
? Foam insulation
? Exterior paint
? New dishwasher
? New roof
Outside, the improvements continue:
? 50x30 shop with storage lofts
? 50x40 livestock barn with tack room and covered stalls
? Covered RV or tractor parking
? Roping arena
? Chicken coop
? Dog kennel
? Two stock tanks
? Fenced and cross-fenced acreage
The land offers a beautiful mix of native brush, scattered Live Oaks, Mesquite trees, and a grassy meadow, creating excellent habitat for wildlife while providing plenty of room for livestock, recreation, and outdoor enjoyment.
Whether you’re looking for a working ranch, horse property, or your own private country retreat, this Christoval gem checks all the boxes.
Contact Teresa Stephens Lee today to schedule your private showing.
Don’t miss this opportunity to own a beautiful piece of West Texas!
For sale
$1,250,000
2553 Stonewall Vall, Christoval, TX 76935
4beds
3,606sqft
:
Get pre-qualified$9,106/mo
Single Family Residence
Built in 2016
31 Acres Lot
$1,212,600 Zestimate®
$347/sqft
$-- HOA
What's special
Wood-burning fireplaceFenced and cross-fenced acreageDog kennelNew windowsHand-scraped hardwood floorsChicken coopGun room
- 1 day |
- 57 |
- 1 |
Likely to sell faster than
Zillow last checked:
Listing updated:
Listed by:
Teresa Lee 0527243 325-646-1229,
Stephens Ranch Hand Real Estate 325-646-1229
Source: NTREIS,MLS#: 21340142
Facts & features
Interior
Bedrooms & bathrooms
- Bedrooms: 4
- Bathrooms: 3
- Full bathrooms: 2
- 1/2 bathrooms: 1
Primary bedroom
- Features: Closet Cabinetry, Ceiling Fan(s), Dual Sinks, En Suite Bathroom, Garden Tub/Roman Tub, Separate Shower, Walk-In Closet(s)
- Level: First
- Dimensions: 1 x 1
Bedroom
- Features: Closet Cabinetry, Ceiling Fan(s)
- Level: First
- Dimensions: 1 x 1
Bedroom
- Features: Closet Cabinetry, Ceiling Fan(s)
- Level: First
- Dimensions: 1 x 1
Bonus room
- Features: Closet Cabinetry, Ceiling Fan(s)
- Level: First
- Dimensions: 1 x 1
Den
- Level: First
- Dimensions: 1 x 1
Dining room
- Level: First
- Dimensions: 1 x 1
Other
- Features: Dual Sinks, En Suite Bathroom, Granite Counters, Garden Tub/Roman Tub, Separate Shower
- Level: First
- Dimensions: 1 x 1
Other
- Features: Dual Sinks, Granite Counters
- Level: First
- Dimensions: 1 x 1
Half bath
- Features: Granite Counters
- Level: First
- Dimensions: 1 x 1
Kitchen
- Features: Built-in Features, Eat-in Kitchen, Granite Counters, Kitchen Island, Walk-In Pantry
- Level: First
- Dimensions: 1 x 1
Living room
- Features: Ceiling Fan(s), Fireplace
- Level: First
- Dimensions: 1 x 1
Heating
- Central, Electric, Fireplace(s)
Cooling
- Central Air, Ceiling Fan(s), Electric
Appliances
- Included: Dishwasher, Electric Cooktop, Electric Oven
Features
- Decorative/Designer Lighting Fixtures, Eat-in Kitchen, Granite Counters, High Speed Internet, Kitchen Island, Open Floorplan, Pantry, Vaulted Ceiling(s), Walk-In Closet(s), Wired for Sound
- Flooring: Ceramic Tile, Hardwood
- Windows: Window Coverings
- Has basement: No
- Number of fireplaces: 1
- Fireplace features: Wood Burning
Interior area
- Total interior livable area: 3,606 sqft
Video & virtual tour
Property
Parking
- Total spaces: 4
- Parking features: Electric Gate, Garage, Kitchen Level, Oversized, Garage Faces Side
- Attached garage spaces: 2
- Carport spaces: 2
- Covered spaces: 4
Features
- Levels: One
- Stories: 1
- Patio & porch: Covered
- Exterior features: Kennel, Private Entrance, Storage
- Pool features: None
- Fencing: Fenced,Full,Front Yard,Gate,Perimeter
Lot
- Size: 31 Acres
- Features: Acreage, Back Yard, Cleared, Hardwood Trees, Lawn, Landscaped, Other, Pasture, Pond on Lot, Rolling Slope, Many Trees, Sprinkler System
- Residential vegetation: Grassed, Partially Wooded, Brush
Details
- Additional structures: Arena, Corral(s), Kennel/Dog Run, RV/Boat Storage, Storage, Workshop, Barn(s), Stable(s)
- Parcel number: 5073500000001301
- Horse amenities: Arena
Construction
Type & style
- Home type: SingleFamily
- Architectural style: Ranch,Farmhouse
- Property subtype: Single Family Residence
Materials
- Fiber Cement, Rock, Stone
- Foundation: Slab
- Roof: Composition
Condition
- Year built: 2016
Utilities & green energy
- Sewer: Septic Tank
- Water: Community/Coop, Rural
- Utilities for property: Electricity Available, Electricity Connected, Septic Available, Water Available
Community & HOA
Community
- Subdivision: Stonewall Valley Add
HOA
- Has HOA: No
Location
- Region: Christoval
Financial & listing details
- Price per square foot: $347/sqft
- Tax assessed value: $567,820
- Annual tax amount: $4,144
- Date on market: 7/23/2026
- Cumulative days on market: 4 days
- Listing terms: Cash,Conventional,Other
- Road surface type: Asphalt
Estimated market value
$1,212,600
$1.15M - $1.27M
$3,154/mo
Price history
| Date | Event | Price |
|---|---|---|
| 7/23/2026 | Listed for sale | $1,250,000-2%$347/sqft |
Source: NTREIS #21340142 Report a problem | ||
| 7/16/2026 | Listing removed | $1,275,000$354/sqft |
Source:  San Angelo AOR #127598 Report a problem San Angelo AOR #127598 Report a problem | ||
| 1/22/2026 | Price change | $1,275,000-1.9%$354/sqft |
Source: San Angelo AOR #127598 Report a problem | ||
| 5/27/2025 | Listed for sale | $1,300,000$361/sqft |
Source: San Angelo AOR #127598 Report a problem | ||
Public tax history
| Year | Property taxes | Tax assessment |
|---|---|---|
| 2025 | $6,786 +56.8% | $567,820 +52% |
| 2024 | $4,327 +0.3% | $373,560 -11.9% |
| 2023 | $4,312 +20.8% | $424,070 +18.8% |
| 2022 | $3,571 +2.4% | $357,050 +34.7% |
| 2021 | $3,487 | $265,000 -0.1% |
| 2020 | -- | $265,160 -0.1% |
| 2019 | $4,117 +0.6% | $265,320 0% |
| 2018 | $4,091 -12.7% | $265,450 +0.5% |
| 2017 | $4,686 +12468.5% | $264,030 +12180.5% |
| 2016 | $37 +2.9% | $2,150 -97.9% |
| 2015 | $36 -1.3% | $102,300 +4866% |
| 2014 | $37 | $2,060 |
Find assessor info on the county website
Monthly payment
Est. payment
Payment breakdown
Explore the cost of this home by adjusting the details. Changes won't be saved.Climate risks
Neighborhood: 76935
Nearby schools
GreatSchools rating
- 7/10Christoval Elementary SchoolGrades: PK-5Distance: 3.8 mi
- 9/10Christoval High SchoolGrades: 6-12Distance: 4.1 mi
Schools provided by the listing agent
- Elementary: Christoval
- Middle: Christoval
- High: Christoval
- District: Christoval ISD
Source: NTREIS. This data may not be complete. We recommend contacting the local school district to confirm school assignments for this home.
- $462,600-- bd-- ba-- sqft2553 Stonewall Vall, Christoval, TX 76935Off Market
- $345,500-- bd-- ba1.5k sqft2403 Stonewall Vall, Christoval, TX 76935Off Market
- $457,000-- bd-- ba-- sqft2403 Stonewall Vall, Christoval, TX 76935Off Market
- $606,400-- bd-- ba2.8k sqft3134 Venado Dr, Christoval, TX 76935Off Market
- $558,9003 bd1 ba2.5k sqft3058 Venado Dr, Christoval, TX 76935Off Market
- $491,2003 bd2 ba1.9k sqft3030 Venado Dr, Christoval, TX 76935Off Market
- $668,1003 bd2 ba2.6k sqft3274 Venado Dr, Christoval, TX 76935Off Market
- $541,1003 bd3 ba2k sqft2952 Venado Dr, Christoval, TX 76935Off Market
A local agent can set up tours, give advice and negotiate with sellers.
Similar homes
- $1,175,0004 bd4 ba3.6k sqft3765 Encino Dr, Christoval, TX 76935For Sale
 MLS ID #201546, Shawna M King, King Realty, LLC. San Angelo AOR
 - $939,0003 bd3 ba3.3k sqft6250 Green Oaks Dr, Christoval, TX 76935For Sale
 MLS ID #200991, Benjamin Beaver, Benjamin Beaver Real Estate. San Angelo AOR
 - $961,4804 bd5 ba3.6k sqft21592 Ash Logan Ct, Christoval, TX 76935For Sale
 MLS ID #201538, David West, Berkshire Hathaway Home Servic. San Angelo AOR
 - $785,0004 bd2 ba2.5k sqft18652 Kenley Ln, Christoval, TX 76935For Sale
 MLS ID #200822, Carol Gober, ERA Newlin & Company. San Angelo AOR
 - $1,130,0004 bd4 ba3.2k sqft8214 Waterloo Dr, San Angelo, TX 76905For SaleMLS ID #200632, Sterling Davidson Fryar, Keller Williams Synergy. San Angelo AOR
- $630,0003 bd3 ba2.7k sqft3054 Atkins Ln, Christoval, TX 76935For SaleMLS ID #201297, Jill Baker, Berkshire Hathaway Home Servic. San Angelo AOR
- $625,0003 bd2 ba2k sqft791 Fairview School Rd, San Angelo, TX 76904For SaleMLS ID #201705, Vicky Busbee Ragsdale, ERA Newlin & Company. San Angelo AOR
- $1,320,0005 bd4 ba4.5k sqft6402 Chalimar Rd, San Angelo, TX 76904For SaleMLS ID #201000, Mary Ann Cochran, Nanny Land Co.. San Angelo AOR
- $945,0003 bd3 ba2.9k sqft2111 Copper Rock Rd, San Angelo, TX 76904For SaleMLS ID #129692, Jake Sparks, ERA Newlin & Company. San Angelo AOR
- $1,050,0005 bd5 ba3.8k sqft1506 Barbara Ave, San Angelo, TX 76904For SaleMLS ID #201308, Grant Odom, ERA Newlin & Company. San Angelo AOR
- $785,0003 bd3 ba2.3k sqft11725 Little Sorrel Trl, San Angelo, TX 76904For Sale By Owner
- $1,097,0005 bd4 ba3.9k sqft6010 Kingsbridge Dr, San Angelo, TX 76901For SaleMLS ID #200412, Mundell Team, Coldwell Banker Legacy. San Angelo AOR
- $1,064,0004 bd4 ba3.2k sqft6820 Eugene Trl, San Angelo, TX 76904New ConstructionMLS ID #201203, Kimberly Kelley, ERA Newlin & Company. San Angelo AOR
- $724,0004 bd3 ba2.4k sqft13785 S Dove Creek Rd, San Angelo, TX 76904For SaleMLS ID #200758, Benjamin Beaver, Benjamin Beaver Real Estate. San Angelo AOR
- $749,0004 bd4 ba3.6k sqft5599 Fm 380, San Angelo, TX 76905For SaleMLS ID #129891, D. Alan Drennan, Drennan Real Estate Group. San Angelo AOR
- $685,0004 bd3 ba2.3k sqft8146 McCormick Dr, San Angelo, TX 76905For SaleMLS ID #200463, Ethan West, ERA Newlin & Company. San Angelo AOR
- $899,5004 bd5 ba2.8k sqft6858 Eugene Trl, San Angelo, TX 76904New ConstructionMLS ID #201587, The AGENTcy Group, Real Broker, LLC. San Angelo AOR
- $1,325,0005 bd5 ba4.7k sqft1501 Paseo De Vaca St, San Angelo, TX 76901For SaleMLS ID #130511, Platinum Heritage Real Estate Team, Berkshire Hathaway Home Servic. San Angelo AOR
- $1,850,0003 bd3 ba4k sqft6542 Stokes Rd, San Angelo, TX 76904For SaleMLS ID #200486, Michelle Dolan-Rushing, M&M Real Estate Investments/M&M Ranch Land Investments, LLC. San Angelo AOR
- $950,0005 bd5 ba3.8k sqft610 W Avenue C, San Angelo, TX 76903For Sale By Owner
