Experience the perfect blend of luxury, space, and convenience in this stunning new construction home situated on 6.8 acres just minutes from town. This thoughtfully designed 4-bedroom, 4-bath home offers an exceptional layout with a private office/flex room, eat-at bar and high-end finished throughout. The spacious living area flows seamlessly into an incredible outdoor entertaining space featuring a large covered patio and fully equipped outdoor kitchen- perfect for hosting family and friends while enjoying a phenomenal country view with the Twin Buttes as the back drop. The chef's kitchen has a gorgeous 7 burner stove and double oven and is complemented by a butler's pantry for added storage and convenience. Enjoy the tranquility of country living with no city taxes, all while being only five minutes from the new H-E-B, Lowe's, Sam's Club, and other shopping and dining amenities. This one-of-a-kind property offers the best of both worlds- modern luxury and wide-open space in an unbeatable location. The seller is offering a generous $15,000 credit that buyers can use toward closing costs, an interest rate buy-down, additional appliances, blinds, etc. This is a fantastic opportunity to make homeownership more affordable and customize your new home to fit your needs.
Active
$1,064,000
6820 Eugene Trl, San Angelo, TX 76904
4beds
3,274sqft
Single Family Residence
Built in 2026
6.86 Acres Lot
$1,052,700 Zestimate®
$325/sqft
$-- HOA
What's special
Fully equipped outdoor kitchenIncredible outdoor entertaining spaceLarge covered patioEat-at bar
- 43 days |
- 221 |
- 12 |
Zillow last checked:
Listing updated:
Listed by:
Kimberly Kelley 325-262-5626,
ERA Newlin & Company
Source: San Angelo AOR,MLS#: 201203
Facts & features
Interior
Bedrooms & bathrooms
- Bedrooms: 4
- Bathrooms: 4
- Full bathrooms: 4
Primary bedroom
- Area: 288 Square Feet
- Dimensions: 16.0000 x 18.0000
Bedroom 2
- Area: 221 Square Feet
- Dimensions: 17.0000 x 13.0000
Bedroom 3
- Area: 156 Square Feet
- Dimensions: 13.0000 x 12.0000
Dining room
- Area: 180 Square Feet
- Dimensions: 15.0000 x 12.0000
Kitchen
- Area: 192 Square Feet
- Dimensions: 16.0000 x 12.0000
Living room
- Area: 440 Square Feet
- Dimensions: 22.0000 x 20.0000
Heating
- Central, Propane
Cooling
- Central Air, Electric
Appliances
- Included: Gas Range
- Laundry: Inside, Laundry Room
Features
- Pantry, Granite Counters, Split Bedroom Floorplan, Ceiling Fan(s), Formal Living Room, Study
- Flooring: Laminate
- Windows: Double Pane Windows
- Has basement: No
- Number of fireplaces: 1
- Fireplace features: Den
Interior area
- Total structure area: 3,274
- Total interior livable area: 3,274 sqft
Property
Parking
- Total spaces: 2
- Parking features: Attached, Circular Driveway, Driveway, Garage, Garage Door Opener, Garage Faces Side
- Attached garage spaces: 2
Features
- Levels: One
- Patio & porch: Covered Patio
- Exterior features: Outdoor Grill, Outdoor Kitchen
Lot
- Size: 6.86 Acres
- Features: Sprinklers In Front, Outside City Limits
Details
- Parcel number: 3503013000004100
Construction
Type & style
- Home type: SingleFamily
- Property subtype: Single Family Residence
Materials
- Stone
- Foundation: Slab
- Roof: Composition
Condition
- Never Occupied
- New construction: Yes
- Year built: 2026
Utilities & green energy
- Sewer: Private Sewer
- Water: Other
- Utilities for property: Electricity Connected, Propane, Water Connected, Propane Tank Owned
Community & HOA
Community
- Subdivision: Twin Buttes Estates
HOA
- Has HOA: No
Location
- Region: San Angelo
Financial & listing details
- Price per square foot: $325/sqft
- Date on market: 6/9/2026
- Listing terms: Cash,Conventional,FHA,VA Loan
- Electric utility on property: Yes
- Road surface type: Paved
Estimated market value
$1,052,700
$1.00M - $1.11M
$4,885/mo
Price history
| Date | Event | Price |
|---|---|---|
| 6/9/2026 | Listed for sale | $1,064,000$325/sqft |
Source:  San Angelo AOR #201203 Report a problem San Angelo AOR #201203 Report a problem | ||
Public tax history
Tax history is unavailable.
Monthly payment
Est. payment
Payment breakdown
Explore the cost of this home by adjusting the details. Changes won't be saved.Climate risks
Neighborhood: 76904
Nearby schools
GreatSchools rating
- 5/10Bonham Elementary SchoolGrades: K-5Distance: 5.3 mi
- 5/10Lee Middle SchoolGrades: 6-8Distance: 8.3 mi
- 4/10Central High SchoolGrades: 8-12Distance: 9.8 mi
Schools provided by the listing agent
- Elementary: Bonham
- Middle: Lone Star
- High: Central
Source: San Angelo AOR. This data may not be complete. We recommend contacting the local school district to confirm school assignments for this home.
- $--5 bd5 ba3k sqft10457 Franklin Trl, San Angelo, TX 76904Sold

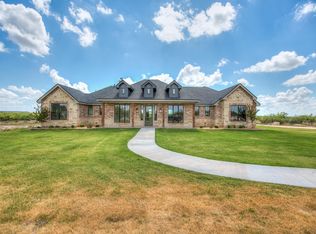
- $899,5004 bd5 ba2.8k sqft6858 Eugene Trl, San Angelo, TX 76904New Construction
- $536,500-- bd-- ba6.8k sqft6388 Private Road 405, San angelo, TX 76904Off Market
- $--2 bd2 ba1k sqft10566 State Highway 67, San Angelo, TX 76904Sold
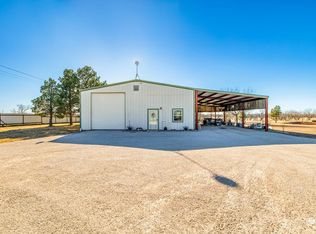
- $367,0002 bd2 ba1.5k sqft6321 Private Road 405, San angelo, TX 76904Off Market
- $--12.36 Acres0 State Highway 67 Abst A 8574 #14, San Angelo, TX 76904Sold
- $471,300-- bd-- ba5.7k sqft6325 Hobbs Rd, San Angelo, TX 76904Off Market
- $450,100-- bd-- ba2k sqft6253 Hobbs Rd, San Angelo, TX 76904Off Market
A local agent can set up tours, give advice and negotiate with sellers.
Similar homes
- $899,5004 bd5 ba2.8k sqft6858 Eugene Trl, San Angelo, TX 76904New ConstructionMLS ID #201587, The AGENTcy Group, Real Broker, LLC. San Angelo AOR
- $1,320,0005 bd4 ba4.5k sqft6402 Chalimar Rd, San Angelo, TX 76904For Sale
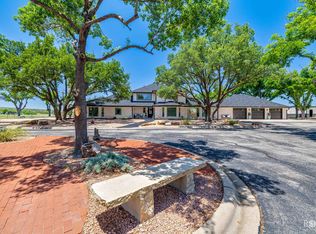 MLS ID #201000, Mary Ann Cochran, Nanny Land Co.. San Angelo AOR
 - $1,050,0005 bd5 ba3.8k sqft1506 Barbara Ave, San Angelo, TX 76904For Sale
 MLS ID #201308, Grant Odom, ERA Newlin & Company. San Angelo AOR
 - $1,102,5004 bd4 ba3.1k sqft5185 Enclave Ct, San Angelo, TX 76904For Sale
 MLS ID #200595, Yazmin Gardea, Keller Williams Synergy. San Angelo AOR
 - $625,0003 bd2 ba2k sqft791 Fairview School Rd, San Angelo, TX 76904For SaleMLS ID #201705, Vicky Busbee Ragsdale, ERA Newlin & Company. San Angelo AOR
- $945,0003 bd3 ba2.9k sqft2111 Copper Rock Rd, San Angelo, TX 76904For SaleMLS ID #129692, Jake Sparks, ERA Newlin & Company. San Angelo AOR
- $1,130,0004 bd4 ba3.2k sqft8214 Waterloo Dr, San Angelo, TX 76905For SaleMLS ID #200632, Sterling Davidson Fryar, Keller Williams Synergy. San Angelo AOR
- $955,0003 bd4 ba3.1k sqft1540 Loop Dr, San Angelo, TX 76904For SaleMLS ID #200358, Kassie Harper, ERA Newlin & Company. San Angelo AOR
- $1,175,0004 bd4 ba3.6k sqft3765 Encino Dr, Christoval, TX 76935For SaleMLS ID #201546, Shawna M King, King Realty, LLC. San Angelo AOR
- $739,0004 bd3 ba2.4k sqft13785 S Dove Creek Rd, San Angelo, TX 76904For SaleMLS ID #200758, Benjamin Beaver, Benjamin Beaver Real Estate. San Angelo AOR
- $789,9004 bd3 ba2.3k sqft2029 American Legion Rd, San Angelo, TX 76904For SaleMLS ID #201155, Kathleen Pfluger, ERA Newlin & Company. San Angelo AOR
- $939,0003 bd3 ba2.3k sqft2590 Sleepy Hollow Rd, San Angelo, TX 76904For SaleMLS ID #200957, Grant Odom, ERA Newlin & Company. San Angelo AOR
- $895,0004 bd3 ba2.6k sqft4757 Shadow Creek Dr, San Angelo, TX 76904For SaleMLS ID #201577, Platinum Heritage Real Estate Team, Berkshire Hathaway Home Servic. San Angelo AOR
- $975,0003 bd3 ba2.2k sqft1820 Shady Point Circle Dr, San Angelo, TX 76904For SaleMLS ID #50093454, Ryan Newlin, ERA Newlin & Company, 325-481-0500. PBBR
- $875,0004 bd3 ba3.5k sqft5201 Riviera Ln, San Angelo, TX 76904New ConstructionMLS ID #200914, Kristi Hollowell, eXp Realty LLC. San Angelo AOR
- $849,0003 bd3 ba2k sqft8432 Bison Trl, San Angelo, TX 76901For SaleMLS ID #200883, Kristen Deer, Keller Williams Synergy. San Angelo AOR
- $961,4804 bd5 ba3.6k sqft21592 Ash Logan Ct, Christoval, TX 76935For SaleMLS ID #201538, David West, Berkshire Hathaway Home Servic. San Angelo AOR
- $725,0005 bd4 ba2.9k sqft7152 Club Creek Ln, San Angelo, TX 76904For SaleMLS ID #129490, Jana Thomason, Angelo Home Team. San Angelo AOR
- $650,0003 bd2 ba2k sqft12237 Dove Creek Ln W, San Angelo, TX 76904For SaleMLS ID #129396, Lisa Jirasek, San Angelo Real Estate. San Angelo AOR
- $785,0004 bd3 ba2.9k sqft2305 Douglas Dr, San Angelo, TX 76904For SaleMLS ID #200587, Wiley P Rudasill, Austin Texas Homes, LLC. San Angelo AOR
