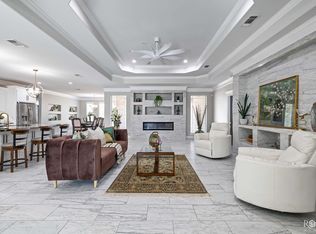
Welcome to the home that truly has it all. Originally the standout showpiece of the 2017 Parade of Homes, this exceptional residence at Bentwood Country Club has been thoughtfully enhanced to create an even more impressive blend of luxury, comfort, and everyday livability. Offering 2,665 square feet in the main home plus a beautifully appointed 651-square-foot guest house, this property was designed for both relaxing and entertaining on a grand scale. The detached guest house overlooks the spectacular backyard and includes a spacious living area, kitchenette, full bathroom, and private accommodations—perfect for overnight guests, a home office, or poolside entertaining. The backyard is nothing short of a private resort. A breathtaking pool is surrounded by sleek hardscape and low-maintenance turf, creating a clean, modern aesthetic. An outdoor kitchen and stunning stone fireplace make this an unforgettable space for hosting everything from intimate evenings to large celebrations. Inside, every detail reflects timeless craftsmanship and curated design. Limestone flooring, gorgeous Moroccan-inspired cement tile, Carrara marble, and a classic stainless farmhouse sink come together to create a warm, sophisticated atmosphere that made this home a Parade favorite. Thoughtful updates since then have only elevated its beauty and functionality. The open-concept living spaces flow effortlessly, offering the perfect balance of elegance and comfort. Whether you're unwinding after a long day, gathering for holidays, or entertaining a crowd, this home provides the ideal backdrop for every occasion. Rarely does a property combine award-winning design, luxurious finishes, exceptional outdoor living, and a detached guest house so seamlessly. This is more than a home—it's a lifestyle waiting to be experienced.
Pending
$895,000
4757 Shadow Creek Dr, San Angelo, TX 76904
4beds
2,665sqft
:
Get pre-qualified$6,637/mo
Single Family Residence
Built in 2016
0.4 Acres Lot
$-- Zestimate®
$336/sqft
$-- HOA
What's special
Breathtaking poolOutdoor kitchenExceptional outdoor livingCarrara marbleLimestone flooringOpen-concept living spacesClassic stainless farmhouse sink
- 26 days |
- 879 |
- 46 |
Likely to sell faster than
Zillow last checked:
Listing updated:
Listed by:
Platinum Heritage Real Estate Team,
Berkshire Hathaway Home Servic
Source: San Angelo AOR,MLS#: 201577
Facts & features
Interior
Bedrooms & bathrooms
- Bedrooms: 4
- Bathrooms: 3
- Full bathrooms: 3
Primary bedroom
- Area: 255 Square Feet
- Dimensions: 17.0000 x 15.0000
Bedroom 2
- Area: 156 Square Feet
- Dimensions: 13.0000 x 12.0000
Bedroom 3
- Area: 156 Square Feet
- Dimensions: 13.0000 x 12.0000
Bedroom 4
- Area: 156 Square Feet
- Dimensions: 13.0000 x 12.0000
Dining room
- Area: 144 Square Feet
- Dimensions: 12.0000 x 12.0000
Kitchen
- Area: 169 Square Feet
- Dimensions: 13.0000 x 13.0000
Living room
- Area: 380 Square Feet
- Dimensions: 19.0000 x 20.0000
Utility room
- Area: 72 Square Feet
- Dimensions: 9.0000 x 8.0000
Heating
- Central, Natural Gas
Cooling
- Central Air, Electric
Appliances
- Included: Built-In Electric Oven, Dishwasher, Disposal, Microwave, Refrigerator
- Laundry: Electric Dryer Hookup, Inside, Laundry Room, Main Level, Washer Hookup
Features
- Pantry, Primary Downstairs, Marble Counters, Split Bedroom Floorplan, Ceiling Fan(s)
- Flooring: Carpet, Tile
- Windows: Window Coverings
- Has basement: No
- Number of fireplaces: 3
- Fireplace features: Bedroom, Gas Log, Living Room, Outside, Wood Burning
Interior area
- Total structure area: 2,665
- Total interior livable area: 2,665 sqft
Property
Parking
- Total spaces: 2
- Parking features: Attached, Garage, Garage Door Opener, Garage Faces Side
- Attached garage spaces: 2
Features
- Levels: One
- Patio & porch: Patio, Covered Patio
- Exterior features: Other, Outdoor Kitchen
- Has private pool: Yes
- Pool features: In Ground
- Has spa: Yes
- Spa features: In Ground, Private
- Fencing: Full,Privacy,Fenced,High Fence
Lot
- Size: 0.4 Acres
- Features: Corner Lot, Landscaped, Sprinklers In Front, Sprinklers In Rear
Details
- Additional structures: None
- Parcel number: 0314050006703000
Construction
Type & style
- Home type: SingleFamily
- Property subtype: Single Family Residence
Materials
- Brick
- Foundation: Slab
- Roof: Composition
Condition
- Updated/Remodeled
- Year built: 2016
Utilities & green energy
- Sewer: Public Sewer
- Water: Public
- Utilities for property: Electricity Connected, Natural Gas Connected, Sewer Connected, Water Connected
Community & HOA
Community
- Features: Clubhouse, Fitness Center, Golf, Playground, Pool, Street Lights, Tennis Court(s)
- Security: Smoke Detector(s), Security System Leased
- Subdivision: Bentwood Country Club Est
HOA
- Has HOA: No
Location
- Region: San Angelo
Financial & listing details
- Price per square foot: $336/sqft
- Tax assessed value: $672,520
- Annual tax amount: $15,710
- Date on market: 7/8/2026
- Listing terms: Cash,Conventional,FHA,VA Loan
- Electric utility on property: Yes
- Road surface type: Paved
Estimated market value
Not available
Estimated sales range
Not available
Not available
Price history
| Date | Event | Price |
|---|---|---|
| 7/23/2026 | Pending sale | $895,000$336/sqft |
Source:  San Angelo AOR #201577 Report a problem San Angelo AOR #201577 Report a problem | ||
| 7/8/2026 | Listed for sale | $895,000$336/sqft |
Source: San Angelo AOR #201577 Report a problem | ||
Public tax history
| Year | Property taxes | Tax assessment |
|---|---|---|
| 2025 | $15,710 +14.4% | $672,520 -0.1% |
| 2024 | $13,728 +0.2% | $673,060 -2.3% |
| 2023 | $13,700 +12.1% | $688,650 +24.9% |
| 2022 | $12,220 +6.2% | $551,490 +16.2% |
| 2021 | $11,508 | $474,690 +7.5% |
| 2020 | -- | $441,560 |
| 2019 | $10,850 -2.5% | $441,560 |
| 2018 | $11,132 +1537.5% | $441,560 +1529.4% |
| 2017 | $680 | $27,100 |
Find assessor info on the county website
Monthly payment
Est. payment
Payment breakdown
Explore the cost of this home by adjusting the details. Changes won't be saved.Climate risks
Neighborhood: Country Club
Nearby schools
GreatSchools rating
- 5/10Lamar Elementary SchoolGrades: K-5Distance: 2 mi
- 6/10Glenn Middle SchoolGrades: 6-8Distance: 1.9 mi
- 4/10Central High SchoolGrades: 8-12Distance: 4 mi
Schools provided by the listing agent
- Elementary: Lamar
- Middle: Glenn
- High: Central
Source: San Angelo AOR. This data may not be complete. We recommend contacting the local school district to confirm school assignments for this home.
- $578,2003 bd3 ba2.3k sqft4753 Shadow Creek Dr, San Angelo, TX 76904Off Market
- $800,1003 bd4 ba2.8k sqft4758 Royal Troon Dr, San Angelo, TX 76904Off Market
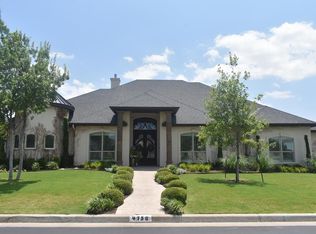
- $--4 bd3 ba2.5k sqft4750 Shadow Creek Dr, San Angelo, TX 76904Sold
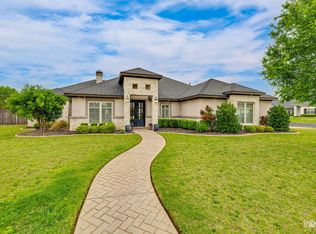
- $536,700-- bd-- ba2.4k sqft4754 Royal Troon Dr, San Angelo, TX 76904Off Market
- $806,200-- bd-- ba3.2k sqft1605 Crystal Point Dr, San Angelo, TX 76904Off Market
- $554,900-- bd-- ba2.2k sqft1601 Crystal Point Dr, San Angelo, TX 76904Off Market
- $39,330-- bd-- ba-- sqft1609 Crystal Point Dr, San Angelo, TX 76904Off Market
- $546,700-- bd-- ba2.3k sqft4750 Royal Troon Dr, San Angelo, TX 76904Off Market
A local agent can set up tours, give advice and negotiate with sellers.
Similar homes
- $899,9993 bd3 ba2.3k sqft2590 Sleepy Hollow Rd, San Angelo, TX 76904For Sale
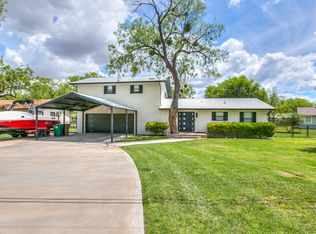 MLS ID #201847, Grant Odom, ERA Newlin & Company. San Angelo AOR
 - $875,0004 bd3 ba3.5k sqft5201 Riviera Ln, San Angelo, TX 76904New Construction
 MLS ID #200914, Kristi Hollowell, eXp Realty LLC. San Angelo AOR
 - $890,0005 bd4 ba3.3k sqft5202 Riviera Ln, San Angelo, TX 76904New Construction
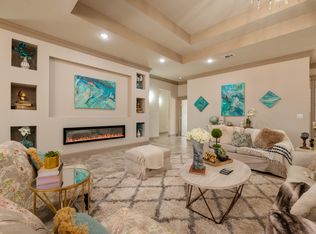 MLS ID #200916, Kristi Hollowell, eXp Realty LLC. San Angelo AOR
 - $679,0004 bd3 ba3k sqft4745 Karsten Creek Dr, San Angelo, TX 76904For Sale
 MLS ID #201486, The Herbert Group, Keller Williams Synergy. San Angelo AOR
 - $635,0004 bd3 ba2.8k sqft4710 Shadow Creek Dr, San Angelo, TX 76904For SaleMLS ID #200118, Brian Bollinger, Bollinger Real Estate. San Angelo AOR
- $789,9004 bd3 ba2.3k sqft2029 American Legion Rd, San Angelo, TX 76904For SaleMLS ID #201155, Kathleen Pfluger, ERA Newlin & Company. San Angelo AOR
- $1,050,0005 bd5 ba3.8k sqft1506 Barbara Ave, San Angelo, TX 76904For SaleMLS ID #201308, Grant Odom, ERA Newlin & Company. San Angelo AOR
- $750,0004 bd3 ba2.9k sqft1309 Doral Rd, San Angelo, TX 76904For SaleMLS ID #200278, Platinum Heritage Real Estate Team, Berkshire Hathaway Home Servic. San Angelo AOR
- $866,0004 bd3 ba3.5k sqft5201 Riviera Ln, San Angelo, TX 76904For Sale By Owner
- $748,0004 bd3 ba3.1k sqft1605 Club House Ln, San Angelo, TX 76904New ConstructionMLS ID #201461, Kristi Hollowell, eXp Realty LLC. San Angelo AOR
- $950,0003 bd3 ba3.5k sqft1525 Paseo De Vaca St, San Angelo, TX 76901For SaleMLS ID #201850, Lyndon Galindo, ERA Newlin & Company. San Angelo AOR
- $785,0004 bd3 ba2.9k sqft2305 Douglas Dr, San Angelo, TX 76904For SaleMLS ID #200587, Wiley P Rudasill, Austin Texas Homes, LLC. San Angelo AOR
- $565,0004 bd4 ba2.8k sqft4810 N Bentwood Dr, San Angelo, TX 76904For SaleMLS ID #200502, Mundell Team, Coldwell Banker Legacy. San Angelo AOR
- $600,0004 bd3 ba2.3k sqft2033 Silver Creek Ct, San Angelo, TX 76904For SaleMLS ID #201111, Carla B Cole, ERA Newlin & Company. San Angelo AOR
- $535,0004 bd2 ba2.1k sqft5876 Bridlewood Ct, San Angelo, TX 76904For SaleMLS ID #201793, Texas Living Realty Group, ERA Newlin & Company. San Angelo AOR
- $1,102,5004 bd4 ba3.1k sqft5185 Enclave Ct, San Angelo, TX 76904For SaleMLS ID #200595, Yazmin Gardea, Keller Williams Synergy. San Angelo AOR
- $955,0003 bd4 ba3.1k sqft1540 Loop Dr, San Angelo, TX 76904For SaleMLS ID #200358, Kassie Harper, ERA Newlin & Company. San Angelo AOR
- $725,0005 bd3 ba3.7k sqft1515 Barbara Ave, San Angelo, TX 76904For SaleMLS ID #129469, Scott Allison, Scott Allison Real Estate. San Angelo AOR
- $800,0004 bd3 ba2.6k sqft2706 Red Bluff Ramp Rd, San Angelo, TX 76904For SaleMLS ID #126148, Stacy Langley, Drennan Real Estate Group. San Angelo AOR
- $670,0003 bd3 ba2.3k sqft5166 Ben Ficklin Rd, San Angelo, TX 76904For SaleMLS ID #200316, Yvonne Acosta, ERA Newlin & Company. San Angelo AOR
