Welcome to an exceptional custom-built estate nestled on 9.151 acres, offering breathtaking panoramic views of the surrounding countryside and an unparalleled sense of privacy and tranquility. This exquisite four-bedroom, 3 1/2 bath home showcases timeless craftsmanship, thoughtful design, and an abundance of rich wood details throughout. The impressive entry sets the tone for the quality and elegance found throughout the property. The spacious living room features a wood-burning fireplace, creating a warm and inviting gathering space, while the adjacent wet bar is perfect for entertaining. A beautiful dining area overlooks the back of the property, allowing you to enjoy the serene views while dining. The gourmet kitchen is designed for both everyday living and entertaining, featuring stainless steel appliances including the side-by-side refrigerator/freezer, abundant cabinetry, and exceptional attention to detail. The luxurious primary suite offers a true spa-like retreat, complete with an elegant bath featuring double vanities and a relaxing, sophisticated atmosphere. One additional bedroom includes its own private bath, making it an ideal guest suite. A dedicated office space provides a quiet space for work or study. This home offers an abundance of storage throughout, while the laundry room is exceptionally functional and oversized with a sink, plenty of cabinetry and workspace. The game room with pool table offers a perfect space for recreation, family gatherings, or entertaining guests. Enjoy those cool nights on the covered patio sipping on your favorite beverage. There's one more bonus to the amazing property, a detached building with its own air and heat source perfect for an extra bedroom, craft room, studio, or a multi-purpose room. A three-car garage provides room for vehicles and additional storage. From the breathtaking country views and beautifully landscaped acreage to the custom finishes, abundant woodwork and carefully designed living spaces, this remarkable estate offers a rare combination of luxury, comfort, privacy, and timeless country living.
Active
$1,175,000
3765 Encino Dr, Christoval, TX 76935
4beds
3,615sqft
Single Family Residence
Built in 2006
9.15 Acres Lot
$1,118,900 Zestimate®
$325/sqft
$17/mo HOA
What's special
Wood-burning fireplaceTimeless craftsmanshipImpressive entryRelaxing sophisticated atmosphereSerene views while diningThoughtful designCarefully designed living spaces
- 43 days
- 87
- 8
Zillow last checked:
Listing updated:
Listed by:
Gina Chaney/ Robert Chaney 325-262-1033,
ERA Newlin & Company
Source: San Angelo AOR,MLS#: 202384
Facts & features
Interior
Bedrooms & bathrooms
- Bedrooms: 4
- Bathrooms: 4
- Full bathrooms: 3
- 1/2 bathrooms: 1
Primary bedroom
- Area: 288 Square Feet
- Dimensions: 18.0000 x 16.0000
Bedroom 2
- Area: 156 Square Feet
- Dimensions: 13.0000 x 12.0000
Bedroom 3
- Area: 192 Square Feet
- Dimensions: 16.0000 x 12.0000
Bedroom 4
- Area: 132 Square Feet
- Dimensions: 12.0000 x 11.0000
Bonus room
- Area: 252 Square Feet
- Dimensions: 18.0000 x 14.0000
Dining room
- Area: 108 Square Feet
- Dimensions: 12.0000 x 9.0000
Game room
- Area: 360 Square Feet
- Dimensions: 20.0000 x 18.0000
Kitchen
- Area: 156 Square Feet
- Dimensions: 13.0000 x 12.0000
Living room
- Area: 238 Square Feet
- Dimensions: 17.0000 x 14.0000
Office
- Area: 168 Square Feet
- Dimensions: 14.0000 x 12.0000
Heating
- Central, Electric, Other
Cooling
- Central Air, Electric, Other
Appliances
- Included: Dishwasher, Electric Range, Other, Refrigerator, Vented Exhaust Fan, Water Softener Owned
- Laundry: Electric Dryer Hookup, Inside, Laundry Room, Sink, Washer Hookup
Features
- Pantry, Storage, Wet Bar, Solid Surface Counters, Split Bedroom Floorplan, Ceiling Fan(s), Family Room
- Flooring: Tile
- Windows: Blinds, Double Pane Windows, Window Coverings
- Has basement: No
- Number of fireplaces: 1
- Fireplace features: Living Room
Interior area
- Total structure area: 3,615
- Total interior livable area: 3,615 sqft
Property
Parking
- Total spaces: 3
- Parking features: Additional Parking, Attached, Garage, Garage Door Opener, Garage Faces Side, Gated, Oversized, RV Access/Parking, Secured
- Attached garage spaces: 3
Features
- Levels: One
- Patio & porch: Covered Patio
- Exterior features: Storage
- Fencing: Partial
Lot
- Size: 9.15 Acres
- Features: Interior Lot, Landscaped, Other
Details
- Parcel number: R000067174
Construction
Type & style
- Home type: SingleFamily
- Property subtype: Single Family Residence
Materials
- Brick, Stone
- Foundation: Slab
- Roof: Composition
Condition
- Year built: 2006
Utilities & green energy
- Sewer: Septic Tank
- Water: Public
- Utilities for property: Electricity Connected, Water Connected
Community & HOA
Community
- Security: Smoke Detector(s), Security System
- Subdivision: Oak Mountain Estates
HOA
- Has HOA: Yes
- Amenities included: None
- HOA fee: $200 annually
Location
- Region: Christoval
Financial & listing details
- Price per square foot: $325/sqft
- Tax assessed value: $789,300
- Annual tax amount: $2,687
- Date on market: 9/11/2026
- Listing terms: Cash,Conventional,FHA,VA Loan
- Electric utility on property: Yes
- Road surface type: Gravel, Paved
Estimated market value
$1,118,900
$1.06M - $1.17M
$3,496/mo
Price history
| Date | Event | Price |
|---|---|---|
| 9/11/2026 | Listed for sale | $1,175,000$325/sqft |
Source:  San Angelo AOR #202384 Report a problem San Angelo AOR #202384 Report a problem | ||
| 9/4/2026 | Listing removed | $1,175,000$325/sqft |
Source: San Angelo AOR #201546 Report a problem | ||
| 7/4/2026 | Listed for sale | $1,175,000$325/sqft |
Source: San Angelo AOR #201546 Report a problem | ||
Public tax history
| Year | Property taxes | Tax assessment |
|---|---|---|
| 2025 | $2,687 -13.4% | $789,300 -3.2% |
| 2024 | $3,103 -3.6% | $815,760 -16% |
| 2023 | $3,219 -38.8% | $970,720 +56.9% |
| 2022 | $5,259 +0.8% | $618,650 +24.2% |
| 2021 | $5,216 | $498,220 |
| 2020 | -- | $498,220 |
| 2019 | $5,238 +1.9% | $498,220 +1.9% |
| 2018 | $5,140 +4.5% | $489,040 +7.2% |
| 2017 | $4,920 0% | $456,090 -0.1% |
| 2016 | $4,921 +1.4% | $456,330 +3.6% |
| 2015 | $4,853 -2.4% | $440,340 -1.5% |
| 2014 | $4,971 +3.5% | $447,130 +14.2% |
| 2013 | $4,803 -0.2% | $391,400 |
| 2012 | $4,811 -0.4% | $391,400 |
| 2011 | $4,833 0% | $391,400 -0.1% |
| 2010 | $4,833 | $391,600 |
| 2009 | -- | $391,600 |
| 2008 | -- | $391,600 |
| 2007 | $4,863 | $391,600 |
Find assessor info on the county website
Monthly payment
Est. payment
Payment breakdown
Explore the cost of this home by adjusting the details. Changes won't be saved.Climate risks
Neighborhood: 76935
Nearby schools
Schools provided by the listing agent
- Elementary: Christoval
- Middle: Christoval
- High: Christoval
Source: San Angelo AOR. This data may not be complete. We recommend contacting the local school district to confirm school assignments for this home.
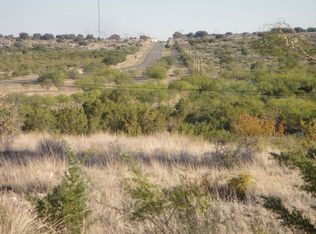

Similar homes
- $1,199,9004 bd3 ba3.6k sqft2553 Stonewall Valley Ln, Christoval, TX 76935For Sale
 MLS ID #21340142, Teresa Lee. NTREIS
 - $750,0004 bd3 ba2.5k sqft3038 Lineman Ln, Christoval, TX 76935For Sale
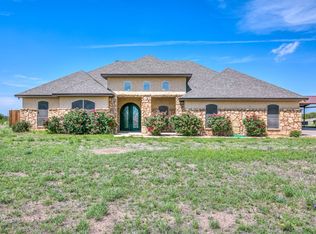 MLS ID #200687, Taradee Kelley, Angelo Home Team. San Angelo AOR
 - $1,750,0003 bd3 ba2.7k sqft16753 N Us Highway 277, Christoval, TX 76935For Sale
 MLS ID #202333, Chris Chill Hill Team, REMAX Home and Ranch. San Angelo AOR
 - $909,0003 bd3 ba3.3k sqft6250 Green Oaks Dr, Christoval, TX 76935For Sale
 MLS ID #200991, Benjamin Beaver, Benjamin Beaver Real Estate. San Angelo AOR
