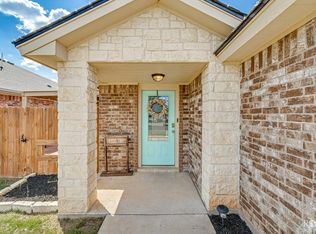
Welcome home to this beautifully maintained 2014 Tony Jones-built patio home! Situated on a desirable corner lot, this 3-bedroom, 2-bath home offers just over 1,700 square feet of thoughtfully designed living space. Step inside to an inviting open-concept floor plan where the living, dining, and kitchen areas flow seamlessly together—perfect for everyday living and entertaining. The kitchen features granite countertops, a breakfast bar, and plenty of workspace for the home chef. Enjoy durable tile flooring throughout the main living areas, with comfortable carpet in the bedrooms. The spacious primary suite and well-appointed guest rooms make this home ideal for families, retirees, or anyone looking for low-maintenance living. Outside, you'll appreciate the attractive zero-scaped front yard, a grassy backyard with a privacy fence, and a generous 10' x 16' covered patio that's perfect for relaxing or hosting friends. An attached two-car garage completes this exceptional property. This move-in-ready home has everything you've been looking for. Schedule your private showing today before this one is gone
Active
$289,900
4329 Green Meadow Dr, San Angelo, TX 76904
3beds
1,720sqft
:
Get pre-qualified$2,150/mo
Single Family Residence
Built in 2014
7,840 Square Feet Lot
$-- Zestimate®
$169/sqft
$-- HOA
What's special
Attached two-car garageInviting open-concept floor planWell-appointed guest roomsKitchen features granite countertopsDesirable corner lotAttractive zero-scaped front yardBreakfast bar
- 1 day |
- 135 |
- 10 |
Likely to sell faster than
Zillow last checked:
Listing updated:
Listed by:
Aaron Nelson Group 325-234-0069,
EXIT Realty Advantage
Source: San Angelo AOR,MLS#: 201886
Facts & features
Interior
Bedrooms & bathrooms
- Bedrooms: 3
- Bathrooms: 2
- Full bathrooms: 2
Primary bedroom
- Area: 252 Square Feet
- Dimensions: 14.0000 x 18.0000
Bedroom 2
- Area: 165 Square Feet
- Dimensions: 11.0000 x 15.0000
Bedroom 3
- Area: 168 Square Feet
- Dimensions: 12.0000 x 14.0000
Breakfast room
- Dimensions: 0 x 0
Dining room
- Area: 120 Square Feet
- Dimensions: 10.0000 x 12.0000
Kitchen
- Area: 132 Square Feet
- Dimensions: 11.0000 x 12.0000
Living room
- Area: 324 Square Feet
- Dimensions: 18.0000 x 18.0000
Heating
- Central, Electric
Cooling
- Central Air, Electric
Appliances
- Included: Dishwasher, Electric Range, Microwave, Refrigerator
- Laundry: Electric Dryer Hookup, Laundry Room, Washer Hookup
Features
- Pantry, Granite Counters, Ceiling Fan(s)
- Flooring: Carpet, Tile
- Windows: Blinds
- Has basement: No
- Number of fireplaces: 1
- Fireplace features: Living Room
Interior area
- Total structure area: 1,720
- Total interior livable area: 1,720 sqft
Property
Parking
- Total spaces: 2
- Parking features: Attached, Garage, Garage Door Opener
- Attached garage spaces: 2
Features
- Levels: One
- Patio & porch: Covered Patio
- Fencing: Privacy
Lot
- Size: 7,840 Square Feet
- Features: Corner Lot, Zero Lot Line
Details
- Additional structures: None
- Parcel number: 0821925000905600
Construction
Type & style
- Home type: SingleFamily
- Property subtype: Single Family Residence
Materials
- Brick, Frame
- Foundation: Slab
- Roof: Composition
Condition
- Updated/Remodeled
- Year built: 2014
Utilities & green energy
- Sewer: Public Sewer
- Water: Public
- Utilities for property: Electricity Connected, Natural Gas Available, Sewer Connected, Water Available
Community & HOA
Community
- Subdivision: Twin Oaks
HOA
- Has HOA: No
Location
- Region: San Angelo
Financial & listing details
- Price per square foot: $169/sqft
- Tax assessed value: $282,180
- Annual tax amount: $2,044
- Date on market: 8/6/2026
- Listing terms: Cash,Conventional,FHA,VA Loan
- Electric utility on property: Yes
- Road surface type: Paved
Estimated market value
Not available
Estimated sales range
Not available
Not available
Price history
| Date | Event | Price |
|---|---|---|
| 8/6/2026 | Listed for sale | $289,900$169/sqft |
Source:  San Angelo AOR #201886 Report a problem San Angelo AOR #201886 Report a problem | ||
Public tax history
| Year | Property taxes | Tax assessment |
|---|---|---|
| 2025 | $2,044 +4.3% | $282,180 +9% |
| 2024 | $1,960 +3.1% | $258,790 -6.8% |
| 2023 | $1,901 -33.5% | $277,820 +12.9% |
| 2022 | $2,857 +0.8% | $246,100 +21% |
| 2021 | $2,834 | $203,450 +11.3% |
| 2020 | -- | $182,720 |
| 2019 | $2,756 +0.7% | $182,720 0% |
| 2018 | $2,737 +1.9% | $182,730 +3.2% |
| 2017 | $2,686 | $177,040 |
| 2016 | $2,686 -6.2% | $177,040 -8.9% |
| 2015 | $2,864 +1361.7% | $194,250 +2439.2% |
| 2014 | $196 | $7,650 |
Find assessor info on the county website
Monthly payment
Est. payment
Payment breakdown
Explore the cost of this home by adjusting the details. Changes won't be saved.Climate risks
Neighborhood: Bonham
Nearby schools
GreatSchools rating
- 5/10Bonham Elementary SchoolGrades: K-5Distance: 0.1 mi
- 5/10Lee Middle SchoolGrades: 6-8Distance: 3 mi
- 4/10Central High SchoolGrades: 8-12Distance: 4.4 mi
Schools provided by the listing agent
- Elementary: Bonham
- Middle: Glenn
- High: Central
Source: San Angelo AOR. This data may not be complete. We recommend contacting the local school district to confirm school assignments for this home.
- $--3 bd2 ba1.7k sqft4325 Green Meadow Dr, San Angelo, TX 76904Sold
- $293,0003 bd2 ba1.6k sqft4321 Green Meadow Dr, San Angelo, TX 76904Off Market

- $270,5003 bd2 ba1.7k sqft4310 Green Meadow Dr, San Angelo, TX 76904Off Market

- $--4 bd2 ba1.7k sqft4317 Green Meadow Dr, San Angelo, TX 76904Sold

- $--3 bd2 ba1.7k sqft4313 Green Meadow Dr, San Angelo, TX 76904Sold
- $--3 bd2 ba2.2k sqft4302 Green Meadow Dr, San Angelo, TX 76904Sold
- $273,800-- bd-- ba1.5k sqft4337 Willow Cir, San Angelo, TX 76904Off Market
- $--3 bd2 ba1.7k sqft4309 Green Meadow Dr, San Angelo, TX 76904Sold
A local agent can set up tours, give advice and negotiate with sellers.
Similar homes
- $283,5003 bd2 ba1.7k sqft3505 Westover Ter, San Angelo, TX 76904For Sale
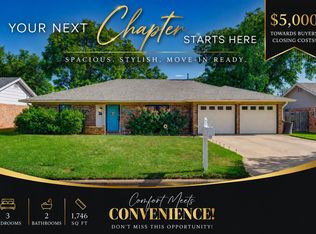 MLS ID #201864, Tifanie Brannon, ERA Newlin & Company. San Angelo AOR
 - $305,0003 bd2 ba1.6k sqft4234 Lexington Pl, San Angelo, TX 76904For Sale
 MLS ID #201774, Keely Home Group, eXp Realty LLC. San Angelo AOR
 - $269,9003 bd2 ba1.5k sqft714 Wicklow Ct, San Angelo, TX 76901For Sale
 MLS ID #201890, Zack Bearden, Real Broker, LLC. San Angelo AOR
 - $275,0003 bd2 ba1.6k sqft1601 Kimrey Ln, San Angelo, TX 76904For Sale
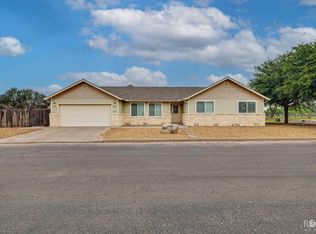 MLS ID #201875, Jordan Rose, ERA Newlin & Company. San Angelo AOR
 - $329,0003 bd3 ba2.3k sqft3410 Grandview Dr, San Angelo, TX 76904For SaleMLS ID #201863, April Ewing, Coldwell Banker Legacy. San Angelo AOR
- $284,9003 bd2 ba1.7k sqft4553 Southern Oak Ln, San Angelo, TX 76904For SaleMLS ID #200603, Todd E Cauthorn, Scott Allison Real Estate. San Angelo AOR
- $320,0004 bd2 ba1.7k sqft4161 Huntleigh Dr, San Angelo, TX 76904For SaleMLS ID #201390, Pugh Property Team, ERA Newlin & Company. San Angelo AOR
- $299,9003 bd2 ba2k sqft4929 Royal Oak Dr, San Angelo, TX 76904For SaleMLS ID #201237, Legends Team, NextHome Centurion Realty. San Angelo AOR
- $293,5003 bd2 ba1.5k sqft3602 Canadian St, San Angelo, TX 76904For SaleMLS ID #201374, Joseph Coronado, ERA Newlin & Company. San Angelo AOR
- $323,0003 bd2 ba1.9k sqft5111 Green Valley Trl, San Angelo, TX 76904For SaleMLS ID #201786, Leslee Fleming/ Rodney Fleming, Angelo Home Team. San Angelo AOR
- $320,0003 bd2 ba1.8k sqft3205 Valleyview Blvd, San Angelo, TX 76904For SaleMLS ID #201787, Lance Powell Team, Coldwell Banker Legacy. San Angelo AOR
- $240,0002 bd2 ba1.9k sqft3716 Inglewood Dr, San Angelo, TX 76904For SaleMLS ID #201888, Lance Powell Team, Coldwell Banker Legacy. San Angelo AOR
- $319,0003 bd2 ba2.2k sqft3553 Silver Spur Dr, San Angelo, TX 76904For SaleMLS ID #200336, Expect the Max Team, Coldwell Banker Legacy. San Angelo AOR
- $329,9003 bd2 ba1.9k sqft3630 Shadyhill Dr, San Angelo, TX 76904For SaleMLS ID #201407, Lisa Martin, Coldwell Banker Legacy. San Angelo AOR
- $315,0003 bd2 ba2.2k sqft2702 Lindenwood Dr, San Angelo, TX 76904For SaleMLS ID #201716, Home and Land Group, ERA Newlin & Company. San Angelo AOR
- $279,0003 bd2 ba1.8k sqft3214 Tanglewood Dr, San Angelo, TX 76904For SaleMLS ID #200952, Lisa Martin, Coldwell Banker Legacy. San Angelo AOR
- $299,0003 bd3 ba1.7k sqft3005 Sierra Dr, San Angelo, TX 76904For SaleMLS ID #200870, Lyndon Galindo, ERA Newlin & Company. San Angelo AOR
- $309,9003 bd2 ba1.8k sqft3713 Tridens Trl, San Angelo, TX 76904For SaleMLS ID #200652, Aaron Nelson Group, EXIT Realty Advantage. San Angelo AOR
- $279,9003 bd3 ba1.9k sqft2813 Oak Forest Dr, San Angelo, TX 76904For SaleMLS ID #201025, Benjamin Beaver, Benjamin Beaver Real Estate. San Angelo AOR
- $333,9003 bd2 ba1.6k sqft4114 Pendleton Pkwy, San Angelo, TX 76904For SaleMLS ID #200158, Shawn Box Team, ERA Newlin & Company. San Angelo AOR
