This is a great home located on a quiet Cul-De-Sac in the Bluffs. This home has many outstanding features. Spacious living room with gas fireplace, ample cabinet space, 2 car garage, walk-in pantry, jetted tub, double sinks and walk-in closet in master suite.
Pending
$269,900
714 Wicklow Ct, San Angelo, TX 76901
3beds
1,520sqft
Single Family Residence
Built in 2005
7,840 Square Feet Lot
$266,800 Zestimate®
$178/sqft
$-- HOA
What's special
Gas fireplaceJetted tubDouble sinksWalk-in pantryAmple cabinet space
- 57 days
- 46
- 1
Likely to sell faster than
Zillow last checked:
Listing updated:
Listed by:
Zack Bearden 325-277-2184,
Real Broker, LLC
Source: San Angelo AOR,MLS#: 201890
Facts & features
Interior
Bedrooms & bathrooms
- Bedrooms: 3
- Bathrooms: 2
- Full bathrooms: 2
Heating
- Central, Natural Gas
Cooling
- Central Air
Appliances
- Included: Dishwasher, Electric Range, Microwave
- Laundry: Laundry Room
Features
- Pantry, Ceiling Fan(s), Family Room
- Flooring: Carpet, Tile, Vinyl
- Windows: Blinds, Double Pane Windows
- Has basement: No
- Number of fireplaces: 1
- Fireplace features: Gas Log
Interior area
- Total structure area: 1,520
- Total interior livable area: 1,520 sqft
Property
Parking
- Total spaces: 1
- Parking features: Attached, Garage
- Attached garage spaces: 1
Features
- Levels: One
- Patio & porch: Patio
- Fencing: Privacy,Fenced
Lot
- Size: 7,840 Square Feet
- Features: Cul-De-Sac, Interior Lot
Details
- Parcel number: R000032896
Construction
Type & style
- Home type: SingleFamily
- Property subtype: Single Family Residence
Materials
- Brick, Frame
- Foundation: Slab
- Roof: Composition
Condition
- Updated/Remodeled
- Year built: 2005
Utilities & green energy
- Sewer: Public Sewer
- Water: Public
- Utilities for property: Electricity Connected, Natural Gas Connected, Sewer Connected
Community & HOA
Community
- Security: Smoke Detector(s)
- Subdivision: Bluffs
HOA
- Has HOA: No
Location
- Region: San Angelo
Financial & listing details
- Price per square foot: $178/sqft
- Tax assessed value: $220,390
- Annual tax amount: $2,991
- Date on market: 8/6/2026
- Listing terms: Cash,Conventional,FHA,VA Loan
- Electric utility on property: Yes
- Road surface type: Paved
Estimated market value
$266,800
$253,000 - $280,000
$1,904/mo
Price history
| Date | Event | Price |
|---|---|---|
| 8/20/2026 | Pending sale | $269,900$178/sqft |
Source:  San Angelo AOR #201890 Report a problem San Angelo AOR #201890 Report a problem | ||
| 8/6/2026 | Listed for sale | $269,900$178/sqft |
Source: San Angelo AOR #201890 Report a problem | ||
| 7/29/2026 | Listing removed | $269,900$178/sqft |
Source: San Angelo AOR #200235 Report a problem | ||
| 6/19/2026 | Price change | $269,900-1.8%$178/sqft |
Source: San Angelo AOR #200235 Report a problem | ||
| 5/14/2026 | Price change | $274,900-1.8%$181/sqft |
Source: San Angelo AOR #200235 Report a problem | ||
| 4/27/2026 | Price change | $279,900-3.4%$184/sqft |
Source: San Angelo AOR #200235 Report a problem | ||
| 3/24/2026 | Listed for sale | $289,900+96%$191/sqft |
Source: San Angelo AOR #200235 Report a problem | ||
| 6/19/2012 | Sold | -- |
Source: San Angelo AOR #76247 Report a problem | ||
| 2/3/2012 | Listed for sale | $147,900$97/sqft |
Source: Coldwell Banker Patterson Properties #76247 Report a problem | ||
Public tax history
| Year | Property taxes | Tax assessment |
|---|---|---|
| 2025 | $2,991 +10.6% | $220,390 +12.5% |
| 2024 | $2,704 -5.3% | $195,960 -6.4% |
| 2023 | $2,855 -14.8% | $209,460 +10.2% |
| 2022 | $3,350 -3.6% | $190,080 +9.5% |
| 2021 | $3,473 | $173,580 |
| 2020 | -- | $173,580 |
| 2019 | $3,522 -3.6% | $173,580 -0.9% |
| 2018 | $3,653 +3.8% | $175,100 -1.1% |
| 2017 | $3,518 +10.3% | $177,000 +11.3% |
| 2016 | $3,190 -9.9% | $159,010 +13.3% |
| 2015 | $3,542 -0.6% | $140,380 +0.8% |
| 2014 | $3,565 | $139,200 |
| 2013 | $3,565 +18.1% | $139,200 |
| 2012 | $3,019 +9.4% | $139,200 |
| 2011 | $2,760 -1.4% | $139,200 |
| 2010 | $2,798 | $139,200 +11.9% |
| 2009 | -- | $124,400 |
| 2008 | -- | $124,400 |
| 2007 | $2,297 +3877.6% | $124,400 +6253.4% |
| 2006 | $58 | $1,958 |
Find assessor info on the county website
Monthly payment
Est. payment
Payment breakdown
Explore the cost of this home by adjusting the details. Changes won't be saved.Climate risks
Neighborhood: Bluffs
Nearby schools
Schools provided by the listing agent
- Elementary: Bonham
- Middle: Lone Star
- High: Central
Source: San Angelo AOR. This data may not be complete. We recommend contacting the local school district to confirm school assignments for this home.
Similar homes
- $289,9003 bd2 ba1.5k sqft1210 Coventry Ln, San Angelo, TX 76901For Sale
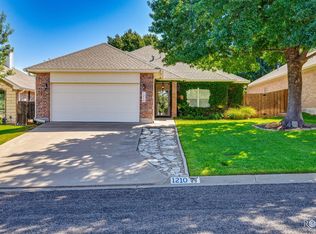 MLS ID #202381, Kimberly Kelley, ERA Newlin & Company. San Angelo AOR
 - $319,0003 bd2 ba1.7k sqft5818 Whitecastle Ln, San Angelo, TX 76901For Sale
 MLS ID #201581, Gentry Hudson, United Country Real Estate-Hudson Properties. San Angelo AOR
 - $245,0003 bd3 ba1.9k sqft2318 Dallas St, San Angelo, TX 76901For Sale
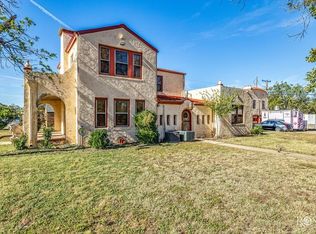 MLS ID #202586, Katherine Martinez, ERA Newlin & Company. San Angelo AOR
 - $270,0003 bd2 ba1.6k sqft4214 Harmony Ln, San Angelo, TX 76904For Sale
 MLS ID #202241, Aaron Nelson Group, EXIT Realty Advantage. San Angelo AOR
