Welcome to a lovely, spacious home tucked away in a quiet neighborhood, yet perfectly positioned near shopping, restaurants, and schools. Here, you'll enjoy the best of both worlds--peaceful surroundings and everyday convenience just moments away. Step inside to discover a welcoming floor plan with a large living area designed for both relaxed everyday living and easy entertaining. The layout offers a comfortable flow, highlighted by a desirable split-bedroom design that provides added privacy for everyone in the household. An ideal year-round enclosed porch is ducted with the home AC system creating a great space for morning coffee, a reading nook, or an extension of your living area. From there, you'll also find an additional covered patio--perfect for outdoor dining, grilling, and enjoying the outdoors in comfort. There is also a nice side yard that adds extra outdoor space and flexibility to suit your lifestyle. The kitchen offers functionality and storage with numerous cabinets, making meal prep and organization a breeze. Warm up on cooler days by the gas fireplace in the main living area, adding both charm and comfort. The office/study is a real bonus, featuring excellent built-in cabinetry for added style and organization. The front yard is enhanced with nice shade trees, creating curb appeal and a pleasant atmosphere right from the moment you arrive. With thoughtful features throughout and plenty of space to personalize, this home is ready for your finishing touches--making it a comfortable, inviting place you'll be proud to call home.
Pending w/contingency
$240,000
3716 Inglewood Dr, San Angelo, TX 76904
2beds
1,922sqft
:
Get pre-qualified$1,809/mo
Single Family Residence
Built in 1984
6,534 Square Feet Lot
$231,900 Zestimate®
$125/sqft
$-- HOA
What's special
- 4 days |
- 218 |
- 12 |
Likely to sell faster than
Zillow last checked:
Listing updated:
Listed by:
Lance Powell Team 325-374-5984,
Coldwell Banker Legacy
Source: San Angelo AOR,MLS#: 201888
Facts & features
Interior
Bedrooms & bathrooms
- Bedrooms: 2
- Bathrooms: 2
- Full bathrooms: 2
Primary bedroom
- Area: 208 Square Feet
- Dimensions: 16.0000 x 13.0000
Bedroom 2
- Area: 156 Square Feet
- Dimensions: 12.0000 x 13.0000
Dining room
- Area: 120 Square Feet
- Dimensions: 12.0000 x 10.0000
Kitchen
- Area: 152 Square Feet
- Dimensions: 19.0000 x 8.0000
Living room
- Area: 336 Square Feet
- Dimensions: 21.0000 x 16.0000
Office
- Area: 72 Square Feet
- Dimensions: 9.0000 x 8.0000
Other
- Area: 126 Square Feet
- Dimensions: 18.0000 x 7.0000
Utility room
- Area: 48 Square Feet
- Dimensions: 6.0000 x 8.0000
Heating
- Central, Natural Gas
Cooling
- Central Air, Electric
Appliances
- Included: Dishwasher, Disposal, Electric Range, Vented Exhaust Fan
- Laundry: Electric Dryer Hookup, Laundry Room, Washer Hookup
Features
- Pantry, Wet Bar, Laminate Counters, Split Bedroom Floorplan, Ceiling Fan(s), Study
- Flooring: Carpet, Laminate, Tile
- Windows: Blinds, Double Pane Windows
- Has basement: No
- Number of fireplaces: 1
- Fireplace features: Gas Log, Living Room
Interior area
- Total structure area: 1,922
- Total interior livable area: 1,922 sqft
Property
Parking
- Total spaces: 2
- Parking features: Alley Access, Attached, Enclosed, Garage, Garage Door Opener, Garage Faces Rear
- Attached garage spaces: 2
Features
- Levels: One
- Patio & porch: Covered Patio, Enclosed Porch
- Exterior features: Storage
- Fencing: Privacy
Lot
- Size: 6,534 Square Feet
- Features: Interior Lot, Landscaped, Sprinklers In Front, Sprinklers In Rear, Zero Lot Line
Details
- Additional structures: Shed(s)
- Parcel number: 0718600011303800
Construction
Type & style
- Home type: SingleFamily
- Property subtype: Single Family Residence
Materials
- Brick, Frame
- Foundation: Slab
- Roof: Composition
Condition
- Year built: 1984
Utilities & green energy
- Sewer: Public Sewer
- Water: Public
- Utilities for property: Electricity Connected, Natural Gas Connected, Sewer Connected, Water Connected
Community & HOA
Community
- Security: Smoke Detector(s), Security System Owned
- Subdivision: College Hills South
HOA
- Has HOA: No
Location
- Region: San Angelo
Financial & listing details
- Price per square foot: $125/sqft
- Tax assessed value: $243,910
- Annual tax amount: $1,443
- Date on market: 8/6/2026
- Listing terms: Cash,Conventional,FHA,VA Loan
- Electric utility on property: Yes
- Road surface type: Paved
Estimated market value
$231,900
$220,000 - $243,000
$2,116/mo
Price history
| Date | Event | Price |
|---|---|---|
| 8/11/2026 | Pending sale | $240,000$125/sqft |
Source:  San Angelo AOR #201888 Report a problem San Angelo AOR #201888 Report a problem | ||
| 8/6/2026 | Listed for sale | $240,000$125/sqft |
Source: San Angelo AOR #201888 Report a problem | ||
Public tax history
| Year | Property taxes | Tax assessment |
|---|---|---|
| 2025 | $1,443 +2.7% | $243,910 +3% |
| 2024 | $1,405 +6% | $236,920 +2.1% |
| 2023 | $1,325 -22.3% | $232,000 +6.6% |
| 2022 | $1,706 +1.3% | $217,730 +24.4% |
| 2021 | $1,685 | $175,080 |
| 2020 | -- | $175,080 |
| 2019 | $1,688 +0.7% | $175,080 -1% |
| 2018 | $1,676 +3% | $176,810 +2% |
| 2017 | $1,628 +4.1% | $173,350 |
| 2016 | $1,564 +3.9% | $173,350 +6.8% |
| 2015 | $1,506 -5.1% | $162,250 +26% |
| 2014 | $1,587 +2% | $128,790 +6% |
| 2013 | $1,556 | $121,550 |
| 2012 | $1,556 +3% | $121,550 +7.3% |
| 2011 | $1,511 +2.9% | $113,300 |
| 2010 | $1,469 | $113,300 +23.8% |
| 2009 | -- | $91,500 |
| 2008 | -- | $91,500 |
| 2007 | $1,646 -14.4% | $91,500 |
| 2006 | $1,923 | $91,500 |
| 2005 | $1,923 -0.6% | $91,500 +5.1% |
| 2004 | $1,935 +5.9% | $87,100 |
| 2003 | $1,826 -0.1% | $87,100 |
| 2002 | $1,828 +2.3% | $87,100 |
| 2001 | $1,787 +1.5% | $87,100 +19.3% |
| 2000 | $1,761 | $73,000 |
Find assessor info on the county website
Monthly payment
Est. payment
Payment breakdown
Explore the cost of this home by adjusting the details. Changes won't be saved.Climate risks
Neighborhood: Sunset
Nearby schools
GreatSchools rating
- 4/10Bowie Elementary SchoolGrades: K-5Distance: 0.2 mi
- 6/10Glenn Middle SchoolGrades: 6-8Distance: 1.7 mi
- 4/10Central High SchoolGrades: 8-12Distance: 3.2 mi
Schools provided by the listing agent
- Elementary: Bowie
- Middle: Glenn
- High: Central
Source: San Angelo AOR. This data may not be complete. We recommend contacting the local school district to confirm school assignments for this home.
- $266,300-- bd-- ba1.8k sqft3720 Inglewood Dr, San Angelo, TX 76904Off Market
- $248,9003 bd2 ba1.7k sqft3710 Inglewood Dr, San Angelo, TX 76904Off Market

- $273,900-- bd-- ba1.9k sqft3724 Inglewood Dr, San Angelo, TX 76904Off Market
- $--3 bd2 ba2.1k sqft3706 Inglewood Dr, San Angelo, TX 76904Sold

- $200,1002 bd2 ba1.2k sqft3715 High Meadow Dr, San Angelo, TX 76904Off Market
- $206,3002 bd2 ba1.4k sqft3719 High Meadow Dr, San Angelo, TX 76904Off Market
- $--2 bd2 ba1.4k sqft3713 High Meadow Dr, San Angelo, TX 76904Sold
- $299,9003 bd2 ba1.9k sqft3709 Inglewood Dr, San Angelo, TX 76904For Sale
A local agent can set up tours, give advice and negotiate with sellers.
Similar homes
- $227,0003 bd2 ba1.6k sqft3523 S Oxford Dr, San Angelo, TX 76904For Sale
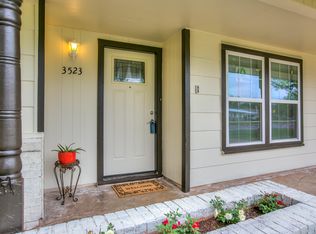 MLS ID #201948, Trish Smith, Heritage Real Estate. San Angelo AOR
 - $283,5003 bd2 ba1.7k sqft3505 Westover Ter, San Angelo, TX 76904For Sale
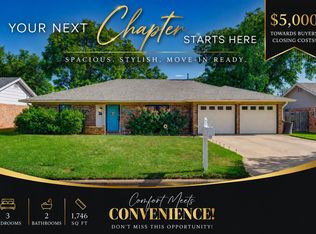 MLS ID #201864, Tifanie Brannon, ERA Newlin & Company. San Angelo AOR
 - $270,0003 bd2 ba1.9k sqft3627 Old Post Cir, San Angelo, TX 76904For Sale
 MLS ID #201423, Landry Scott, ERA Newlin & Company. San Angelo AOR
 - $275,0003 bd2 ba2k sqft3802 Driftwood Dr, San Angelo, TX 76904For Sale
 MLS ID #201424, Leah M Kuhlmann Drennan, ERA Newlin & Company. San Angelo AOR
 - $244,9992 bd2 ba1.6k sqft1806 Kansas Ave, San Angelo, TX 76904For SaleMLS ID #201470, Landry Scott, ERA Newlin & Company. San Angelo AOR
- $229,9003 bd2 ba2k sqft3205 Southland Blvd, San Angelo, TX 76904For SaleMLS ID #201312, Benjamin Beaver, Benjamin Beaver Real Estate. San Angelo AOR
- $290,0003 bd2 ba1.7k sqft52 Southridge Dr, San Angelo, TX 76904For SaleMLS ID #201892, Apolynne McCarthy, ERA Newlin & Company. San Angelo AOR
- $289,9003 bd2 ba1.7k sqft4329 Green Meadow Dr, San Angelo, TX 76904For SaleMLS ID #201886, Aaron Nelson Group, EXIT Realty Advantage. San Angelo AOR
- $298,0003 bd2 ba1.8k sqft4813 Scarlett Oak Dr, San Angelo, TX 76904For SaleMLS ID #201893, Robert Poulson, ERA Newlin & Company. San Angelo AOR
- $279,0003 bd2 ba2.5k sqft3849 Sunset Dr, San Angelo, TX 76904For SaleMLS ID #201694, Jessica Burditt, Real Broker, LLC. San Angelo AOR
- $223,9003 bd2 ba1.7k sqft2626 Rice Ave, San Angelo, TX 76904For SaleMLS ID #201131, Aaron Nelson Group, EXIT Realty Advantage. San Angelo AOR
- $279,0003 bd2 ba1.8k sqft3214 Tanglewood Dr, San Angelo, TX 76904For SaleMLS ID #200952, Lisa Martin, Coldwell Banker Legacy. San Angelo AOR
- $235,0003 bd2 ba1.4k sqft1206 Gregory Dr, San Angelo, TX 76905For SaleMLS ID #201871, Lance Marker, Heritage Real Estate. San Angelo AOR
- $285,0005 bd3 ba2.4k sqft3119 Lindenwood Dr #3119, San Angelo, TX 76904For SaleEXIT Realty broker feed
- $275,0003 bd2 ba1.9k sqft2814 Canyon Creek Dr, San Angelo, TX 76904For SaleMLS ID #201222, Robert Poulson, ERA Newlin & Company. San Angelo AOR
- $279,9003 bd3 ba1.9k sqft2813 Oak Forest Dr, San Angelo, TX 76904For SaleMLS ID #201025, Benjamin Beaver, Benjamin Beaver Real Estate. San Angelo AOR
- $215,0004 bd2 ba1.4k sqft2605 Dena Dr, San Angelo, TX 76904For SaleMLS ID #200554, Landry Scott, ERA Newlin & Company. San Angelo AOR
- $249,9003 bd2 ba1.8k sqft2811 W Twohig Ave, San Angelo, TX 76901For SaleMLS ID #201537, Mallary Bingham, Angelo Home Team. San Angelo AOR
- $223,0003 bd2 ba1.3k sqft2661 Rice Ave, San Angelo, TX 76904For SaleMLS ID #200447, Texas Living Realty Group, ERA Newlin & Company. San Angelo AOR
- $217,5003 bd2 ba1.2k sqft2520 Yale Ave, San Angelo, TX 76904For SaleMLS ID #201318, Shawn Box Team, ERA Newlin & Company. San Angelo AOR
