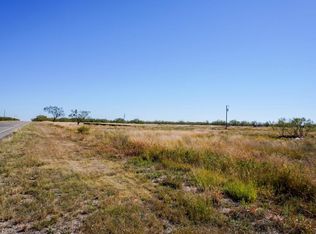
Experience the charm of country living in the highly sought-after Wall ISD! Nestled on approximately 47 acres, this property offers the perfect blend of comfortable living, wide-open space, and endless potential. The home features 3 bedrooms, 2 bathrooms and office/craft room and, while older, has been well maintained and is in good condition. Recent updates include new windows throughout most of the house except two (2) on the back side, along with new flooring in the living room, kitchen, master bathroom, and hallways. With solid bones already in place, buyers have the opportunity to further update or remodel to match their personal style. Step outside and enjoy 8 acres surrounding the home, complete with a landscaped yard, mature trees, and native pasture—ideal for relaxing, entertaining, or simply taking in the peaceful West Texas views. Additional improvements include a workshop and carport, providing ample space for projects, storage, or equipment. The property is also equipped with a water well, adding convenience and value for both residential and agricultural use. The remaining 39 acres are currently in cultivation, offering a variety of possibilities for farming, leasing, or investment use. A stock tank adds both function and character to the land, making it suitable for livestock or recreational enjoyment. Whether you're looking for a quiet homestead, a place to expand your agricultural operation, or an investment opportunity with room to grow, this property delivers flexibility and value in a desirable location. Don't miss your chance to own a slice of country living with room to make it your own!
Active
$950,000
4681 S Jarratt Rd, San Angelo, TX 76905
3beds
1,992sqft
Single Family Residence
Built in 1990
48.88 Acres Lot
$873,100 Zestimate®
$477/sqft
$-- HOA
What's special
Landscaped yardStock tankPeaceful west texas viewsMature treesNative pasture
- 143 days
- 103
- 9
Zillow last checked:
Listing updated:
Listed by:
D. Alan Drennan 325-315-1515,
Drennan Real Estate Group
Source: San Angelo AOR,MLS#: 200716
Facts & features
Interior
Bedrooms & bathrooms
- Bedrooms: 3
- Bathrooms: 2
- Full bathrooms: 2
Primary bedroom
- Area: 256 Square Feet
- Dimensions: 16.0000 x 16.0000
Bedroom 2
- Area: 192 Square Feet
- Dimensions: 12.0000 x 16.0000
Bedroom 3
- Area: 143 Square Feet
- Dimensions: 11.0000 x 13.0000
Bonus room
- Area: 117 Square Feet
- Dimensions: 9.0000 x 13.0000
Dining room
- Area: 90 Square Feet
- Dimensions: 9.0000 x 10.0000
Kitchen
- Area: 160 Square Feet
- Dimensions: 10.0000 x 16.0000
Living room
- Area: 336 Square Feet
- Dimensions: 16.0000 x 21.0000
Utility room
- Area: 80 Square Feet
- Dimensions: 8.0000 x 10.0000
Heating
- Central, Electric
Cooling
- Central Air, Electric
Appliances
- Included: Built-In Electric Oven, Dishwasher, Gas Range
- Laundry: Electric Dryer Hookup, Laundry Room, Washer Hookup
Features
- Laminate Counters, Ceiling Fan(s)
- Flooring: Carpet, Laminate, Tile
- Windows: Blinds, Triple Pane Windows, Other
- Has basement: No
- Has fireplace: No
Interior area
- Total structure area: 1,992
- Total interior livable area: 1,992 sqft
Property
Parking
- Total spaces: 2
- Parking features: Additional Parking, Carport, Detached Carport, Driveway, Unpaved
- Carport spaces: 2
Features
- Levels: One
- Patio & porch: Enclosed Porch
- Fencing: Partial
Lot
- Size: 48.88 Acres
- Features: Landscaped
Details
- Additional structures: Workshop
- Parcel number: R000047171
Construction
Type & style
- Home type: SingleFamily
- Property subtype: Single Family Residence
Materials
- Brick
- Foundation: Slab
- Roof: Composition
Condition
- Year built: 1990
Utilities & green energy
- Sewer: Septic Tank
- Water: Well
- Utilities for property: Propane, Propane Tank Owned, Electric Cooperative
Community & HOA
Community
- Subdivision: Other
HOA
- Has HOA: No
Location
- Region: San Angelo
Financial & listing details
- Price per square foot: $477/sqft
- Tax assessed value: $197,890
- Annual tax amount: $206
- Date on market: 5/4/2026
- Listing terms: 1031 Exchange,Cash,Conventional
- Road surface type: Paved
Estimated market value
$873,100
$829,000 - $917,000
$2,075/mo
Price history
| Date | Event | Price |
|---|---|---|
| 5/4/2026 | Listed for sale | $950,000-5%$477/sqft |
Source:  San Angelo AOR #200716 Report a problem San Angelo AOR #200716 Report a problem | ||
| 11/4/2025 | Listing removed | $999,999$502/sqft |
Source: San Angelo AOR #125423 Report a problem | ||
| 8/7/2025 | Price change | $999,999-16.3%$502/sqft |
Source: San Angelo AOR #125423 Report a problem | ||
| 12/2/2024 | Listed for sale | $1,195,000$600/sqft |
Source: San Angelo AOR #125423 Report a problem | ||
Public tax history
| Year | Property taxes | Tax assessment |
|---|---|---|
| 2025 | $206 +4.3% | $197,890 |
| 2024 | $197 -38.2% | $197,890 -19.3% |
| 2023 | $319 -12.3% | $245,110 +5.1% |
| 2022 | $364 -51.9% | $233,250 -54.9% |
| 2021 | $756 | $517,360 |
| 2020 | -- | $517,360 |
| 2019 | $792 -8.5% | $517,360 +1026.7% |
| 2018 | $866 +2.8% | $45,920 +0.4% |
| 2017 | $842 +13.9% | $45,750 +0% |
| 2016 | $740 +0.2% | $45,740 -87.6% |
| 2015 | $738 -4.1% | $368,850 +681.6% |
| 2014 | $770 0% | $47,190 0% |
| 2013 | $770 +0.9% | $47,200 +1% |
| 2012 | $763 +3.8% | $46,740 +3.9% |
| 2011 | $735 +4.6% | $44,980 +4.6% |
| 2010 | $703 | $43,010 +13% |
| 2008 | -- | $38,050 -13.1% |
| 2006 | $932 | $43,790 +0.7% |
| 2005 | $932 -3.1% | $43,480 +0.7% |
| 2004 | $962 0% | $43,180 |
| 2003 | $962 -31.2% | $43,180 -32.9% |
| 2001 | $1,398 | $64,340 |
Find assessor info on the county website
Monthly payment
Est. payment
Payment breakdown
Explore the cost of this home by adjusting the details. Changes won't be saved.Climate risks
Neighborhood: 76905
Nearby schools
Schools provided by the listing agent
- Elementary: Wall
- Middle: Wall
- High: Wall
Source: San Angelo AOR. This data may not be complete. We recommend contacting the local school district to confirm school assignments for this home.
Similar homes
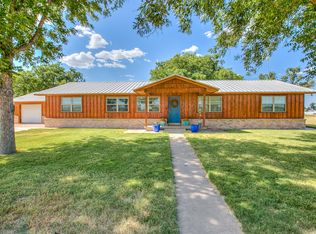
- $620,0004 bd2 ba1.6k sqft14780 Gesch Rd, San Angelo, TX 76905For Sale
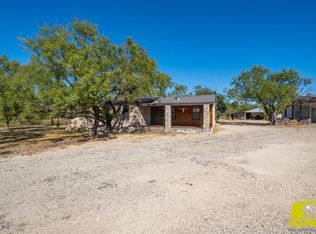 MLS ID #200909, Benjamin Beaver, Benjamin Beaver Real Estate. San Angelo AOR
 - $685,0004 bd3 ba2.3k sqft8146 McCormick Dr, San Angelo, TX 76905For Sale
 MLS ID #202360, Ethan West, ERA Newlin & Company. San Angelo AOR
 - $475,0003 bd3 ba2.2k sqft6825 Hawk Ave, San Angelo, TX 76905For Sale
 MLS ID #201841, Jessica Fryar, Keller Williams Synergy. San Angelo AOR
 - $615,0004 bd3 ba2.9k sqft6581 Plain View Dr, San Angelo, TX 76905For Sale
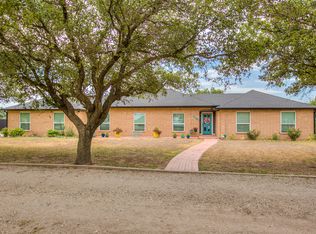 MLS ID #202399, Michelle Krieg Bauerlein, Bollinger Real Estate. San Angelo AOR
