This property has something for everyone. Almost 20 acres in Miles, TX only 12 minutes from Miles School. The 4 bedroom, 3 bath home was built in 2021 by Circle M Custom Homes. The open concept kitchen has 2 ovens, gas cooktop, ice maker, microwave, refrigerator, dishwasher, walk-in pantry and cabinets to the ceiling. There is an office with custom built-ins, custom closet, and small refrigerator. Master bedroom closet opens into laundry room with a sink for convenience. 4th bedroom has en suite bathroom. There is a large back porch with outdoor kitchen and fenced backyard. Save on utility bills with spray-in foam insulation. RO system and water softener are owned. Don't miss the 30' x 80' barn as you enter property.
Active
Price cut: $100K (9/25)
$1,095,000
9994 Holland Rd, Miles, TX 76861
4beds
2,970sqft
Single Family Residence
Built in 2021
20 Acres Lot
$1,044,300 Zestimate®
$369/sqft
$-- HOA
What's special
Fenced backyardSpray-in foam insulationCustom closetIce makerOffice with custom built-insGas cooktopOpen concept kitchen
- 51 days
- 203
- 16
Zillow last checked:
Listing updated:
Listed by:
Jimmy Yarbrough 325-212-5109,
ERA Newlin & Company
Source: San Angelo AOR,MLS#: 202195
Facts & features
Interior
Bedrooms & bathrooms
- Bedrooms: 4
- Bathrooms: 3
- Full bathrooms: 3
Primary bedroom
- Area: 224 Square Feet
- Dimensions: 16.0000 x 14.0000
Bedroom 2
- Area: 167.5 Square Feet
- Dimensions: 13.4000 x 12.5000
Bedroom 3
- Area: 143 Square Feet
- Dimensions: 13.0000 x 11.0000
Bedroom 4
- Area: 163.3 Square Feet
- Dimensions: 14.2000 x 11.5000
Breakfast room
- Area: 176.89 Square Feet
- Dimensions: 13.3000 x 13.3000
Kitchen
- Area: 188.19 Square Feet
- Dimensions: 15.3000 x 12.3000
Living room
- Area: 358.02 Square Feet
- Dimensions: 19.8900 x 18.0000
Office
- Area: 165.88 Square Feet
- Dimensions: 11.6000 x 14.3000
Other
- Area: 45.44 Square Feet
- Dimensions: 7.1000 x 6.4000
Heating
- Central, Propane
Cooling
- Central Air, Electric
Appliances
- Included: Built-In Electric Oven, Dishwasher, Disposal, Ice Maker, Microwave, Refrigerator, Vented Exhaust Fan, Water Purifier Owned, Water Softener Owned
- Laundry: Electric Dryer Hookup, Laundry Room, Sink, Washer Hookup
Features
- Pantry, Quartz Counters, Split Bedroom Floorplan, Second Primary Suite, Ceiling Fan(s)
- Flooring: Tile
- Windows: Other
- Has basement: No
- Number of fireplaces: 1
- Fireplace features: Gas Log, Living Room
Interior area
- Total structure area: 2,970
- Total interior livable area: 2,970 sqft
Property
Parking
- Total spaces: 3
- Parking features: Attached, Driveway, Electric Gate, Garage, Garage Door Opener
- Attached garage spaces: 3
Features
- Levels: One
- Patio & porch: Covered Patio
- Exterior features: Outdoor Grill, Outdoor Kitchen
- Fencing: Fenced
Lot
- Size: 20 Acres
Details
- Additional structures: Barn(s)
- Parcel number: R000038650
Construction
Type & style
- Home type: SingleFamily
- Property subtype: Single Family Residence
Materials
- Brick, Other
- Foundation: Slab
- Roof: Composition
Condition
- Year built: 2021
Utilities & green energy
- Sewer: Septic Tank
- Water: Well
- Utilities for property: Electricity Connected, Propane, Propane Tank Leased, Electric Cooperative
Community & HOA
Community
- Security: Smoke Detector(s)
- Subdivision: Miles Homesite
HOA
- Has HOA: No
Location
- Region: Miles
Financial & listing details
- Price per square foot: $369/sqft
- Tax assessed value: $597,240
- Annual tax amount: $6,677
- Date on market: 8/27/2026
- Listing terms: Cash,Conventional,FHA,VA Loan
- Electric utility on property: Yes
- Road surface type: Paved, Caliche
Estimated market value
$1,044,300
$992,000 - $1.10M
$3,515/mo
Price history
| Date | Event | Price |
|---|---|---|
| 9/25/2026 | Price change | $1,095,000-8.4%$369/sqft |
Source:  San Angelo AOR #202195 Report a problem San Angelo AOR #202195 Report a problem | ||
| 8/27/2026 | Listed for sale | $1,195,000$402/sqft |
Source: San Angelo AOR #202195 Report a problem | ||
Public tax history
| Year | Property taxes | Tax assessment |
|---|---|---|
| 2025 | $6,677 +3.8% | $597,240 -0.9% |
| 2024 | $6,430 +7.7% | $602,490 +5.7% |
| 2023 | $5,969 -32.4% | $569,790 -5.8% |
| 2022 | $8,837 +25.2% | $604,700 -6.6% |
| 2021 | $7,060 | $647,130 +135.9% |
| 2020 | -- | $274,320 -23.8% |
| 2019 | $892 -5.4% | $359,980 +688.9% |
| 2018 | $942 +0% | $45,630 -1.7% |
| 2017 | $942 -36% | $46,420 -35% |
| 2016 | $1,472 +0.3% | $71,470 -85.8% |
| 2015 | $1,467 +19% | $503,800 +623.5% |
| 2014 | $1,233 | $69,630 |
Find assessor info on the county website
Monthly payment
Est. payment
Payment breakdown
Explore the cost of this home by adjusting the details. Changes won't be saved.Climate risks
Neighborhood: 76861
Nearby schools
Schools provided by the listing agent
- Elementary: Miles
- Middle: Miles
- High: Miles
Source: San Angelo AOR. This data may not be complete. We recommend contacting the local school district to confirm school assignments for this home.
Similar homes
- $749,0004 bd4 ba3.6k sqft5599 Fm 380, San Angelo, TX 76905For Sale
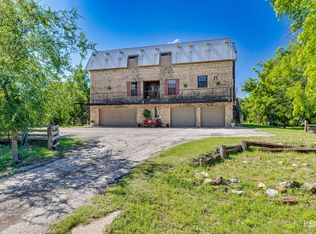 MLS ID #129891, D. Alan Drennan, Drennan Real Estate Group. San Angelo AOR
 - $950,0003 bd2 ba1.9k sqft4681 S Jarratt Rd, San Angelo, TX 76905For Sale
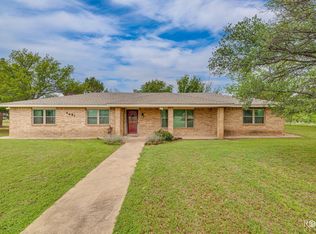 MLS ID #200716, D. Alan Drennan, Drennan Real Estate Group. San Angelo AOR
 - $615,0004 bd3 ba2.9k sqft6581 Plain View Dr, San Angelo, TX 76905For Sale
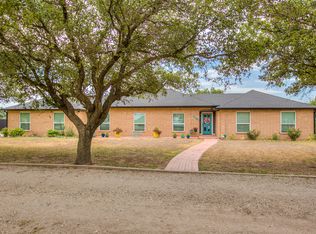 MLS ID #202399, Michelle Krieg Bauerlein, Bollinger Real Estate. San Angelo AOR
 - $725,0005 bd4 ba2.6k sqft203 Calypso Ln, San Angelo, TX 76905For Sale
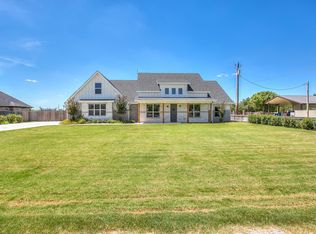 MLS ID #202119, The AGENTcy Group, Real Broker, LLC. San Angelo AOR
