Completely Remodeled & Ready to Impress in Santa Rita! And at a price that is easy on your budget! Welcome to this beautifully remodeled home on a desirable corner lot in the Santa Rita neighborhood, where stylish updates and exceptional entertaining spaces come together. Thoughtfully remodeled from top to bottom—including updated plumbing—this home offers the comfort and peace of mind of a truly move-in-ready property. The heart of the home is the outstanding kitchen, featuring an open-concept design that flows seamlessly into the living area. The oversized breakfast bar creates the perfect gathering spot for morning coffee, casual meals or entertaining family and friends. Throughout the home, luxury vinyl tile flooring provides a beautiful, durable finish with no carpet anywhere. Step outside and the entertaining possibilities really shine! The covered carport provides convenient parking, while the incredible outdoor living area is sure to be a favorite. Complete with an outdoor kitchen and bar, this is a grill master's dream—perfect for weekend cookouts, game-day gatherings or relaxing evenings outdoors. The privacy-fenced backyard adds comfort and seclusion, while an above-ground pool can remain for even more summer fun. An additional storage building provides valuable space for tools, equipment, hobbies and all the extras. With its corner-lot location, extensive remodel, inviting open floor plan and exceptional indoor-outdoor living, this Santa Rita gem offers a lifestyle that is as enjoyable as the home itself. Come see all this beautifully updated property has to offer!
Active
Price increase: $15K (10/14)
$275,000
1916 W Concho Ave, San Angelo, TX 76901
3beds
1,276sqft
Single Family Residence
Built in 1959
6,534 Square Feet Lot
$271,000 Zestimate®
$216/sqft
$-- HOA
What's special
Stylish updatesOutdoor kitchen and barAbove-ground poolInviting open floor planLuxury vinyl tile flooringCorner-lot locationCompletely remodeled
- 7 days
- 211
- 28
Likely to sell faster than
Zillow last checked:
Listing updated:
Listed by:
Home and Land Group 325-212-9451,
ERA Newlin & Company,
Janet Ridgway 325-212-9451,
ERA Newlin & Company
Source: San Angelo AOR,MLS#: 202658
Facts & features
Interior
Bedrooms & bathrooms
- Bedrooms: 3
- Bathrooms: 2
- Full bathrooms: 2
Primary bedroom
- Area: 168 Square Feet
- Dimensions: 12.0000 x 14.0000
Bedroom 2
- Area: 140 Square Feet
- Dimensions: 14.0000 x 10.0000
Bedroom 3
- Area: 110 Square Feet
- Dimensions: 11.0000 x 10.0000
Dining room
- Area: 192 Square Feet
- Dimensions: 16.0000 x 12.0000
Living room
- Area: 306 Square Feet
- Dimensions: 18.0000 x 17.0000
Utility room
- Area: 36 Square Feet
- Dimensions: 6.0000 x 6.0000
Heating
- Central, Natural Gas
Cooling
- Central Air, Electric
Appliances
- Included: Built-In Gas Oven, Dishwasher, Microwave
- Laundry: Electric Dryer Hookup, Laundry Room, Washer Hookup
Features
- Primary Downstairs, Granite Counters, Split Bedroom Floorplan, Ceiling Fan(s)
- Flooring: Simulated Wood
- Windows: Double Pane Windows
- Has basement: No
- Has fireplace: No
Interior area
- Total structure area: 1,276
- Total interior livable area: 1,276 sqft
Property
Parking
- Total spaces: 1
- Parking features: Carport, Driveway
- Carport spaces: 1
Features
- Levels: One
- Patio & porch: Covered Deck
- Exterior features: Outdoor Grill, Storage, Outdoor Kitchen
- Has private pool: Yes
- Pool features: Above Ground
- Fencing: Privacy
Lot
- Size: 6,534 Square Feet
- Dimensions: 0.15
- Features: Corner Lot
Details
- Additional structures: Shed(s)
- Parcel number: R000014870
Construction
Type & style
- Home type: SingleFamily
- Property subtype: Single Family Residence
Materials
- Frame
- Foundation: Pillar/Post/Pier
- Roof: Composition
Condition
- Year built: 1959
Utilities & green energy
- Sewer: Public Sewer
- Water: Public
- Utilities for property: Electricity Connected, Natural Gas Connected, Water Connected
Community & HOA
Community
- Subdivision: McCarleys
HOA
- Has HOA: No
Location
- Region: San Angelo
Financial & listing details
- Price per square foot: $216/sqft
- Tax assessed value: $187,460
- Annual tax amount: $2,406
- Date on market: 10/8/2026
- Listing terms: FHA,VA Loan
- Electric utility on property: Yes
- Road surface type: Paved
Estimated market value
$271,000
$257,000 - $285,000
$1,525/mo
Price history
| Date | Event | Price |
|---|---|---|
| 10/14/2026 | Price change | $275,000+5.8%$216/sqft |
Source:  San Angelo AOR #202658 Report a problem San Angelo AOR #202658 Report a problem | ||
| 10/8/2026 | Listed for sale | $260,000+10.6%$204/sqft |
Source: San Angelo AOR #202658 Report a problem | ||
| 8/12/2024 | Listing removed | $235,000$184/sqft |
Source: San Angelo AOR #121112 Report a problem | ||
| 5/20/2024 | Listed for sale | $235,000+4.4%$184/sqft |
Source: San Angelo AOR #121112 Report a problem | ||
| 8/24/2022 | Sold | -- |
Source: San Angelo AOR #108287 Report a problem | ||
| 6/4/2022 | Listed for sale | $225,000+147.3%$176/sqft |
Source: San Angelo AOR #108287 Report a problem | ||
| 4/17/2018 | Sold | -- |
Source: San Angelo AOR #94443 Report a problem | ||
| 6/25/2012 | Listing removed | $91,000$71/sqft |
Source: iseemedia #73587 Report a problem | ||
| 6/3/2012 | Listed for sale | $91,000$71/sqft |
Source: iseemedia #73587 Report a problem | ||
| 9/1/2011 | Listing removed | $91,000$71/sqft |
Source: iseemedia #73587 Report a problem | ||
| 8/4/2011 | Sold | -- |
Source: Agent Provided Report a problem | ||
| 1/6/2011 | Listed for sale | $91,000$71/sqft |
Source: TNC Report a problem | ||
Public tax history
| Year | Property taxes | Tax assessment |
|---|---|---|
| 2025 | $2,406 -3.2% | $187,460 +2% |
| 2024 | $2,485 +1.6% | $183,790 -1.1% |
| 2023 | $2,446 +2.3% | $185,790 +13.6% |
| 2022 | $2,393 -4.3% | $163,560 +27.2% |
| 2021 | $2,501 | $128,550 |
| 2020 | -- | $128,550 |
| 2019 | $2,535 +2.6% | $128,550 +4.7% |
| 2018 | $2,470 +1.7% | $122,750 +1% |
| 2017 | $2,430 +4.6% | $121,510 +4.7% |
| 2016 | $2,322 +10.3% | $116,110 +8.9% |
| 2015 | $2,106 -22.1% | $106,580 +0.9% |
| 2014 | $2,704 +13.5% | $105,600 +13.5% |
| 2013 | $2,382 -0.2% | $93,000 |
| 2012 | $2,386 +46.4% | $93,000 +8.1% |
| 2011 | $1,630 -1.3% | $86,000 |
| 2010 | $1,651 | $86,000 |
| 2009 | -- | $86,000 +6.5% |
| 2008 | -- | $80,750 |
| 2007 | $1,161 +18.3% | $80,750 +56.6% |
| 2006 | $981 | $51,550 |
| 2005 | $981 -0.6% | $51,550 |
| 2004 | $987 +0.2% | $51,550 |
| 2003 | $985 +12% | $51,550 +9.6% |
| 2002 | $879 +2.1% | $47,050 +32% |
| 2001 | $861 +46.7% | $35,650 |
| 2000 | $587 | $35,650 |
Find assessor info on the county website
Monthly payment
Est. payment
Payment breakdown
Explore the cost of this home by adjusting the details. Changes won't be saved.Climate risks
Neighborhood: Santa Rita
Nearby schools
Schools provided by the listing agent
- Elementary: Santa Rita
- Middle: Lone Star
- High: Central
Source: San Angelo AOR. This data may not be complete. We recommend contacting the local school district to confirm school assignments for this home.
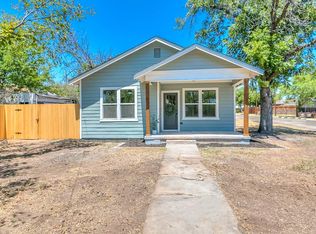
Similar homes
- $275,0003 bd2 ba1.8k sqft302 N Pierce St, San Angelo, TX 76901For Sale
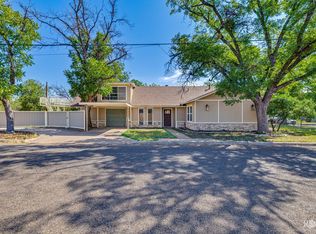 MLS ID #202361, Texas Living Realty Group, Heritage Real Estate. San Angelo AOR
 - $224,9993 bd2 ba1.4k sqft2413 Guadalupe St, San Angelo, TX 76901For Sale
 MLS ID #202657, Heart & Home Realty Group, ERA Newlin & Company. San Angelo AOR
 - $269,9003 bd2 ba1.6k sqft3505 Westover Ter, San Angelo, TX 76904For Sale
 MLS ID #202623, Tifanie Brannon, ERA Newlin & Company. San Angelo AOR
 - $267,5003 bd2 ba1.6k sqft3402 Chatterton Dr, San Angelo, TX 76904For Sale
 MLS ID #202608, Keely Home Group, eXp Realty LLC. San Angelo AOR
