Renovated down to the studs, this home is ready for you. Gather by the whitewashed brick fireplace, then cook in a kitchen with granite counters. Everything here is new, from the LVP flooring and recessed lighting to the matte black fixtures throughout. The living room opens to a dining area anchored by the fireplace, so the whole space feels connected and easy to use. The kitchen has white shaker cabinets, granite counters, stainless appliances, and big windows that let in great morning light. There's also a separate laundry room with its own window. The primary bedroom has a sliding barn door into its own bathroom, with a glass walk-in shower and subway tile. The second bathroom has a tub and shower combo and a lighted mirror. All three bedrooms have ceiling fans and recessed lighting. Out back, the fenced yard is shaded by mature trees and has plenty of room to make it your own. You're close to H-E-B, Sunset Mall, Sherwood Way, and the high school, so errands and school runs stay short. Come see it in person. It shows even better than the photos.
Active
$224,999
2413 Guadalupe St, San Angelo, TX 76901
3beds
1,429sqft
Single Family Residence
Built in 1958
6,969 Square Feet Lot
$223,400 Zestimate®
$157/sqft
$-- HOA
What's special
Whitewashed brick fireplaceRecessed lightingGranite countersStainless appliancesLvp flooringWhite shaker cabinetsLighted mirror
- 14 days
- 398
- 27
Likely to sell faster than
Zillow last checked:
Listing updated:
Listed by:
Heart & Home Realty Group 936-443-9364,
ERA Newlin & Company
Source: San Angelo AOR,MLS#: 202657
Facts & features
Interior
Bedrooms & bathrooms
- Bedrooms: 3
- Bathrooms: 2
- Full bathrooms: 2
Primary bedroom
- Area: 281940 Square Feet
- Dimensions: 1110.0000 x 254.0000
Bedroom 2
- Area: 14152 Square Feet
- Dimensions: 116.0000 x 122.0000
Bedroom 3
- Area: 11716 Square Feet
- Dimensions: 116.0000 x 101.0000
Dining room
- Area: 22605 Square Feet
- Dimensions: 165.0000 x 137.0000
Kitchen
- Area: 12741 Square Feet
- Dimensions: 93.0000 x 137.0000
Living room
- Area: 238580 Square Feet
- Dimensions: 1510.0000 x 158.0000
Heating
- Central, Natural Gas
Cooling
- Central Air, Electric
Appliances
- Laundry: Electric Dryer Hookup, Laundry Room, Washer Hookup
Features
- Granite Counters, Split Bedroom Floorplan, Ceiling Fan(s)
- Flooring: Simulated Wood
- Windows: Double Pane Windows
- Has basement: No
- Number of fireplaces: 1
- Fireplace features: Den, Dining Room, Wood Burning
Interior area
- Total structure area: 1,429
- Total interior livable area: 1,429 sqft
Video & virtual tour
Property
Parking
- Parking features: Additional Parking, Alley Access, Concrete, On Street
Features
- Levels: One
- Patio & porch: Patio
- Fencing: Privacy,Fenced
Lot
- Size: 6,969 Square Feet
- Features: Interior Lot
Details
- Parcel number: R000018361
Construction
Type & style
- Home type: SingleFamily
- Property subtype: Single Family Residence
Materials
- Frame, Other
- Foundation: Pillar/Post/Pier, Slab
- Roof: Shingle
Condition
- Updated/Remodeled
- Year built: 1958
Utilities & green energy
- Sewer: Public Sewer
- Water: Public
- Utilities for property: Electricity Connected, Natural Gas Connected, Sewer Connected, Water Connected
Community & HOA
Community
- Features: None
- Security: Smoke Detector(s)
- Subdivision: Highland Heights
HOA
- Has HOA: No
Location
- Region: San Angelo
Financial & listing details
- Price per square foot: $157/sqft
- Tax assessed value: $134,920
- Annual tax amount: $864
- Date on market: 10/8/2026
- Listing terms: 1031 Exchange,Cash,Conventional,FHA,VA Loan
- Electric utility on property: Yes
- Road surface type: Paved
Estimated market value
$223,400
$212,000 - $235,000
$1,649/mo
Price history
| Date | Event | Price |
|---|---|---|
| 10/8/2026 | Listed for sale | $224,999+181.2%$157/sqft |
Source:  San Angelo AOR #202657 Report a problem | ||
| 7/24/2025 | Sold | -- |
Source: San Angelo AOR #128038 Report a problem | ||
| 6/25/2025 | Listed for sale | $80,000$56/sqft |
Source: San Angelo AOR #128038 Report a problem | ||
| 1/14/2015 | Sold | -- |
Source: Public Record Report a problem | ||
| 12/20/2013 | Sold | -- |
Source: Public Record Report a problem | ||
Public tax history
| Year | Property taxes | Tax assessment |
|---|---|---|
| 2025 | $864 -7.9% | $134,920 +7.7% |
| 2024 | $938 +5.8% | $125,330 -19.5% |
| 2023 | $887 -15.6% | $155,760 +21.1% |
| 2022 | $1,050 +0.5% | $128,590 +28% |
| 2021 | $1,045 | $100,460 |
| 2020 | -- | $100,460 +33.1% |
| 2019 | $977 -30.7% | $75,500 +35% |
| 2018 | $1,410 +0.5% | $55,920 |
| 2017 | $1,403 -0.6% | $55,920 |
| 2016 | $1,411 | $55,920 |
| 2015 | $1,411 -1.5% | $55,920 |
| 2014 | $1,432 +4.3% | $55,920 +4.3% |
| 2013 | $1,373 -0.2% | $53,600 |
| 2012 | $1,375 +13.4% | $53,600 +17.3% |
| 2011 | $1,213 +990.1% | $45,700 |
| 2010 | $111 | $45,700 |
| 2009 | -- | $45,700 +56.5% |
| 2008 | -- | $29,200 |
| 2007 | $94 | $29,200 |
| 2006 | $94 | $29,200 |
| 2005 | $94 | $29,200 |
| 2004 | $94 | $29,200 |
| 2003 | $94 | $29,200 |
| 2002 | $94 | $29,200 |
| 2001 | $94 | $29,200 |
| 2000 | $94 | $29,200 |
Find assessor info on the county website
Monthly payment
Est. payment
Payment breakdown
Explore the cost of this home by adjusting the details. Changes won't be saved.Climate risks
Neighborhood: Central
Nearby schools
Schools provided by the listing agent
- Elementary: McGill
- Middle: Lone Star
- High: Central
Source: San Angelo AOR. This data may not be complete. We recommend contacting the local school district to confirm school assignments for this home.
- $152,400-- bd-- ba1.2k sqft2419 Guadalupe St, San Angelo, TX 76901Off Market
- $130,500-- bd-- ba1.1k sqft2409 Guadalupe St, San Angelo, TX 76901Off Market
- $143,500-- bd-- ba1.1k sqft2423 Guadalupe St, San Angelo, TX 76901Off Market
- $129,1002 bd-- ba1k sqft2405 Guadalupe St, San Angelo, TX 76901Off Market

Similar homes
- $215,0003 bd2 ba1.5k sqft2319 North St, San Angelo, TX 76901For Sale
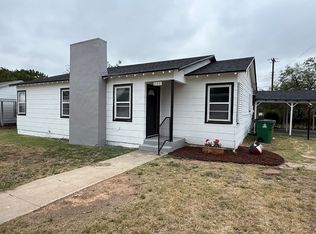 MLS ID #202238, Fabian Salazar, Scott Allison Real Estate. San Angelo AOR
- $215,0002 bd2 ba1.1k sqft2701 W Beauregard Ave, San Angelo, TX 76901For Sale
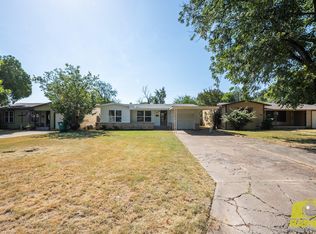 MLS ID #202154, Benjamin Beaver, Benjamin Beaver Real Estate. San Angelo AOR
- $225,0003 bd1 ba1.2k sqft315 N Jackson St, San Angelo, TX 76901For Sale
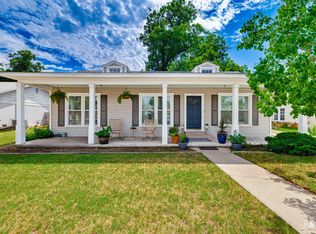 MLS ID #202106, Texas Living Realty Group, Heritage Real Estate. San Angelo AOR
- $219,9002 bd2 ba1.8k sqft2104 W Avenue J, San Angelo, TX 76901For Sale
 MLS ID #200608, Chase Bruton, Bruton Real Estate. San Angelo AOR
