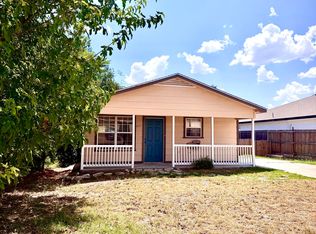
This 3-bedroom, 2-bath home offers 1,212 square feet with an open-concept layout, spacious bedrooms, roomy bathrooms and generous closet space. High ceilings and exposed beams add character, while the kitchen features stainless-steel stove/oven combo, and a butcher-block island bar with room for approximately six to eight seats--perfect for everyday meals, entertaining or extra workspace. Outside, the cute, privacy-fenced backyard offers just enough space to enjoy without demanding constant upkeep, plus a storage building for added convenience. Built in 2010 and situated on a charming street of similarly styled homes, this property feels cohesive, inviting and tucked into its own little setting while remaining close to Loop 306, shopping, dining and everyday amenities. A comfortable, move-in-ready home with personality, function and an incredibly convenient location.
Active
Price cut: $5.1K (9/15)
$199,900
1402 Hatcher St, San Angelo, TX 76901
3beds
1,212sqft
Single Family Residence
Built in 2010
3,484 Square Feet Lot
$-- Zestimate®
$165/sqft
$-- HOA
What's special
High ceilingsSpacious bedroomsGenerous closet spaceExposed beamsRoomy bathroomsOpen-concept layoutPrivacy-fenced backyard
- 10 days
- 155
- 13
Zillow last checked:
Listing updated:
Listed by:
Jessica Burditt 325-212-7016,
Real Broker, LLC
Source: San Angelo AOR,MLS#: 202491
Facts & features
Interior
Bedrooms & bathrooms
- Bedrooms: 3
- Bathrooms: 2
- Full bathrooms: 2
Primary bedroom
- Area: 276 Square Feet
- Dimensions: 12.0000 x 23.0000
Bedroom 2
- Area: 144 Square Feet
- Dimensions: 12.0000 x 12.0000
Bedroom 3
- Area: 132 Square Feet
- Dimensions: 11.0000 x 12.0000
Kitchen
- Area: 154 Square Feet
- Dimensions: 11.0000 x 14.0000
Living room
- Area: 288 Square Feet
- Dimensions: 16.0000 x 18.0000
Utility room
- Area: 42 Square Feet
- Dimensions: 6.0000 x 7.0000
Heating
- Electric
Cooling
- Central Air, Electric
Appliances
- Included: Cooktop, Electric Range, Oven
- Laundry: Laundry Room
Features
- Laminate Counters, Man Made Counters, Ceiling Fan(s), Family Room
- Flooring: Vinyl
- Windows: Blinds, Double Pane Windows, Window Coverings
- Has basement: No
- Has fireplace: No
Interior area
- Total structure area: 1,212
- Total interior livable area: 1,212 sqft
Property
Parking
- Parking features: Driveway
Features
- Levels: One
- Fencing: Privacy
Lot
- Size: 3,484 Square Feet
- Features: Interior Lot
Details
- Additional structures: Shed(s)
- Parcel number: R000038298
Construction
Type & style
- Home type: SingleFamily
- Property subtype: Single Family Residence
Materials
- Foundation: Slab
- Roof: Composition
Condition
- Updated/Remodeled
- Year built: 2010
Utilities & green energy
- Sewer: Public Sewer
- Water: Public
Community & HOA
Community
- Security: Fire Alarm, Smoke Detector(s)
- Subdivision: Barrett
HOA
- Has HOA: No
Location
- Region: San Angelo
Financial & listing details
- Price per square foot: $165/sqft
- Tax assessed value: $118,570
- Annual tax amount: $2,770
- Date on market: 9/22/2026
- Listing terms: Cash,Conventional,FHA,VA Loan
- Road surface type: Paved
Estimated market value
Not available
Estimated sales range
Not available
$1,444/mo
Price history
| Date | Event | Price |
|---|---|---|
| 9/15/2026 | Price change | $199,900-2.5%$165/sqft |
Source:  San Angelo AOR #201733 Report a problem San Angelo AOR #201733 Report a problem | ||
| 7/23/2026 | Listed for sale | $205,000+30.2%$169/sqft |
Source: San Angelo AOR #201733 Report a problem | ||
| 5/24/2023 | Listing removed | -- |
Source: Zillow Rentals Report a problem | ||
| 5/22/2023 | Listed for rent | $1,350$1/sqft |
Source: Zillow Rentals Report a problem | ||
| 5/13/2021 | Sold | -- |
Source: Agent Provided Report a problem | ||
| 4/15/2021 | Pending sale | $157,500$130/sqft |
Source: San Angelo AOR #104198 Report a problem | ||
| 4/13/2021 | Listed for sale | $157,500$130/sqft |
Source: San Angelo AOR #104198 Report a problem | ||
Public tax history
| Year | Property taxes | Tax assessment |
|---|---|---|
| 2025 | $2,770 +25.1% | $118,570 +9.2% |
| 2024 | $2,215 -8.3% | $108,590 -10.6% |
| 2023 | $2,416 | $121,450 -1.5% |
| 2022 | -- | $123,270 +27.6% |
| 2021 | $1,812 | $96,620 +3.6% |
| 2020 | -- | $93,260 |
| 2019 | $1,189 +1.5% | $93,260 +2.9% |
| 2018 | $1,172 +3.1% | $90,640 +1.9% |
| 2017 | $1,137 +4.8% | $88,950 +0.8% |
| 2016 | $1,084 +13.2% | $88,240 +13.7% |
| 2015 | $957 -7.1% | $77,610 +0.3% |
| 2014 | $1,030 +12.1% | $77,370 +15.7% |
| 2013 | $919 -32.1% | $66,900 |
| 2012 | $1,353 +638.5% | $66,900 +869.6% |
| 2011 | $183 | $6,900 |
Find assessor info on the county website
Monthly payment
Est. payment
Payment breakdown
Explore the cost of this home by adjusting the details. Changes won't be saved.Climate risks
Neighborhood: Angelo Heights
Nearby schools
Schools provided by the listing agent
- Elementary: Fannin
- Middle: Lincoln
- High: Lakeview
Source: San Angelo AOR. This data may not be complete. We recommend contacting the local school district to confirm school assignments for this home.
Similar homes
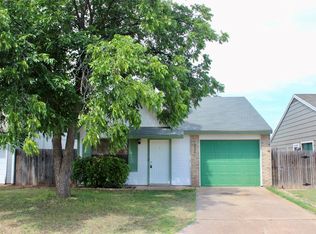
- $181,0003 bd2 ba1k sqft1405 Hassell St, San Angelo, TX 76901For Sale
 MLS ID #201773, Benjamin Beaver, Benjamin Beaver Real Estate. San Angelo AOR
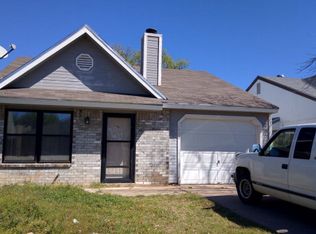
 - $218,5003 bd2 ba1.5k sqft2319 North St, San Angelo, TX 76901For Sale
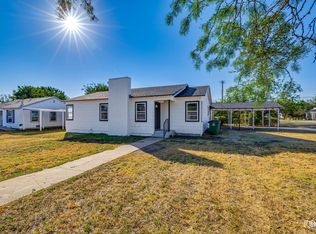 MLS ID #202238, Fabian Salazar, Scott Allison Real Estate. San Angelo AOR
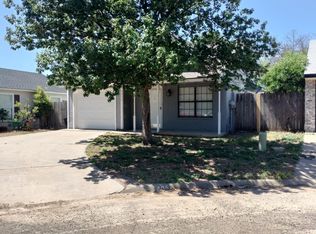
 - $178,0004 bd2 ba1.1k sqft2117 Woodlawn Dr, San Angelo, TX 76901For Sale
 MLS ID #202347, Glinda Martindale, Berkshire Hathaway Home Servic. San Angelo AOR
 - $189,9003 bd2 ba1k sqft443 Mimosa Dr, San Angelo, TX 76903For Sale
 MLS ID #202591, Alexandra Duran, eXp Realty LLC. San Angelo AOR
