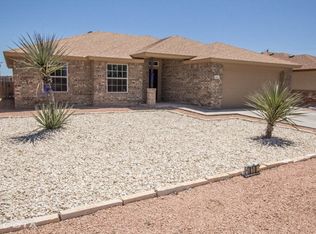
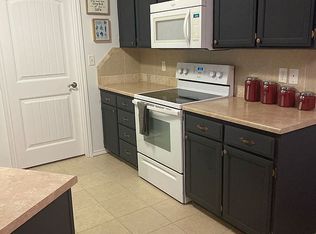
Move-in ready and beautifully maintained! This clean 3-bedroom, 2-bath home features new carpet and fresh paint throughout, making it easy to settle right in. The kitchen appliances convey, adding even more value for the new owner. Outside, enjoy a nice yard with plenty of space to relax or entertain. The home sits elevated along a higher street, giving the property a great setting. Even better—the seller is offering assistance toward closing costs that may be used to help buy down the buyer's interest rate with an acceptable offer. A great opportunity to own a well-kept home with added help toward making the monthly payment more affordable!
Active
Price cut: $5K (10/12)
$233,000
814 Fisher St, San Angelo, TX 76901
3beds
1,464sqft
Single Family Residence
Built in 2012
6,534 Square Feet Lot
$231,200 Zestimate®
$159/sqft
$-- HOA
What's special
Fresh paint throughoutNew carpetKitchen appliances convey
- 28 days
- 390
- 46
Zillow last checked:
Listing updated:
Listed by:
The AGENTcy Group 325-450-7699,
Real Broker, LLC
Source: San Angelo AOR,MLS#: 202445
Facts & features
Interior
Bedrooms & bathrooms
- Bedrooms: 3
- Bathrooms: 2
- Full bathrooms: 2
Primary bedroom
- Area: 180 Square Feet
- Dimensions: 12.0000 x 15.0000
Bedroom 2
- Area: 121 Square Feet
- Dimensions: 11.0000 x 11.0000
Bedroom 3
- Area: 121 Square Feet
- Dimensions: 11.0000 x 11.0000
Dining room
- Area: 100 Square Feet
- Dimensions: 10.0000 x 10.0000
Kitchen
- Area: 90 Square Feet
- Dimensions: 9.0000 x 10.0000
Living room
- Area: 180 Square Feet
- Dimensions: 12.0000 x 15.0000
Utility room
- Area: 120 Square Feet
- Dimensions: 6.0000 x 20.0000
Heating
- Central, Electric
Cooling
- Central Air, Electric
Appliances
- Included: Dishwasher, Electric Range
- Laundry: Electric Dryer Hookup, Laundry Room, Washer Hookup
Features
- Ceiling Fan(s)
- Flooring: Carpet, Tile
- Windows: Blinds
- Has basement: No
- Has fireplace: No
Interior area
- Total structure area: 1,464
- Total interior livable area: 1,464 sqft
Property
Parking
- Total spaces: 2
- Parking features: Attached, Garage
- Attached garage spaces: 2
Features
- Levels: One
- Patio & porch: Patio
- Fencing: Full,Privacy,Fenced
Lot
- Size: 6,534 Square Feet
Details
- Parcel number: R000008331
Construction
Type & style
- Home type: SingleFamily
- Property subtype: Single Family Residence
Materials
- Brick, Frame
- Foundation: Slab
- Roof: Composition,Shingle
Condition
- Year built: 2012
Utilities & green energy
- Sewer: Public Sewer
- Water: Public
Community & HOA
Community
- Subdivision: Poulter Highland Acres
HOA
- Has HOA: No
Location
- Region: San Angelo
Financial & listing details
- Price per square foot: $159/sqft
- Tax assessed value: $237,885
- Annual tax amount: $5,557
- Date on market: 9/16/2026
- Listing terms: Cash,Conventional,FHA,VA Loan
- Road surface type: Paved
Estimated market value
$231,200
$220,000 - $243,000
$1,846/mo
Price history
| Date | Event | Price |
|---|---|---|
| 10/12/2026 | Price change | $233,000-2.1%$159/sqft |
Source:  San Angelo AOR #202445 Report a problem San Angelo AOR #202445 Report a problem | ||
| 9/16/2026 | Listed for sale | $238,000$163/sqft |
Source: San Angelo AOR #202445 Report a problem | ||
| 4/12/2017 | Sold | -- |
Source: San Angelo AOR #90601 Report a problem | ||
| 11/27/2012 | Sold | -- |
Source: San Angelo AOR #78331 Report a problem | ||
Public tax history
| Year | Property taxes | Tax assessment |
|---|---|---|
| 2025 | $5,557 +9.6% | $237,885 -4.3% |
| 2024 | $5,071 +14.6% | $248,620 +11.8% |
| 2023 | $4,424 +2.6% | $222,370 +14.3% |
| 2022 | $4,310 +9.9% | $194,500 +20.2% |
| 2021 | $3,923 | $161,820 |
| 2020 | -- | $161,820 |
| 2019 | $3,976 -2.6% | $161,820 0% |
| 2018 | $4,080 +2.7% | $161,850 +2.2% |
| 2017 | $3,972 -0.6% | $158,360 |
| 2016 | $3,996 +7.2% | $158,360 +7.2% |
| 2015 | $3,728 +7.7% | $147,720 +9.3% |
| 2014 | $3,460 | $135,100 |
| 2013 | $3,460 | $135,100 |
Find assessor info on the county website
Monthly payment
Est. payment
Payment breakdown
Explore the cost of this home by adjusting the details. Changes won't be saved.Climate risks
Neighborhood: Bluffs
Nearby schools
Schools provided by the listing agent
- Elementary: Bonham
- Middle: Lone Star
- High: Central
Source: San Angelo AOR. This data may not be complete. We recommend contacting the local school district to confirm school assignments for this home.


Similar homes
- $199,9003 bd2 ba1.2k sqft1402 Hatcher St, San Angelo, TX 76901For Sale
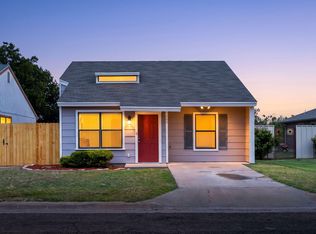 MLS ID #202491, Jessica Burditt, Real Broker, LLC. San Angelo AOR
 - $240,0003 bd2 ba1.6k sqft2936 Field St, San Angelo, TX 76901For Sale
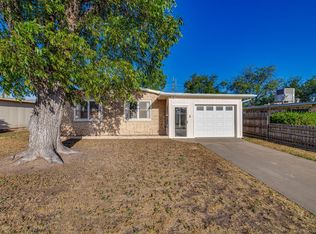 MLS ID #202442, Kane Harris, Coldwell Banker Legacy. San Angelo AOR
 - $198,5003 bd2 ba1.1k sqft238 Mockingbird Ln, San Angelo, TX 76901For Sale
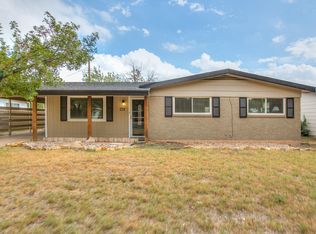 MLS ID #202620, Kylie Barta, eXp Realty LLC. San Angelo AOR
 - $250,0003 bd2 ba2k sqft3509 W Beauregard Ave, San Angelo, TX 76904For Sale
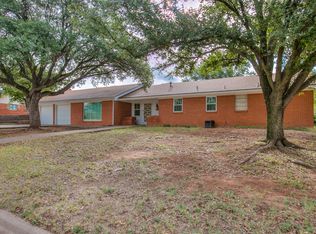 MLS ID #202624, John Biera, Coldwell Banker Legacy. San Angelo AOR
