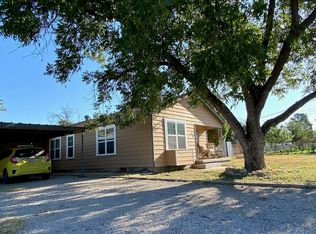
**Builder offering $5,000 buyer Incentive to be used as buyer wishes!** Welcome to 2710 Bowie St, San Angelo, TX—a beautifully renovated 3-bedroom, 2-bath home that blends modern upgrades with classic comfort sitting on a huge 1 acre lot. This stunning property features two spacious living areas and a formal dining room, providing ample space for entertaining and relaxation. The expansive kitchen is perfect for both home chefs and gatherings. Every detail of this home has been thoughtfully updated: enjoy peace of mind with all-new plumbing, wiring, insulation, roof, and energy-efficient windows. The bathrooms have been completely redone with contemporary finishes, while luxury vinyl flooring runs seamlessly throughout the home for a cohesive, upscale look. There is a back fenced area that would be perfect for livestock or your childs 4H or FFA projects. Another building could be chicken coop. There is even a well that supplies water to the property as well as city water. Nestled in a quiet neighborhood, this move-in ready residence is ideal for those seeking style, space, and serenity. Don't miss the opportunity to own a like-new home in a tranquil San Angelo location—schedule your private tour today! A 1 year -1% interest rate buydown is available to qualified buyers. Call for details.
Active
Price cut: $10K (10/4)
$239,900
2710 Bowie St, San Angelo, TX 76903
3beds
1,404sqft
Single Family Residence
Built in 1959
1 Acres Lot
$236,200 Zestimate®
$171/sqft
$-- HOA
What's special
Formal dining roomBack fenced areaExpansive kitchen
- 81 days
- 191
- 18
Zillow last checked:
Listing updated:
Listed by:
Sean Richey 325-234-9270,
ADT Realty Brokers
Source: San Angelo AOR,MLS#: 201821
Facts & features
Interior
Bedrooms & bathrooms
- Bedrooms: 3
- Bathrooms: 2
- Full bathrooms: 2
Primary bedroom
- Area: 121 Square Feet
- Dimensions: 11.0000 x 11.0000
Bedroom 2
- Area: 110 Square Feet
- Dimensions: 11.0000 x 10.0000
Bedroom 3
- Area: 110 Square Feet
- Dimensions: 11.0000 x 10.0000
Den
- Area: 156 Square Feet
- Dimensions: 13.0000 x 12.0000
Dining room
- Area: 117 Square Feet
- Dimensions: 13.0000 x 9.0000
Kitchen
- Area: 132 Square Feet
- Dimensions: 12.0000 x 11.0000
Living room
- Area: 165 Square Feet
- Dimensions: 15.0000 x 11.0000
Heating
- Central, Electric
Cooling
- Central Air, Electric
Appliances
- Laundry: Electric Dryer Hookup, Inside, Laundry Closet, Washer Hookup
Features
- Storage, Granite Counters, Split Bedroom Floorplan, Ceiling Fan(s), Formal Living Room, Family Room
- Flooring: Vinyl
- Windows: Double Pane Windows
- Has basement: No
- Number of fireplaces: 1
- Fireplace features: Electric
Interior area
- Total structure area: 1,404
- Total interior livable area: 1,404 sqft
Property
Parking
- Total spaces: 1
- Parking features: Additional Parking, Attached Carport, Carport, Off Street
- Carport spaces: 1
Features
- Levels: One
- Fencing: Chain Link,Other,High Fence
Lot
- Size: 1 Acres
- Features: Corner Lot, Landscaped
Details
- Additional structures: Barn(s), None, Outbuilding, Shed(s)
- Parcel number: R000071814
Construction
Type & style
- Home type: SingleFamily
- Property subtype: Single Family Residence
Materials
- Fiber Cement, Frame
- Foundation: Pillar/Post/Pier, Slab
- Roof: Composition
Condition
- Updated/Remodeled
- Year built: 1959
Utilities & green energy
- Sewer: Public Sewer
- Water: Public, Well
- Utilities for property: Electricity Connected, Sewer Connected, Water Connected
Community & HOA
Community
- Security: Smoke Detector(s)
- Subdivision: A-5670 S-0121.5 J William
HOA
- Has HOA: No
Location
- Region: San Angelo
Financial & listing details
- Price per square foot: $171/sqft
- Tax assessed value: $198,110
- Annual tax amount: $4,479
- Date on market: 7/31/2026
- Listing terms: Cash,Conventional,FHA,VA Loan
- Electric utility on property: Yes
- Road surface type: Paved
Estimated market value
$236,200
$224,000 - $248,000
$1,390/mo
Price history
| Date | Event | Price |
|---|---|---|
| 10/4/2026 | Price change | $239,900-4%$171/sqft |
Source:  San Angelo AOR #201821 Report a problem San Angelo AOR #201821 Report a problem | ||
| 9/10/2026 | Price change | $249,900-5.7%$178/sqft |
Source: San Angelo AOR #201821 Report a problem | ||
| 6/7/2026 | Price change | $264,900+10.4%$189/sqft |
Source: San Angelo AOR #201182 Report a problem | ||
| 5/21/2026 | Listed for sale | $239,900+84.7%$171/sqft |
Source: San Angelo AOR #200969 Report a problem | ||
| 1/28/2026 | Sold | -- |
Source: San Angelo AOR #129694 Report a problem | ||
| 1/4/2026 | Pending sale | $129,900$93/sqft |
Source: San Angelo AOR #129694 Report a problem | ||
| 12/31/2025 | Price change | $129,900-15.9%$93/sqft |
Source: San Angelo AOR #129694 Report a problem | ||
| 11/5/2025 | Price change | $154,500-14.1%$110/sqft |
Source: San Angelo AOR #129542 Report a problem | ||
| 10/26/2025 | Listed for sale | $179,900$128/sqft |
Source: San Angelo AOR #129542 Report a problem | ||
Public tax history
| Year | Property taxes | Tax assessment |
|---|---|---|
| 2025 | $4,479 +37.4% | $198,110 +20.5% |
| 2024 | $3,259 +23% | $164,360 +23.4% |
| 2023 | $2,649 +50.4% | $133,150 +67.5% |
| 2022 | $1,761 +47.9% | $79,470 +61.8% |
| 2021 | $1,191 | $49,110 |
| 2020 | -- | $49,110 -28.1% |
| 2019 | $1,678 -2.5% | $68,280 |
| 2018 | $1,721 -7% | $68,280 -7.5% |
| 2017 | $1,852 +301.4% | $73,810 +303.8% |
| 2016 | $461 -6% | $18,280 -6% |
| 2015 | $491 +81.4% | $19,440 +84.1% |
| 2014 | $270 -66.9% | $10,560 -66.9% |
| 2013 | $817 +466.3% | $31,900 |
| 2012 | $144 | $31,900 |
| 2011 | $144 +1.8% | $31,900 +1.9% |
| 2010 | $142 | $31,300 +1% |
| 2009 | -- | $31,000 -13.9% |
| 2008 | -- | $36,000 |
| 2007 | $162 +0.1% | $36,000 |
| 2006 | $161 | $36,000 |
| 2005 | $161 | $36,000 |
| 2004 | $161 | $36,000 |
| 2003 | $161 0% | $36,000 |
| 2002 | $161 +0.2% | $36,000 |
| 2001 | $161 +0.9% | $36,000 |
| 2000 | $160 | $36,000 |
Find assessor info on the county website
Monthly payment
Est. payment
Payment breakdown
Explore the cost of this home by adjusting the details. Changes won't be saved.Climate risks
Neighborhood: Lake View
Nearby schools
Schools provided by the listing agent
- Elementary: Bradford
- Middle: Lincoln
- High: Lakeview
Source: San Angelo AOR. This data may not be complete. We recommend contacting the local school district to confirm school assignments for this home.
Similar homes
- $245,0003 bd2 ba1.8k sqft14 E 23rd St, San Angelo, TX 76903For Sale
 MLS ID #202234, Mallary Bingham, Angelo Home Team. San Angelo AOR
 - $229,0003 bd3 ba1.8k sqft58 E 37th St, San Angelo, TX 76903For Sale
 MLS ID #202376, Dave Levesque, Keller Williams Synergy. San Angelo AOR
 - $235,0003 bd2 ba1.3k sqft718 E 45th St, San Angelo, TX 76903For Sale
 MLS ID #201637, Todd E Cauthorn, Scott Allison Real Estate. San Angelo AOR
 - $220,0003 bd1 ba1.6k sqft3223 Travis St, San Angelo, TX 76903For Sale
 MLS ID #21304517, Dustin Tucker. NTREIS
