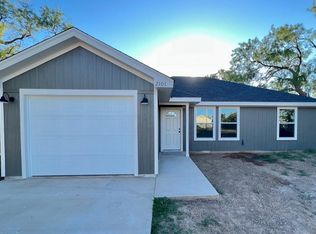
Welcome to this stunning new construction home designed with both style and functionality in mind. Offering 3 spacious bedrooms and 2 beautifully appointed bathrooms, this home features a desirable split-bedroom floor plan that provides privacy and comfort for everyone. The open-concept design creates an inviting atmosphere, perfect for entertaining and everyday living. The kitchen is a true centerpiece, showcasing gorgeous granite countertops, soft-close cabinets and drawers, abundant storage, and plenty of workspace for cooking and gathering. The private primary suite offers a relaxing retreat, while the secondary bedrooms are generously sized. Throughout the home, you'll find thoughtful details, quality craftsmanship, and ample storage solutions to keep everything organized. Step outside to enjoy the oversized backyard, offering endless possibilities for outdoor living, entertaining, gardening, or creating your dream outdoor oasis. Don't miss the opportunity to own this beautiful new home that combines modern finishes, practical design, and exceptional value.
Active
$232,000
2107 N Lillie St, San Angelo, TX 76903
3beds
1,277sqft
:
Get pre-qualified$1,735/mo
Single Family Residence
Built in 2026
0.28 Acres Lot
$231,800 Zestimate®
$182/sqft
$-- HOA
What's special
Modern finishesQuality craftsmanshipDesirable split-bedroom floor planAmple storage solutionsGorgeous granite countertopsThoughtful detailsAbundant storage
- 41 days |
- 98 |
- 8 |
Zillow last checked:
Listing updated:
Listed by:
Kimberly Kelley 325-262-5626,
ERA Newlin & Company
Source: San Angelo AOR,MLS#: 201285
Facts & features
Interior
Bedrooms & bathrooms
- Bedrooms: 3
- Bathrooms: 2
- Full bathrooms: 2
Primary bedroom
- Area: 132 Square Feet
- Dimensions: 12.0000 x 11.0000
Bedroom 2
- Area: 132 Square Feet
- Dimensions: 12.0000 x 11.0000
Bedroom 3
- Area: 132 Square Feet
- Dimensions: 12.0000 x 11.0000
Den
- Area: 195 Square Feet
- Dimensions: 15.0000 x 13.0000
Kitchen
- Area: 90 Square Feet
- Dimensions: 10.0000 x 9.0000
Heating
- Central, Electric
Cooling
- Central Air, Electric
Appliances
- Included: Dishwasher, Disposal, Electric Range
- Laundry: Electric Dryer Hookup, Washer Hookup
Features
- Flooring: Vinyl
- Windows: Double Pane Windows
- Has basement: No
- Has fireplace: No
Interior area
- Total structure area: 1,277
- Total interior livable area: 1,277 sqft
Property
Parking
- Total spaces: 1
- Parking features: Carport
- Carport spaces: 1
Features
- Patio & porch: Patio
- Fencing: Privacy,Fenced
Lot
- Size: 0.28 Acres
- Features: Interior Lot
Details
- Parcel number: 1530200000800350
Construction
Type & style
- Home type: SingleFamily
- Property subtype: Single Family Residence
Materials
- Foundation: Slab
- Roof: Composition
Condition
- Never Occupied
- New construction: Yes
- Year built: 2026
Utilities & green energy
- Sewer: Public Sewer
- Water: Public
- Utilities for property: Electricity Connected, Water Connected
Community & HOA
Community
- Subdivision: Kirby ES
HOA
- Has HOA: No
Location
- Region: San Angelo
Financial & listing details
- Price per square foot: $182/sqft
- Date on market: 6/14/2026
- Listing terms: Cash,Conventional,FHA,VA Loan
- Electric utility on property: Yes
- Road surface type: Paved
Estimated market value
$231,800
$220,000 - $243,000
$1,453/mo
Price history
| Date | Event | Price |
|---|---|---|
| 6/14/2026 | Listed for sale | $232,000+1065.8%$182/sqft |
Source:  San Angelo AOR #201285 Report a problem San Angelo AOR #201285 Report a problem | ||
| 8/8/2025 | Sold | -- |
Source: eXp Realty #203793242 Report a problem | ||
| 6/8/2025 | Listed for sale | $19,900$16/sqft |
Source: San Angelo AOR #127760 Report a problem | ||
Public tax history
Tax history is unavailable.
Monthly payment
Est. payment
Payment breakdown
Explore the cost of this home by adjusting the details. Changes won't be saved.Climate risks
Neighborhood: Blackshear
Nearby schools
GreatSchools rating
- 1/10Fannin Elementary SchoolGrades: K-5Distance: 0.7 mi
- 3/10Lincoln Middle SchoolGrades: 6-8Distance: 2.4 mi
- 2/10Lake View High SchoolGrades: 9-12Distance: 2.2 mi
Schools provided by the listing agent
- Elementary: Fannin
- Middle: Lincoln
- High: Lakeview
Source: San Angelo AOR. This data may not be complete. We recommend contacting the local school district to confirm school assignments for this home.
- $21,310-- bd-- ba-- sqft2107 Lillie St, San Angelo, TX 76903Off Market
- $34,400-- bd-- ba-- sqft2105 Lillie St, San Angelo, TX 76903Off Market
- $119,700-- bd-- ba1.3k sqft2109 Lillie St, San Angelo, TX 76903Off Market
- $--3 bd2 ba1.1k sqft2101 Lillie St, San Angelo, TX 76903Sold
- $87,800-- bd-- ba576 sqft2119 Lillie St, San Angelo, TX 76903Off Market
- $78,500-- bd-- ba528 sqft2115 Lillie St, San Angelo, TX 76903Off Market
- $116,700-- bd-- ba1.1k sqft2106 Lillie St, San Angelo, TX 76903Off Market
- $86,200-- bd-- ba580 sqft2110 Lillie St, San Angelo, TX 76903Off Market
A local agent can set up tours, give advice and negotiate with sellers.
Similar homes
- $224,9003 bd2 ba1.1k sqft434 E 45th St, San Angelo, TX 76903New Construction
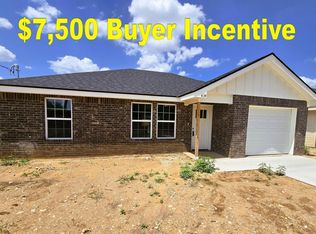 MLS ID #201776, Sean Richey, ADT Realty Brokers. San Angelo AOR
 - $224,9003 bd2 ba1.1k sqft438 E 45th St, San Angelo, TX 76903New Construction
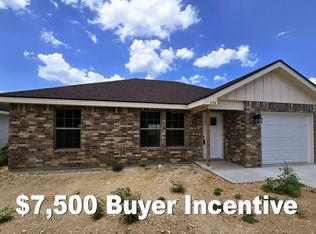 MLS ID #201724, Sean Richey, ADT Realty Brokers. San Angelo AOR
 - $264,9003 bd2 ba1.4k sqft2710 Bowie St, San Angelo, TX 76903For Sale
 MLS ID #201182, Sean Richey, ADT Realty Brokers. San Angelo AOR
 - $249,9003 bd2 ba1.5k sqft49 Amberwood Dr, San Angelo, TX 76903For Sale
 MLS ID #201748, Rodney Fleming, Angelo Home Team. San Angelo AOR
 - $234,9903 bd2 ba1.4k sqft2218 N Poe St, San Angelo, TX 76903For SaleMLS ID #201091, LaFreta White Group, ERA Newlin & Company. San Angelo AOR
- $224,9003 bd2 ba1.1k sqft701 W 16th St, San Angelo, TX 76903New ConstructionMLS ID #200216, Sean Richey, ADT Realty Brokers. San Angelo AOR
- $220,0003 bd1 ba1.6k sqft3223 Travis St, San Angelo, TX 76903For SaleMLS ID #21304517, Dustin Tucker. NTREIS
- $239,9993 bd2 ba1.2k sqft314 W 12th St, San Angelo, TX 76903New ConstructionMLS ID #201582, Halle McCrory, Christie's International Real Estate @Properties Lone Star. San Angelo AOR
- $239,9003 bd2 ba1.3k sqft419 W Harris Ave, San Angelo, TX 76903New ConstructionMLS ID #201462, Bill Feist, Laer Real Estate Group. San Angelo AOR
- $229,9003 bd2 ba1.2k sqft3806 Crockett St, San Angelo, TX 76903New ConstructionMLS ID #201450, Alexandra Duran, eXp Realty LLC. San Angelo AOR
- $218,0003 bd2 ba1.1k sqft60 E 17th St, San Angelo, TX 76903New ConstructionMLS ID #201254, Taradee Kelley, Angelo Home Team. San Angelo AOR
- $265,0004 bd2 ba1.6k sqft349 W 34th St, San Angelo, TX 76903For SaleMLS ID #201317, Victor Vasquez, ERA Newlin & Company. San Angelo AOR
- $229,0003 bd2 ba1.4k sqft3909 Robin Hood Trl, San Angelo, TX 76901For SaleMLS ID #201352, Mundell Team, Coldwell Banker Legacy. San Angelo AOR
- $239,9003 bd2 ba1.3k sqft423 E Harris Ave, San Angelo, TX 76903New ConstructionMLS ID #201463, Bill Feist, Laer Real Estate Group. San Angelo AOR
- $219,9003 bd2 ba1.1k sqft3808 Crockett St, San Angelo, TX 76903New ConstructionMLS ID #201485, Alexandra Duran, eXp Realty LLC. San Angelo AOR
- $219,9003 bd3 ba1.6k sqft418 E 39th St, San Angelo, TX 76903For SaleMLS ID #130131, Jerry Delgado Team, Coldwell Banker Legacy. San Angelo AOR
- $205,0003 bd2 ba1.2k sqft1402 Hatcher St, San Angelo, TX 76901For SaleMLS ID #201733, Jessica Burditt, Real Broker, LLC. San Angelo AOR
- $265,0003 bd2 ba1.3k sqft13 E 28th St, San Angelo, TX 76903New ConstructionMLS ID #201146, Alexandra Duran, eXp Realty LLC. San Angelo AOR
- $233,0003 bd2 ba1.6k sqft309 N Adams St, San Angelo, TX 76901For SaleMLS ID #200514, Tiffany Sellers, Real Broker, LLC. San Angelo AOR
- $235,0003 bd2 ba1.7k sqft718 E 45th St, San Angelo, TX 76903For SaleMLS ID #127809, Todd E Cauthorn, Scott Allison Real Estate. San Angelo AOR
