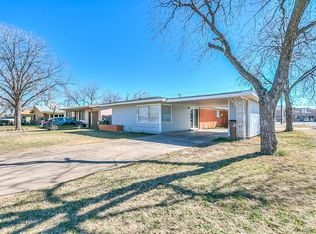
Warm, welcoming, and move-in ready, this charming 3 bedroom, 1 bath home has been thoughtfully updated while maintaining its cozy appeal. Fresh interior and exterior paint, beautiful hardwood floors, an updated bathroom, updated ceiling fans and light fixtures, and a new roof installed in 2026 make this home one you'll want to see. The spacious bedrooms provide plenty of room to relax, while central heat and air keep you comfortable year-round. The functional floor plan offers comfortable everyday living, and the single-car garage provides convenient parking and additional storage. Conveniently located near Lone Star Middle School with easy access to shopping, dining, and everyday conveniences, this well-maintained home is ideal for anyone searching for a home that's ready to enjoy from day one.
Active
$176,000
2725 Rio Grande St, San Angelo, TX 76901
3beds
1,256sqft
Single Family Residence
Built in 1957
6,098 Square Feet Lot
$173,200 Zestimate®
$140/sqft
$-- HOA
What's special
Beautiful hardwood floorsUpdated bathroomFunctional floor planSpacious bedroomsCentral heat and air
- 57 days
- 117
- 12
Zillow last checked:
Listing updated:
Listed by:
Robin Howell Tidwell 325-450-3660,
ERA Newlin & Company
Source: San Angelo AOR,MLS#: 201792
Facts & features
Interior
Bedrooms & bathrooms
- Bedrooms: 3
- Bathrooms: 1
- Full bathrooms: 1
Primary bedroom
- Area: 190.14 Square Feet
- Dimensions: 17.8200 x 10.6700
Bedroom 2
- Area: 186.54 Square Feet
- Dimensions: 13.9000 x 13.4200
Bedroom 3
- Area: 159.7 Square Feet
- Dimensions: 11.9000 x 13.4200
Breakfast room
- Area: 77 Square Feet
- Dimensions: 11.0000 x 7.0000
Kitchen
- Area: 157.63 Square Feet
- Dimensions: 14.3300 x 11.0000
Living room
- Area: 220.32 Square Feet
- Dimensions: 13.5000 x 16.3200
Heating
- Central
Cooling
- Central Air
Appliances
- Included: Gas Range, Refrigerator, Vented Exhaust Fan
- Laundry: Electric Dryer Hookup, In Garage, Washer Hookup
Features
- Pantry, Ceiling Fan(s)
- Flooring: Hardwood, Simulated Wood
- Has basement: No
- Has fireplace: No
Interior area
- Total structure area: 1,256
- Total interior livable area: 1,256 sqft
Property
Parking
- Total spaces: 1
- Parking features: Alley Access, Attached, Driveway, Garage
- Attached garage spaces: 1
Features
- Levels: One
- Patio & porch: Patio
- Fencing: Privacy,Fenced
Lot
- Size: 6,098 Square Feet
- Features: Landscaped
Details
- Parcel number: R000010847
Construction
Type & style
- Home type: SingleFamily
- Property subtype: Single Family Residence
Materials
- Brick, Frame
- Foundation: Pillar/Post/Pier
- Roof: Composition
Condition
- Year built: 1957
Utilities & green energy
- Sewer: Public Sewer
- Water: Public
- Utilities for property: Electricity Connected, Natural Gas Connected, Sewer Connected, Water Connected
Community & HOA
Community
- Security: Smoke Detector(s)
- Subdivision: Mountain View
HOA
- Has HOA: No
Location
- Region: San Angelo
Financial & listing details
- Price per square foot: $140/sqft
- Tax assessed value: $179,690
- Annual tax amount: $4,198
- Date on market: 7/28/2026
- Listing terms: Cash,Conventional,FHA,VA Loan
- Electric utility on property: Yes
- Road surface type: Paved
Estimated market value
$173,200
$165,000 - $182,000
$1,188/mo
Price history
| Date | Event | Price |
|---|---|---|
| 7/28/2026 | Listed for sale | $176,000+3.5%$140/sqft |
Source:  San Angelo AOR #201792 Report a problem San Angelo AOR #201792 Report a problem | ||
| 5/17/2024 | Listing removed | -- |
Source: Owner Report a problem | ||
| 4/24/2024 | Listed for sale | $170,000$135/sqft |
Source: Owner Report a problem | ||
| 11/18/2021 | Listing removed | -- |
Source: Zillow Rental Manager Report a problem | ||
| 11/15/2021 | Listed for rent | $1,000$1/sqft |
Source: Zillow Rental Manager Report a problem | ||
Public tax history
| Year | Property taxes | Tax assessment |
|---|---|---|
| 2025 | $4,198 +25.5% | $179,690 +9.6% |
| 2024 | $3,344 +16.7% | $163,940 +13.9% |
| 2023 | $2,864 +7.6% | $143,980 +19.9% |
| 2022 | $2,662 +17% | $120,130 +28% |
| 2021 | $2,275 | $93,850 |
| 2020 | -- | $93,850 +10.8% |
| 2019 | $2,082 -1% | $84,720 +1.6% |
| 2018 | $2,102 +2.4% | $83,380 +1.9% |
| 2017 | $2,053 -1.1% | $81,830 -0.5% |
| 2016 | $2,076 | $82,260 |
| 2015 | $2,076 +10.5% | $82,260 +12.1% |
| 2014 | $1,879 +20.1% | $73,370 +20.1% |
| 2013 | $1,565 -0.2% | $61,100 |
| 2012 | $1,568 +19.1% | $61,100 +23.2% |
| 2011 | $1,317 -1.5% | $49,600 |
| 2010 | $1,337 | $49,600 +0.6% |
| 2009 | -- | $49,300 +61.1% |
| 2008 | -- | $30,600 |
| 2007 | $758 -16.1% | $30,600 |
| 2006 | $903 | $30,600 |
| 2005 | $903 -0.6% | $30,600 |
| 2004 | $908 +0.3% | $30,600 |
| 2003 | $905 -0.1% | $30,600 |
| 2002 | $906 +2.5% | $30,600 |
| 2001 | $884 +1.3% | $30,600 |
| 2000 | $872 | $30,600 |
Find assessor info on the county website
Monthly payment
Est. payment
Payment breakdown
Explore the cost of this home by adjusting the details. Changes won't be saved.Climate risks
Neighborhood: Central
Nearby schools
Schools provided by the listing agent
- Elementary: McGill
- Middle: Lone Star
- High: Central
Source: San Angelo AOR. This data may not be complete. We recommend contacting the local school district to confirm school assignments for this home.
Similar homes
- $172,0003 bd2 ba1.1k sqft2646 W Harris Ave, San Angelo, TX 76901For Sale
 MLS ID #202342, Rachel Haralson, ERA Newlin & Company. San Angelo AOR
 - $181,0003 bd2 ba1k sqft1405 Hassell St, San Angelo, TX 76901For Sale
 MLS ID #201773, Benjamin Beaver, Benjamin Beaver Real Estate. San Angelo AOR
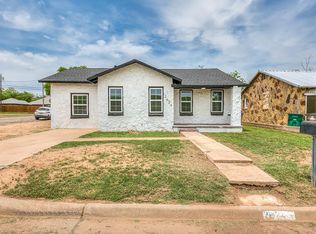
 - $170,0003 bd1 ba1k sqft2624 Dallas St, San Angelo, TX 76901For Sale
 MLS ID #202448, Bryan Castro, eXp Realty LLC. San Angelo AOR
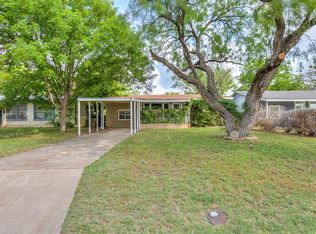
 - $177,5003 bd1 ba1.1k sqft2518 W Harris Ave, San Angelo, TX 76901For Sale
 MLS ID #128928, Kane Harris, Coldwell Banker Legacy. San Angelo AOR
