Beautifully charming 4-beds, 2-baths downstairs duplex home in Phoenix!
Welcome home to this beautifully designed 4-beds, 2-baths downstairs duplex offering modern finishes, a spacious layout, and an unbeatable location in the heart of Phoenix. With an open-concept floor plan, this home provides the perfect blend of comfort and functionality, with durable laminate flooring throughout the main living areas and carpeting in the bedroom for added warmth and comfort.
The kitchen is thoughtfully designed with stainless steel appliances, countertop space, a pantry, and cabinetry to accommodate all your storage needs. Whether you're preparing everyday meals or entertaining guests, this kitchen offers both convenience and style. One of the bedrooms features glass sliding doors that open directly to a private patio, creating the perfect space to enjoy your morning coffee, unwind after a long day, or simply relax outdoors.
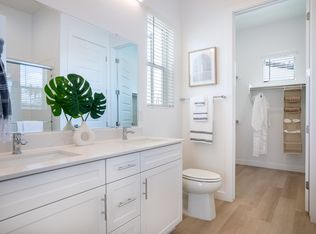
The primary suite offers a private retreat complete with its own ensuite bathroom featuring a shower and tub combo. The additional bedrooms are generously sized, each offering closet space and easy access to the second full bathroom, making this home ideal for roommates, or anyone needing extra space for a home office or guests. Two covered parking spots located in the rear of the property provide added convenience.
Perfectly situated near Downtown Phoenix, this home offers quick access to major freeways, making commuting throughout the Valley simple and convenient. You'll be just minutes from Sky Harbor International Airport, Chase Field, Footprint Center, Arizona State University Downtown Campus, local parks, shopping centers, a wide variety of restaurants, and much more. We welcome medium size furry friends!
*Please note: this home is unfurnished.*
*Photos may include virtual staging to illustrate potential room use.*
Advertised price reflects base rent only. Total monthly cost includes base rent, required fees, and any optional services selected by the resident. Required fees may include utilities (flat or RUBS-based billing), a Resident Benefits Program, and pet fees based on screening results.
A security deposit equal to 1.5x rent may be required, or applicants may opt for our $0 deposit alternative (MIS program).
Additional charges may apply for utilities, internet, or property-specific features such as pools, solar, or landscaping. Select communities may offer rentable items (e.g., parking or storage), subject to availability.
Please contact our Leasing Team for full details prior to applying.
Contact for details.
Apartment for rent
$2,200/moFees may apply
1106 E Papago St, # 1106A, Phoenix, AZ 85034
4beds
1,145sqft
Price may not include required fees and charges. Learn more|
Apartment
Available now
Cats, dogs OK
Air conditioner, central air
Covered parking
What's special
Modern finishesOpen-concept floor planPrivate patioSpacious layoutCountertop spaceCarpeting in the bedroom
- 25 days |
- -- |
- -- |
Zillow last checked:
Listing updated:
Travel times

Let’s turn your rent into credit progress
Build credit history with every on-time payment and get credit for the payment you’re already making.
Facts & features
Interior
Bedrooms & bathrooms
- Bedrooms: 4
- Bathrooms: 2
- Full bathrooms: 2
Cooling
- Air Conditioner, Central Air
Appliances
- Included: Dishwasher, Microwave, Refrigerator
Interior area
- Total interior livable area: 1,145 sqft
Property
Parking
- Parking features: Covered
- Details: Contact manager
Features
- Patio & porch: Patio
Construction
Type & style
- Home type: Apartment
- Property subtype: Apartment
Building
Management
- Pets allowed: Yes
Community & HOA
Location
- Region: Phoenix
Financial & listing details
- Lease term: Contact For Details
Nearby apartments for rent


Price history
| Date | Event | Price |
|---|---|---|
| 7/19/2026 | Price change | $2,200-12%$2/sqft |
Source: Zillow Rentals Report a problem | ||
| 7/1/2026 | Listed for rent | $2,500$2/sqft |
Source: Zillow Rentals Report a problem | ||
Neighborhood: Central City
Nearby schools
GreatSchools rating
- 5/10Silvestre S Herrera SchoolGrades: PK-8Distance: 0.1 mi
- 2/10North High SchoolGrades: 9-12Distance: 3.1 mi
Similar homes for rent

There are 2 available units in this apartment building