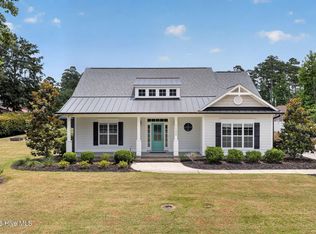
Welcome to 1106 Echo Drive NE—an exceptional, better-than-new home with no HOA, sitting on a fully fenced double lot just under half an acre! Built in 2019 and meticulously maintained, this 3-bedroom, 2.5-bath home offers 9'+ ceilings, a bright open layout, and too many upgrades to list! The beautiful kitchen features an oversized farmhouse sink, gas range, high end appliances, reverse osmosis water filtration, and a large sit-at island perfect for entertaining. The living area includes a gas fireplace and in-wall surround sound, while the sunroom wet bar and outdoor speakers make indoor-outdoor living effortless. A zoned Mr. Cool mini-split HVAC system provides individual temperature control for each room, all smart-enabled for remote access. This home is powered by a whole-house Generac generator with a 325-gallon underground propane tank that services the stove, fireplace, dryer, tankless water heater, and grill line. Outside, enjoy a private well for irrigation, sprinkler system, fire pit, room for a pool, and full RV hookups with electric, water, and sewer already in place. Additional highlights include a 2-car garage with smart controls, extensive security system, updated lighting, and ongoing professional maintenance. Homes this well equipped, on this much land, with no HOA are rare—schedule your private showing today!
Sold for $393,000
$393,000
1106 Echo Drive NE, Leland, NC 28451
3beds
1,873sqft
Single Family Residence
Built in 2019
0.48 Acres Lot
$393,700 Zestimate®
$210/sqft
$2,072 Estimated rent
Home value
$393,700
$366,000 - $425,000
$2,072/mo
Zestimate® history
Owner options
List your home for rent
$2,072/mo
Rent Zestimate®
Find your next renter with Zillow Rental Manager. Plus, with online applications, you can quickly screen prospective tenants – for free.
$2,072/mo
Rent Zestimate®
Refinance and save
$2,332/mo
Est. payment
Refinancing to a lower rate could help reduce your monthly payments and save thousands over the life of the loan.
$2,332/mo
Est. payment
Explore your selling options
Work with a Zillow partner agent
Leverage their expertise and Zillow's premium Showcase listings to get your home seen by more buyers.
Get startedList with your own agent
Get your home in front of millions of buyers by listing it on Zillow.
Learn how to do itSell it yourself
Take full control of how buyers see your home on Zillow by listing For Sale by Owner (FSBO).
List your homeWhat's special
Zillow last checked:
Listing updated:
Listed by:
Tidal Realty Partners 910-372-6720,
REAL Broker LLC,
Sarah K Milin 910-619-3744,
REAL Broker LLC
Bought with:
Brittany L Allen, 242022
Keller Williams Innovate-Wilmington
Source: Hive MLS,MLS#: 100548993 Originating MLS: Cape Fear Realtors MLS, Inc.
Originating MLS: Cape Fear Realtors MLS, Inc.Facts & features
Interior
Bedrooms & bathrooms
- Bedrooms: 3
- Bathrooms: 3
- Full bathrooms: 2
- 1/2 bathrooms: 1
Rooms
- Room types: Living Room, Dining Room, Other, Master Bedroom, Bedroom 2, Bedroom 3, Bonus Room
Primary bedroom
- Level: Second
- Dimensions: 15 x 12
Bedroom 2
- Level: Second
- Dimensions: 12 x 10
Bedroom 3
- Level: Second
- Dimensions: 12 x 12
Bonus room
- Level: Third
- Dimensions: 18 x 8
Dining room
- Level: First
- Dimensions: 12 x 12
Kitchen
- Level: First
- Dimensions: 12 x 12
Living room
- Level: First
- Dimensions: 16 x 15
Other
- Level: First
- Dimensions: 19 x 12
Heating
- Electric, Zoned
Cooling
- Other, Zoned
Appliances
- Included: Gas Oven, Built-In Microwave, Washer, Refrigerator, Dryer, Disposal, Dishwasher, Water Purifier
- Laundry: Laundry Room
Features
- Sound System, Walk-in Closet(s), High Ceilings, Entrance Foyer, Whole-Home Generator, Ceiling Fan(s), Pantry, Walk-in Shower, Blinds/Shades, Gas Log, Walk-In Closet(s)
- Flooring: LVT/LVP, Carpet, Tile
- Basement: None
- Attic: Pull Down Stairs
- Has fireplace: Yes
- Fireplace features: Gas Log
Interior area
- Total structure area: 1,873
- Total interior livable area: 1,873 sqft
Property
Parking
- Total spaces: 2
- Parking features: Garage Faces Front, Additional Parking, Off Street, Paved, Garage6
- Has attached garage: Yes
Features
- Levels: Two
- Patio & porch: Patio
- Exterior features: Irrigation System
- Pool features: None
- Fencing: Full,Wire,Back Yard,Vinyl
- Has view: Yes
- View description: See Remarks
- Frontage type: See Remarks
Lot
- Size: 0.48 Acres
- Dimensions: 140 x 150 x 140 x 150
Details
- Additional structures: Shed(s)
- Parcel number: 037ba023
- Zoning: Co-Sbr-6000
- Special conditions: Standard
- Other equipment: Generator
Construction
Type & style
- Home type: SingleFamily
- Property subtype: Single Family Residence
Materials
- Fiber Cement
- Foundation: Slab
- Roof: Shingle
Condition
- New construction: No
- Year built: 2019
Utilities & green energy
- Sewer: Public Sewer
- Water: Public
- Utilities for property: Sewer Connected, Water Connected
Community & HOA
Community
- Security: Security Lights, Security System, Smoke Detector(s)
- Subdivision: Parkwood Estates
HOA
- Has HOA: No
- Amenities included: None
Location
- Region: Leland
Financial & listing details
- Price per square foot: $210/sqft
- Tax assessed value: $347,660
- Annual tax amount: $1,389
- Date on market: 1/13/2026
- Cumulative days on market: 5 days
- Listing agreement: Exclusive Agency
- Listing terms: Cash,Conventional
- Road surface type: Paved
Price history
| Date | Event | Price |
|---|---|---|
| 3/2/2026 | Sold | $393,000-3%$210/sqft |
Source:  Hive MLS #100548993 Report a problem Hive MLS #100548993 Report a problem | ||
| 1/17/2026 | Contingent | $405,000$216/sqft |
Source: Hive MLS #100548993 Report a problem | ||
| 1/13/2026 | Listed for sale | $405,000+29.6%$216/sqft |
Source: Hive MLS #100548993 Report a problem | ||
| 10/12/2021 | Sold | $312,500-7.8%$167/sqft |
Source: Hive MLS #100290006 Report a problem | ||
| 9/12/2021 | Pending sale | $339,000$181/sqft |
Source: Hive MLS #100290006 Report a problem | ||
| 9/9/2021 | Listed for sale | $339,000+868.6%$181/sqft |
Source: Hive MLS #100290006 Report a problem | ||
| 9/13/2019 | Sold | $35,000+40%$19/sqft |
Source: Public Record Report a problem | ||
| 7/15/2019 | Listed for sale | $25,000$13/sqft |
Source: Coldwell Banker Sea Coast Advantage #100162111 Report a problem | ||
| 5/8/2019 | Listing removed | $25,000$13/sqft |
Source: Coldwell Banker Sea Coast Advantage #100162111 Report a problem | ||
| 4/26/2019 | Listed for sale | $25,000$13/sqft |
Source: Coldwell Banker Sea Coast Advantage #100162111 Report a problem | ||
Public tax history
| Year | Property taxes | Tax assessment |
|---|---|---|
| 2025 | $1,389 | $347,660 |
| 2024 | $1,389 | $347,660 |
| 2023 | $1,389 +7.9% | $347,660 +50.3% |
| 2022 | $1,287 0% | $231,350 |
| 2021 | $1,287 +102.9% | $231,350 +139% |
| 2020 | $634 | $96,790 +437.7% |
| 2019 | -- | $18,000 |
| 2018 | $100 +2.6% | $18,000 |
| 2017 | $97 | $18,000 |
| 2016 | $97 | $18,000 |
| 2015 | $97 | $18,000 |
Find assessor info on the county website
Neighborhood: 28451
Nearby homes
- $18,00010,454 Square Feet1100 Echo Dr NE, Leland, NC 28451Off Market
- $40,00010,454 Square Feet1094 Echo Dr NE, Leland, NC 28451Off Market
- $496,0003 bd3 ba1.8k sqft1120 Echo Dr NE, Leland, NC 28451Sold
- $447,9004 bd2 ba3.1k sqft1079 Lexington Ave NE, Leland, NC 28451Off Market
- $40,00010,454 Square Feet1086 Echo Dr NE, Leland, NC 28451Off Market
- $310,5003 bd2 ba1.3k sqft1091 Lexington Ave NE, Leland, NC 28451Off Market
- $499,9805 bd4 ba2.9k sqft1071 Lexington Ave NE, Leland, NC 28451Sold
- $54,0002 Acres1101 Echo Dr NE, Leland, NC 28451Off Market
Nearby schools
GreatSchools rating
- 5/10Lincoln ElementaryGrades: PK-5Distance: 1.7 mi
- 3/10Leland MiddleGrades: 6-8Distance: 0.9 mi
- 4/10North Brunswick HighGrades: 9-12Distance: 1.4 mi
Schools provided by the listing agent
- Elementary: Lincoln
- Middle: Leland
- High: North Brunswick
Source: Hive MLS. This data may not be complete. We recommend contacting the local school district to confirm school assignments for this home.
Get a cash offer in 3 minutes
Find out how much your home could sell for in as little as 3 minutes with a no-obligation cash offer.
Estimated market value
$393,700
Get a cash offer in 3 minutes
Find out how much your home could sell for in as little as 3 minutes with a no-obligation cash offer.
Estimated market value
$393,700
- North Carolina
- Brunswick County
- Leland
- 28451
- 1106 Echo Drive NE
Nearby cities
Nearby zip codes
Other Leland Topics
