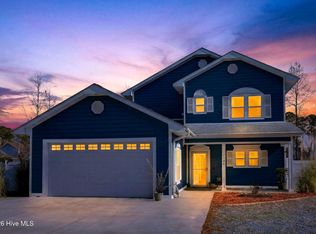
Multiple offers have been received. PLEASE SUBMIT ALL OFFERS BY SUNDAY, JUNE 26TH at 7:00 PM. Built in 2018, this beautifully maintained 3-bedroom, 2.5-bath home is perfectly designed for indoor-outdoor living, featuring a saltwater pool and situated on a landscaped .48-acre homesite in Parkwood Estates. With 1882 heated square feet, a spacious 2-car garage, a storage shed, and an irrigation well used exclusively for landscape watering, this property provides both functionality and room to enjoy. Engineered hardwood flooring throughout the living areas and bedrooms, a coffered ceiling, custom built-ins, and double ovens are among the home's standout features. One guest bedroom includes a Murphy bed, offering flexibility for overnight guests while maximizing usable space for a home office, hobby room, or exercise area. Designed for entertaining, the 3-season sunroom seamlessly extends the living space and offers direct access to a half bath, providing added convenience for pool guests without the need to enter the main living areas. The saltwater pool and beautifully landscaped yard create the perfect setting for relaxing, entertaining, and enjoying outdoor living year-round. This home is located outside Leland city limits, no city taxes!
Sold for $496,000
Zestimate®
$496,000
1120 Echo Drive NE, Leland, NC 28451
3beds
1,882sqft
Single Family Residence
Built in 2018
0.48 Acres Lot
$496,000 Zestimate®
$264/sqft
$2,069 Estimated rent
Home value
$496,000
$471,000 - $521,000
$2,069/mo
Zestimate® history
Owner options
List your home for rent
$2,069/mo
Rent Zestimate®
Find your next renter with Zillow Rental Manager. Plus, with online applications, you can quickly screen prospective tenants – for free.
$2,069/mo
Rent Zestimate®
Refinance and save
$2,922/mo
Est. payment
Refinancing to a lower rate could help reduce your monthly payments and save thousands over the life of the loan.
$2,922/mo
Est. payment
Explore your selling options
Work with a Zillow partner agent
Leverage their expertise and Zillow's premium Showcase listings to get your home seen by more buyers.
Get startedList with your own agent
Get your home in front of millions of buyers by listing it on Zillow.
Learn how to do itSell it yourself
Take full control of how buyers see your home on Zillow by listing For Sale by Owner (FSBO).
List your homeWhat's special
Coffered ceilingBeautifully landscaped yardCustom built-insDouble ovensSaltwater poolStorage shed
Zillow last checked:
Listing updated:
Listed by:
Michelle D Gurrera 910-233-5556,
Coldwell Banker Sea Coast Advantage
Bought with:
Atlantic Edge Partners
Intracoastal Realty Corporation
Source: Hive MLS,MLS#: 100584223 Originating MLS: Cape Fear Realtors MLS, Inc.
Originating MLS: Cape Fear Realtors MLS, Inc.Facts & features
Interior
Bedrooms & bathrooms
- Bedrooms: 3
- Bathrooms: 3
- Full bathrooms: 2
- 1/2 bathrooms: 1
Rooms
- Room types: Living Room, Dining Room, Master Bedroom, Bedroom 2, Bedroom 3
Primary bedroom
- Level: Main
- Dimensions: 16 x 15
Bedroom 2
- Level: Main
- Dimensions: 14 x 12
Bedroom 3
- Level: Main
- Dimensions: 12 x 11
Dining room
- Level: Main
- Dimensions: 14 x 10
Kitchen
- Level: Main
- Dimensions: 17 x 10
Living room
- Level: Main
- Dimensions: 17 x 14
Heating
- Electric, Forced Air, Heat Pump
Cooling
- Central Air
Appliances
- Included: Electric Cooktop, Built-In Electric Oven, Washer, Refrigerator, Dryer, Dishwasher
Features
- Master Downstairs, Walk-in Closet(s), Tray Ceiling(s), High Ceilings, Entrance Foyer, Solid Surface, Kitchen Island, Ceiling Fan(s), Pantry, Built-in Features, Walk-In Closet(s)
- Flooring: Tile, Hardwood
- Attic: Partially Floored,Pull Down Stairs
Interior area
- Total structure area: 1,882
- Total interior livable area: 1,882 sqft
Property
Parking
- Total spaces: 2
- Parking features: Garage Faces Side, Concrete, Garage Door Opener, Garage
- Attached garage spaces: 2
Features
- Levels: One
- Patio & porch: Porch, Screened
- Exterior features: Irrigation System
- Pool features: In Ground
- Fencing: Metal/Ornamental,Partial,Back Yard
- Has view: Yes
- View description: See Remarks
- Frontage type: See Remarks
Lot
- Size: 0.48 Acres
- Dimensions: 141 x 150 x 141 x 150
Details
- Parcel number: 037ba021
- Zoning: Co-Sbr-6000
- Special conditions: Standard
Construction
Type & style
- Home type: SingleFamily
- Property subtype: Single Family Residence
Materials
- Fiber Cement, Wood Frame
- Foundation: Slab
- Roof: Shingle
Condition
- New construction: No
- Year built: 2018
Utilities & green energy
- Sewer: Public Sewer
- Water: Public
- Utilities for property: Sewer Connected, Water Connected
Community & HOA
Community
- Subdivision: Parkwood Estates
HOA
- Has HOA: No
- Amenities included: None
Location
- Region: Leland
Financial & listing details
- Price per square foot: $264/sqft
- Tax assessed value: $406,440
- Annual tax amount: $1,590
- Date on market: 6/25/2026
- Cumulative days on market: 6 days
- Listing agreement: Exclusive Agency
- Listing terms: Cash,Conventional,FHA
- Road surface type: Paved
Price history
| Date | Event | Price |
|---|---|---|
| 7/27/2026 | Sold | $496,000+2.3%$264/sqft |
Source:  Hive MLS #100584223 Report a problem Hive MLS #100584223 Report a problem | ||
| 6/29/2026 | Contingent | $485,000$258/sqft |
Source: Hive MLS #100584223 Report a problem | ||
| 6/25/2026 | Listed for sale | $485,000+1143.6%$258/sqft |
Source: Hive MLS #100584223 Report a problem | ||
| 8/31/2016 | Sold | $39,000$21/sqft |
Source: Public Record Report a problem | ||
Public tax history
| Year | Property taxes | Tax assessment |
|---|---|---|
| 2025 | $1,590 | $406,440 |
| 2024 | $1,590 | $406,440 |
| 2023 | $1,590 +4.2% | $406,440 +44.8% |
| 2022 | $1,526 0% | $280,700 |
| 2021 | $1,526 | $280,700 |
| 2020 | $1,526 +1% | $280,700 |
| 2019 | $1,511 +66% | $280,700 +73.3% |
| 2018 | $911 +835.8% | $161,970 +718% |
| 2017 | $97 | $19,800 +10% |
| 2016 | $97 | $18,000 |
| 2015 | $97 | $18,000 |
Find assessor info on the county website
Neighborhood: 28451
Nearby homes
- $393,0003 bd3 ba1.8k sqft1106 Echo Dr NE, Leland, NC 28451Sold
- $355,8003 bd2 ba1.5k sqft1105 Lexington Ave NE, Leland, NC 28451Off Market
- $308,8003 bd2 ba1.3k sqft1091 Lexington Ave NE, Leland, NC 28451Off Market
- $618,2003 bd3 ba2.4k sqft1126 Echo Dr NE, Leland, NC 28451Off Market
- $18,00010,454 Square Feet1100 Echo Dr NE, Leland, NC 28451Off Market
- $379,9004 bd2 ba2.6k sqft1115 Lexington Ave NE, Leland, NC 28451Off Market
- $336,5003 bd2 ba1.3k sqft1109 Echo Dr NE, Leland, NC 28451Off Market
- $165,0003 bd2 ba-- sqft1121 Echo Dr NE, Leland, NC 28451Sold
Nearby schools
GreatSchools rating
- 5/10Lincoln ElementaryGrades: PK-5Distance: 1.7 mi
- 3/10Leland MiddleGrades: 6-8Distance: 0.9 mi
- 4/10North Brunswick HighGrades: 9-12Distance: 1.4 mi
Schools provided by the listing agent
- Elementary: Lincoln
- Middle: Leland
- High: North Brunswick
Source: Hive MLS. This data may not be complete. We recommend contacting the local school district to confirm school assignments for this home.
Get a cash offer in 3 minutes
Find out how much your home could sell for in as little as 3 minutes with a no-obligation cash offer.
Estimated market value
$496,000
Get a cash offer in 3 minutes
Find out how much your home could sell for in as little as 3 minutes with a no-obligation cash offer.
Estimated market value
$496,000
- North Carolina
- Brunswick County
- Leland
- 28451
- 1120 Echo Drive NE
Nearby cities
Nearby zip codes
Other Leland Topics
