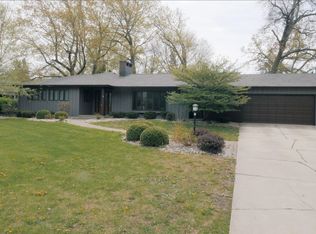
Renovated to the highest standards, this classically styled multi-level 4 bedroom, 5 bathroom home features throughout the home; birch cabinetry, granite countertops, custom wall tiling throughout all of the kitchen and bathrooms, new lighting, wood flooring, master bathroom with double sinks, jacuzzi tub, walk-in shower with 3 shower heads and 3 body jets, all kohler faucets throughout the home. The outdoor kitchen features refrigerator, grille, granite counters, hot tub, gas fire pit, natural flagstone columns, outdoor smart TV, all located in the private, fenced in almost 1 acre rear yard. Custom cabinetry is featured throughout the home; wall shelving and cabinets surrounding the flagstone fireplace in the great room, built-in shelved in the main level study, 3 bedrooms and 2 bedrooms on the second level, custom kitchen with Fisher-Paykel cooktop range and Italian fanhood, custom bar with wine refrigerator, and ice maker, and lower level family room and craft room. 2 double attached garages complete this executive property!
Sold for $490,000
$490,000
1106 Ellis Dr, Charles City, IA 50616
4beds
4,662sqft
Single Family Residence
Built in 1978
0.83 Acres Lot
$510,600 Zestimate®
$105/sqft
$3,162 Estimated rent
Home value
$510,600
$480,000 - $546,000
$3,162/mo
Zestimate® history
Owner options
List your home for rent
$3,162/mo
Rent Zestimate®
Find your next renter with Zillow Rental Manager. Plus, with online applications, you can quickly screen prospective tenants – for free.
$3,162/mo
Rent Zestimate®
Refinance and save
$3,263/mo
Est. payment
Refinancing to a lower rate could help reduce your monthly payments and save thousands over the life of the loan.
$3,263/mo
Est. payment
Explore your selling options
Work with a Zillow partner agent
Leverage their expertise and Zillow's premium Showcase listings to get your home seen by more buyers.
Get startedList with your own agent
Get your home in front of millions of buyers by listing it on Zillow.
Learn how to do itSell it yourself
Take full control of how buyers see your home on Zillow by listing For Sale by Owner (FSBO).
List your homeWhat's special
Zillow last checked:
Listing updated:
Listed by:
Connie J Parson 641-228-6597,
Parson Real Estate
Bought with:
Connie J Parson, B05882
Parson Real Estate
Source: Northeast Iowa Regional BOR as distributed by MLS GRID,MLS#: 20241297
Facts & features
Interior
Bedrooms & bathrooms
- Bedrooms: 4
- Bathrooms: 5
- Full bathrooms: 2
- 3/4 bathrooms: 2
- 1/2 bathrooms: 1
Rooms
- Room types: 1st Floor Entry, Dining Room Separate, Family Room, Library/Office, Living Room Separate, Master Bath, Master Bedroom, Mudroom, Workshop, Lwr Level Family Room
Primary bedroom
- Level: Main
Other
- Level: Upper
Other
- Level: Main
Other
- Level: Lower
Dining room
- Level: Main
Family room
- Level: Lower
Kitchen
- Level: Main
Living room
- Level: Main
Heating
- Electric, Forced Air, Natural Gas, Radiant Floor
Cooling
- Central Air
Appliances
- Included: Cooktop, Dishwasher, Electric Water Heater
- Laundry: Laundry Room
Features
- Vaulted Ceiling(s), Crown Molding, Granite Counters
- Doors: French Doors
- Basement: Block,Crawl Space,Interior Entry,Floor Drain,Unfinished
- Has fireplace: Yes
- Fireplace features: One, Gas, Living Room
Interior area
- Total interior livable area: 4,662 sqft
- Finished area below ground: 868
Property
Parking
- Total spaces: 3
- Parking features: 3 or More Stalls, Attached Garage, Garage Door Opener
- Has attached garage: Yes
- Carport spaces: 3
Features
- Levels: Multi/Split
- Patio & porch: Deck-Multi-Level, Deck
- Exterior features: Garden, Outdoor Kitchen
- Fencing: Fenced
Lot
- Size: 0.83 Acres
- Dimensions: 182x182
Details
- Has additional parcels: Yes
- Parcel number: 120720203800
- Zoning: R-1
- Special conditions: Standard
- Other equipment: Irrigation Equipment
Construction
Type & style
- Home type: SingleFamily
- Architectural style: Contemporary
- Property subtype: Single Family Residence
Materials
- Cedar
- Roof: Asphalt
Condition
- Year built: 1978
Utilities & green energy
- Sewer: Public Sewer
- Water: Public
Community & HOA
Community
- Security: Smoke Detector(s)
Location
- Region: Charles City
Financial & listing details
- Price per square foot: $105/sqft
- Tax assessed value: $415,880
- Annual tax amount: $7,690
- Date on market: 8/30/2024
- Cumulative days on market: 83 days
- Road surface type: Concrete, Hard Surface Road
Price history
| Date | Event | Price |
|---|---|---|
| 8/29/2024 | Sold | $490,000-16.9%$105/sqft |
Source:  Northeast Iowa Regional BOR as distributed by MLS GRID #20241297 Report a problem Northeast Iowa Regional BOR as distributed by MLS GRID #20241297 Report a problem | ||
| 6/28/2024 | Pending sale | $590,000$127/sqft |
Source: Northeast Iowa Regional BOR as distributed by MLS GRID #20241297 Report a problem | ||
| 4/5/2024 | Listed for sale | $590,000+42.2%$127/sqft |
Source: Northeast Iowa Regional BOR as distributed by MLS GRID #20241297 Report a problem | ||
| 7/3/2011 | Listing removed | $415,000$89/sqft |
Source: Stewart Realty Company #16537 Report a problem | ||
| 8/29/2010 | Listed for sale | $415,000$89/sqft |
Source: Stewart Realty Company #16537 Report a problem | ||
Public tax history
| Year | Property taxes | Tax assessment |
|---|---|---|
| 2024 | $7,196 -6.4% | $415,880 |
| 2023 | $7,690 -2% | $415,880 +11.3% |
| 2022 | $7,847 +4% | $373,610 |
| 2021 | $7,546 +19.7% | $373,610 +4.7% |
| 2020 | $6,304 -3.5% | $356,980 +15.3% |
| 2019 | $6,532 +9.5% | $309,700 -1.8% |
| 2018 | $5,966 -2.1% | $315,380 |
| 2017 | $6,092 +4% | $315,380 |
| 2016 | $5,858 | $315,380 +4.1% |
| 2015 | $5,858 | $302,980 |
| 2014 | -- | $302,980 |
| 2013 | -- | $302,980 +15.3% |
| 2012 | -- | $262,760 |
| 2011 | -- | $262,760 +4.6% |
| 2010 | -- | $251,320 |
| 2007 | $4,072 -4% | -- |
| 2005 | $4,242 | -- |
Find assessor info on the county website
Neighborhood: 50616
Nearby homes
- $293,0004 bd3 ba2.7k sqft1108 Ellis Dr, Charles City, IA 50616Off Market
- $324,6004 bd3 ba1.5k sqft1100 Ellis Dr, Charles City, IA 50616Off Market
- $300,0004 bd3 ba3k sqft1107 Ellis Dr, Charles City, IA 50616Sold
- $262,4003 bd2 ba1.5k sqft1200 Ellis Dr, Charles City, IA 50616Off Market
- $172,6003 bd1 ba1.2k sqft900 5th Ave, Charles City, IA 50616Off Market
- $648,3004 bd4 ba5.2k sqft1103 Ellis Dr, Charles City, IA 50616Off Market
- $270,0003 bd4 ba2.4k sqft1202 Ellis Dr, Charles City, IA 50616For Sale
- $111,1002 bd1 ba1k sqft908 5th Ave, Charles City, IA 50616Off Market
Nearby schools
GreatSchools rating
- 2/10Lincoln Elementary SchoolGrades: 2-4Distance: 0.2 mi
- 5/10Charles City Middle SchoolGrades: 5-8Distance: 0.3 mi
- 4/10Charles City High SchoolGrades: 9-12Distance: 0.3 mi
Schools provided by the listing agent
- Elementary: Charles City
- Middle: Charles City
- High: Charles City
Source: Northeast Iowa Regional BOR as distributed by MLS GRID. This data may not be complete. We recommend contacting the local school district to confirm school assignments for this home.


Get pre-qualified for a loan
At Zillow Home Loans, we can pre-qualify you in as little as 5 minutes with no impact to your credit score.An equal housing lender. NMLS #10287.
- Iowa
- Floyd County
- Charles City
- 50616
- 1106 Ellis Dr
Nearby cities
Nearby zip codes
Other Charles City Topics
