Situated on a beautiful 1/3-acre lot on Ellis Drive, this well-maintained four-level home offers approx. 2,422 sq ft of living space featuring 3 bedrooms, 3 bathrooms, and a functional multi-level floor plan. A foyer welcomes you into the home’s main level, which includes: spacious living room with a bay window, formal dining room with sliding doors leading to the elevated deck and backyard, an open kitchen with quality finishes, and convenient main-floor laundry. Upstairs, the primary suite includes two closets and a private en suite bath. Down the hall are two additional bedrooms and a full hall bath. The lower level has a comfortable family room with a wood stove and walkout access to the backyard, plus a half bath. The basement level provides ample storage and utility space, along with an additional ¾ bath. Completing the property is a 2-car tuck-under garage. This rare one-owner home in a highly desirable location is ready for you!
For sale
$270,000
1202 Ellis Dr, Charles City, IA 50616
3beds
2,422sqft
:
Get pre-qualified$1,906/mo
Single Family Residence
Built in 1978
0.33 Acres Lot
$264,500 Zestimate®
$111/sqft
$-- HOA
What's special
Elevated deckConvenient main-floor laundry
- 20 days |
- 451 |
- 15 |
Likely to sell faster than
Zillow last checked:
Listing updated:
Listed by:
Veronica A Litterer 641-228-1111,
Stewart Realty Company
Source: Northeast Iowa Regional BOR as distributed by MLS GRID,MLS#: 20263130
Facts & features
Interior
Bedrooms & bathrooms
- Bedrooms: 3
- Bathrooms: 4
- Full bathrooms: 2
- 3/4 bathrooms: 1
- 1/2 bathrooms: 1
Rooms
- Room types: 1st Floor Entry, Dining Room Separate, Main Floor Laundry, Primary Bedroom w/ Closet, Lwr Level Family Room, Living Room Separate
Primary bedroom
- Level: Second
- Area: 250.75 Square Feet
- Dimensions: 17x14'9"
Other
- Level: Upper
Other
- Level: Main
Other
- Level: Lower
Dining room
- Level: Main
- Area: 164 Square Feet
- Dimensions: 13'8x12'
Family room
- Level: Basement
- Area: 292.5 Square Feet
- Dimensions: 19'6x15
Kitchen
- Level: Main
- Area: 150.33 Square Feet
- Dimensions: 13'8x11'
Living room
- Level: Main
- Area: 308 Square Feet
- Dimensions: 24x12'10
Heating
- Forced Air, Natural Gas, Zoned
Cooling
- Central Air, Zoned
Appliances
- Included: Cooktop, Dishwasher, Dryer, Disposal, Humidifier, Microwave, Free-Standing Range, Refrigerator, Washer, Gas Water Heater
- Laundry: 1st Floor, Laundry Room
Features
- Ceiling Fan(s), Pantry
- Doors: Sliding Doors
- Basement: Block,Interior Entry,Floor Drain,Walk-Out Access,Partially Finished
- Has fireplace: Yes
- Fireplace features: One, Family Room, Wood Burning Stove
Interior area
- Total interior livable area: 2,422 sqft
- Finished area below ground: 486
Video & virtual tour
Property
Parking
- Total spaces: 2
- Parking features: 2 Stall, Attached Garage, Garage Door Opener, Tuckunder Garage, Circular Driveway
- Has attached garage: Yes
- Carport spaces: 2
Features
- Patio & porch: Deck
Lot
- Size: 0.33 Acres
- Features: Landscaped, Level
Details
- Additional structures: Storage
- Parcel number: 120720202300
- Zoning: R-1
- Special conditions: Standard
Construction
Type & style
- Home type: SingleFamily
- Property subtype: Single Family Residence
Materials
- Brk Accent, Masonite
- Roof: Shingle
Condition
- Year built: 1978
Utilities & green energy
- Sewer: Public Sewer
- Water: Public
Community & HOA
Community
- Features: Sidewalks
- Security: Smoke Detector(s)
Location
- Region: Charles City
Financial & listing details
- Price per square foot: $111/sqft
- Tax assessed value: $243,530
- Annual tax amount: $4,092
- Date on market: 7/9/2026
- Cumulative days on market: 21 days
- Total actual rent: 0
- Road surface type: Concrete, Hard Surface Road
Estimated market value
$264,500
$251,000 - $278,000
$2,115/mo
Price history
| Date | Event | Price |
|---|---|---|
| 7/9/2026 | Listed for sale | $270,000$111/sqft |
Source:  Northeast Iowa Regional BOR as distributed by MLS GRID #20263130 Report a problem Northeast Iowa Regional BOR as distributed by MLS GRID #20263130 Report a problem | ||
Public tax history
| Year | Property taxes | Tax assessment |
|---|---|---|
| 2024 | $4,012 -2.5% | $243,550 |
| 2023 | $4,114 -4% | $243,550 +19.4% |
| 2022 | $4,284 +3.8% | $203,970 |
| 2021 | $4,126 +16.6% | $203,970 +4.5% |
| 2020 | $3,538 +0.7% | $195,200 +9.9% |
| 2019 | $3,514 +12.4% | $177,680 +2.4% |
| 2018 | $3,126 -4.6% | $173,560 |
| 2017 | $3,276 +6.8% | $173,560 |
| 2016 | $3,068 | $173,560 +6.6% |
| 2015 | $3,068 -2.3% | $162,800 |
| 2014 | $3,140 | $162,800 |
| 2013 | -- | $162,800 |
| 2012 | -- | $162,800 |
| 2011 | -- | $162,800 +6.4% |
| 2010 | -- | $153,050 |
| 2007 | $2,428 +8.9% | -- |
| 2005 | $2,230 | -- |
Find assessor info on the county website
Monthly payment
Est. payment
Payment breakdown
Explore the cost of this home by adjusting the details. Changes won't be saved.Climate risks
Neighborhood: 50616
Nearby schools
GreatSchools rating
- 2/10Lincoln Elementary SchoolGrades: 2-4Distance: 0.2 mi
- 5/10Charles City Middle SchoolGrades: 5-8Distance: 0.3 mi
- 4/10Charles City High SchoolGrades: 9-12Distance: 0.3 mi
Schools provided by the listing agent
- Elementary: Charles City
- Middle: Charles City
- High: Charles City
Source: Northeast Iowa Regional BOR as distributed by MLS GRID. This data may not be complete. We recommend contacting the local school district to confirm school assignments for this home.
- $229,0003 bd3 ba3.1k sqft1204 Ellis Dr, Charles City, IA 50616Sold
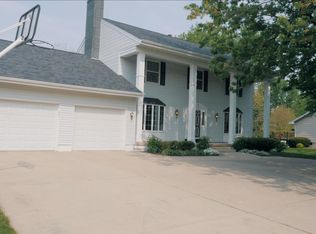
- $257,3003 bd2 ba1.5k sqft1200 Ellis Dr, Charles City, IA 50616Off Market
- $244,0003 bd2 ba1.4k sqft714 3rd Ave, Charles City, IA 50616Off Market
- $291,5004 bd3 ba2.7k sqft1108 Ellis Dr, Charles City, IA 50616Off Market
- $300,0004 bd3 ba3k sqft1107 Ellis Dr, Charles City, IA 50616Sold
- $358,1003 bd3 ba2k sqft1203 Ellis Dr, Charles City, IA 50616Off Market
- $270,0004 bd3 ba1.8k sqft1208 Ellis Dr, Charles City, IA 50616Sold
- $260,1004 bd2 ba3.1k sqft800 3rd Ave, Charles City, IA 50616Off Market
A local agent can set up tours, give advice and negotiate with sellers.
Similar homes
- $--4 bd3 ba2.1k sqft607 N Jackson St, Charles City, IA 50616Auction
 Auction.com 2
 - $235,0004 bd3 ba3.1k sqft604 Hildreth St, Charles City, IA 50616For Sale
 MLS ID #20262794, Wendy Luft, Cedar Valley Property Solutions-Charles City. Northeast Iowa Regional BOR as distributed by MLS GRID
 - $279,0002 bd2 ba1.3k sqft301 Meadow Ln, Charles City, IA 50616For Sale
 MLS ID #20262235, Lori L Stewart, Stewart Realty Company. Northeast Iowa Regional BOR as distributed by MLS GRID
 - $349,9004 bd3 ba2.9k sqft806 Ellis Dr, Charles City, IA 50616For Sale
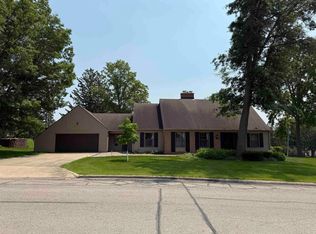 MLS ID #20256100, Jerry Hegtvedt, Cedar Valley Property Solutions-Charles City. Northeast Iowa Regional BOR as distributed by MLS GRID
 - $299,9004 bd2 ba2.3k sqft1888 Gilbert St, Charles City, IA 50616For SaleMLS ID #20262267, Kevin M Kolbet, Kolbet Realtors. Northeast Iowa Regional BOR as distributed by MLS GRID
- $359,9004 bd3 ba2.2k sqft306 Park Ave, Charles City, IA 50616For SaleMLS ID #20262983, Jason Boyd, Cedar Valley Property Solutions-Charles City. Northeast Iowa Regional BOR as distributed by MLS GRID
- $345,0003 bd4 ba2.4k sqft503 Sunset Pl, Charles City, IA 50616For SaleMLS ID #20261630, Jerry Hegtvedt, Cedar Valley Property Solutions-Charles City. Northeast Iowa Regional BOR as distributed by MLS GRID
- $185,0003 bd1 ba1.6k sqft225 Charles St, Charles City, IA 50616For SaleMLS ID #20263417, Dean A Stewart, Stewart Realty Company. Northeast Iowa Regional BOR as distributed by MLS GRID
- $137,5003 bd2 ba1.2k sqft1908 Owen St, Charles City, IA 50616For SaleMLS ID #20261868, Connie J Parson, Parson Real Estate. Northeast Iowa Regional BOR as distributed by MLS GRID
- $259,0003 bd3 ba2.2k sqft332 Fleur Dr, New Hampton, IA 50659For SaleMLS ID #20261254, Joanne Heying, Epique Realty. Northeast Iowa Regional BOR as distributed by MLS GRID
- $185,0006 bd5 ba3.3k sqft601 N Jackson St, Charles City, IA 50616For SaleMLS ID #20260456, Veronica A Litterer, Stewart Realty Company. Northeast Iowa Regional BOR as distributed by MLS GRID
- $245,0003 bd1 ba1.5k sqft1151 260th St, Nashua, IA 50658For SaleMLS ID #11824768, Brian Jorgenson, High Point Land Company, LLC. My State MLS
- $259,0003 bd2 ba2.3k sqft814 Greeley St, Nashua, IA 50658For SaleMLS ID #20262669, Mandy A Heinemann, Century 21 Signature Real Estate-Waverly. Northeast Iowa Regional BOR as distributed by MLS GRID
- $--3 bd1 ba1.6k sqft303 E Prospect St, New Hampton, IA 50659AuctionAuction.com 1
- $204,9003 bd3 ba2.2k sqft522 Andrews St, Nashua, IA 50658For SaleMLS ID #20262495, Michelle L Miller, Oakridge Real Estate. Northeast Iowa Regional BOR as distributed by MLS GRID
- $269,0003 bd2 ba1.5k sqft103 E Logan St, New Hampton, IA 50659For SaleMLS ID #20260748, Joanne Heying, Epique Realty. Northeast Iowa Regional BOR as distributed by MLS GRID
- $230,0003 bd1 ba1.5k sqft1502 260th St, Nashua, IA 50658For SaleMLS ID #20261993, Heather R Chambers, Epique Realty. Northeast Iowa Regional BOR as distributed by MLS GRID
- $299,0004 bd2 ba1.8k sqft1 S Western Ave, New Hampton, IA 50659For SaleMLS ID #20261990, Joanne Heying, Epique Realty. Northeast Iowa Regional BOR as distributed by MLS GRID
- $239,0003 bd4 ba2.3k sqft401 N Walnut Ave, New Hampton, IA 50659For SaleMLS ID #20261903, Toni Johnson, Country Life Real Estate, Inc. Northeast Iowa Regional BOR as distributed by MLS GRID
- $239,0003 bd2 ba1.4k sqft254 S Maple Ave, New Hampton, IA 50659For SaleMLS ID #20261970, Connie J Parson, Parson Real Estate. Northeast Iowa Regional BOR as distributed by MLS GRID
