Welcome home to this thoughtfully updated and super-move-in ready 3-bedroom, 1-bathroom home with an attached 2-stall garage and 1,640 square feet of finished living space. Extensive updates have been carefully selected to blend modern comfort with timeless character. The main level welcomes you with a foyer leading into a bright living room featuring a new vinyl replacement picture window. The remodeled kitchen shines with new windows, luxury vinyl flooring, countertops, sink & faucet, recessed lighting, light fixtures, and built-in appliances. The completely renovated bathroom includes a new shower, double-sink vanity with quartz countertop and undermount sinks, updated lighting, and mirrors. Down the hall, three bedrooms offer beautiful hardwood floors, fresh paint, and ceiling fans. The 520-square-foot upper-level great room is a true showstopper featuring exposed wood beams, new carpet, a mini-split, and large expansive windows with both east and west exposures. The property’s private back-yard is developed with stately mature trees, plant beds, landscaped areas and also offers direct access to the Charley Western Recreational Trial. The clean, painted basement provides additional space for storage and future improvements and includes a matching Speed Queen washer/dryer set, and a lower-level shower. With a furnace updated in 2017, a new central air conditioning unit installed in 2026, and numerous updates throughout, this home is ready to impress.
For sale
$185,000
225 Charles St, Charles City, IA 50616
3beds
1baths
1,640sqft
:
Get pre-qualified$1,368/mo
Single Family Residence
Built in 1956
8,712 Square Feet Lot
$180,000 Zestimate®
$113/sqft
$-- HOA
What's special
Lower-level showerCompletely renovated bathroomNew showerFresh paintRemodeled kitchenRecessed lightingUpdated lighting
- 10 days |
- 532 |
- 35 |
Likely to sell faster than
Zillow last checked:
Listing updated:
Listed by:
Dean A Stewart 641-330-2977,
Stewart Realty Company,
Kimmy Callison 641-330-8818,
Stewart Realty Company
Source: Northeast Iowa Regional BOR as distributed by MLS GRID,MLS#: 20263417
Facts & features
Interior
Bedrooms & bathrooms
- Bedrooms: 3
- Bathrooms: 1
Rooms
- Room types: 1st Floor Entry, Great Room, Living Room Separate
Primary bedroom
- Level: Main
- Area: 115 Square Feet
- Dimensions: 10x11'6"
Other
- Level: Upper
Other
- Level: Main
Other
- Level: Lower
Family room
- Level: Second
- Area: 587.5 Square Feet
- Dimensions: 25x23'6"
Kitchen
- Level: Main
- Area: 127.42 Square Feet
- Dimensions: 11'7"x11
Living room
- Level: Main
- Area: 205.5 Square Feet
- Dimensions: 18x11'5"
Heating
- Forced Air, Natural Gas, Heat Pump, Zoned
Cooling
- Ceiling Fan(s), Central Air, Heat Pump
Appliances
- Included: Dishwasher, Dryer, Disposal, Microwave, Free-Standing Range, Refrigerator, Washer, Gas Water Heater, Water Softener Rented
- Laundry: Lower Level, Washer Hookup
Features
- Beamed Ceilings, Ceiling Fan(s)
- Basement: Concrete,Interior Entry,Floor Drain,Unfinished
- Has fireplace: No
- Fireplace features: None
Interior area
- Total interior livable area: 1,640 sqft
- Finished area below ground: 0
Video & virtual tour
Property
Parking
- Total spaces: 2
- Parking features: 2 Stall, Attached Garage, Garage Door Opener, Workshop in Garage
- Has attached garage: Yes
- Carport spaces: 2
Features
- Patio & porch: Patio
- Exterior features: Garden
Lot
- Size: 8,712 Square Feet
- Dimensions: 72x122
- Features: Landscaped, Level
Details
- Parcel number: 111230201300
- Zoning: R-2
- Special conditions: Standard
Construction
Type & style
- Home type: SingleFamily
- Property subtype: Single Family Residence
Materials
- Masonite
- Roof: Shingle
Condition
- Year built: 1956
Utilities & green energy
- Sewer: Public Sewer
- Water: Public
Community & HOA
Community
- Features: Sidewalks
- Security: Smoke Detector(s)
- Subdivision: BONNERS 2ND
Location
- Region: Charles City
Financial & listing details
- Price per square foot: $113/sqft
- Tax assessed value: $136,270
- Annual tax amount: $2,080
- Date on market: 7/22/2026
- Cumulative days on market: 11 days
- Road surface type: Concrete, Hard Surface Road
Estimated market value
$180,000
$171,000 - $189,000
$1,293/mo
Price history
| Date | Event | Price |
|---|---|---|
| 7/22/2026 | Listed for sale | $185,000+124.2%$113/sqft |
Source:  Northeast Iowa Regional BOR as distributed by MLS GRID #20263417 Report a problem Northeast Iowa Regional BOR as distributed by MLS GRID #20263417 Report a problem | ||
| 3/19/2020 | Sold | $82,500-8.2%$50/sqft |
Source: Northeast Iowa Regional BOR as distributed by MLS GRID #20194069 Report a problem | ||
| 1/28/2020 | Pending sale | $89,900$55/sqft |
Source: Cedar Valley Iowa Realty-Charles City #20194069 Report a problem | ||
| 10/29/2019 | Price change | $89,900-3.3%$55/sqft |
Source: Cedar Valley Iowa Realty-Charles City #20194069 Report a problem | ||
| 10/3/2019 | Price change | $93,000-6.9%$57/sqft |
Source: Cedar Valley Iowa Realty-Charles City #20194069 Report a problem | ||
| 8/1/2019 | Listed for sale | $99,900$61/sqft |
Source: Cedar Valley Iowa Realty-Charles City #20194069 Report a problem | ||
Public tax history
| Year | Property taxes | Tax assessment |
|---|---|---|
| 2024 | $2,070 +2.8% | $127,080 |
| 2023 | $2,014 -8.2% | $127,080 +21.7% |
| 2022 | $2,194 +4% | $104,440 |
| 2021 | $2,109 +8.1% | $104,440 +4.7% |
| 2020 | $1,952 +4.8% | $99,780 +7.1% |
| 2019 | $1,862 +5.9% | $93,170 +6.5% |
| 2018 | $1,758 +1.2% | $87,460 |
| 2017 | $1,738 +0.7% | $87,460 |
| 2016 | $1,726 | $87,460 +0.8% |
| 2015 | $1,726 -2.4% | $86,750 |
| 2014 | $1,768 | $86,750 |
| 2013 | -- | $86,750 |
| 2012 | -- | $86,750 |
| 2011 | -- | $86,750 -0.3% |
| 2010 | -- | $86,990 |
| 2007 | $1,256 +3.3% | -- |
| 2005 | $1,216 | -- |
Find assessor info on the county website
Monthly payment
Est. payment
Payment breakdown
Explore the cost of this home by adjusting the details. Changes won't be saved.Climate risks
Neighborhood: 50616
Nearby schools
GreatSchools rating
- 2/10Lincoln Elementary SchoolGrades: 2-4Distance: 1.4 mi
- 5/10Charles City Middle SchoolGrades: 5-8Distance: 1.6 mi
- 4/10Charles City High SchoolGrades: 9-12Distance: 1.6 mi
Schools provided by the listing agent
- Elementary: Charles City
- Middle: Charles City
- High: Charles City
Source: Northeast Iowa Regional BOR as distributed by MLS GRID. This data may not be complete. We recommend contacting the local school district to confirm school assignments for this home.
- $153,6003 bd1 ba1k sqft227 Charles St, Charles City, IA 50616Off Market
- $98,1003 bd1 ba1.1k sqft223 Charles St, Charles City, IA 50616Off Market
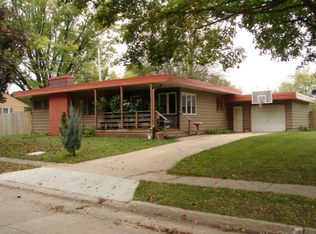
- $116,0003 bd1 ba1.1k sqft223 Charles St, Charles City, IA 50616Off Market
- $209,2004 bd2 ba1.4k sqft224 Charles St, Charles City, IA 50616Off Market
- $233,8003 bd2 ba1.7k sqft301 Charles St, Charles City, IA 50616Off Market
- $195,2003 bd2 ba1.3k sqft106 Williams St, Charles City, IA 50616Off Market
- $156,0003 bd3 ba1.6k sqft919 8th St, Charles City, IA 50616Sold
- $226,7003 bd2 ba1.3k sqft221 Charles St, Charles City, IA 50616Off Market
A local agent can set up tours, give advice and negotiate with sellers.
Similar homes
- $--4 bd3 ba2.1k sqft607 N Jackson St, Charles City, IA 50616Auction
 Auction.com 2
 - $129,9003 bd2 ba1.4k sqft811 Beck St, Charles City, IA 50616For Sale
 MLS ID #20262902, Justin Garman, Century 21 Signature Real Estate-Waverly. Northeast Iowa Regional BOR as distributed by MLS GRID
 - $270,0003 bd4 ba2.4k sqft1202 Ellis Dr, Charles City, IA 50616For Sale
 MLS ID #20263130, Veronica A Litterer, Stewart Realty Company. Northeast Iowa Regional BOR as distributed by MLS GRID
 - $137,5003 bd2 ba1.2k sqft1908 Owen St, Charles City, IA 50616For Sale
 MLS ID #20261868, Connie J Parson, Parson Real Estate. Northeast Iowa Regional BOR as distributed by MLS GRID
 - $204,9003 bd3 ba2.2k sqft522 Andrews St, Nashua, IA 50658For SaleMLS ID #20262495, Michelle L Miller, Oakridge Real Estate. Northeast Iowa Regional BOR as distributed by MLS GRID
- $104,7004 bd2 ba1.2k sqft706 N Grand Ave, Charles City, IA 50616For SaleMLS ID #20256095, Kevin M Kolbet, Kolbet Realtors. Northeast Iowa Regional BOR as distributed by MLS GRID
- $185,0003 bd2 ba988 sqft212 N Greeley Ave, Nora Springs, IA 50458ActiveMLS ID #6340754, Shannon S Walker, Schoneman, REALTORS. NoCoast MLS as distributed by MLS GRID
- $157,5003 bd2 ba1.9k sqft519 N 5th St, Greene, IA 50636For SaleMLS ID #20263224, David Kelm, Century 21 Signature Real Estate-Waverly. Northeast Iowa Regional BOR as distributed by MLS GRID
- $230,0003 bd1 ba1.5k sqft1502 260th St, Nashua, IA 50658For SaleMLS ID #20261993, Heather R Chambers, Epique Realty. Northeast Iowa Regional BOR as distributed by MLS GRID
- $245,0003 bd1 ba1.5k sqft1151 260th St, Nashua, IA 50658For SaleMLS ID #11824768, Brian Jorgenson, High Point Land Company, LLC. My State MLS
- $169,9002 bd2 ba1.9k sqft413 Maple St, Elma, IA 50628For SaleMLS ID #20261666, Steven Burke, Burke Real Estate. Northeast Iowa Regional BOR as distributed by MLS GRID
- $160,0002 bd2 ba960 sqft408 Pine St, Osage, IA 50461Active - ContingentMLS ID #6340080, Jenifer Dvorak, Hall Realty. NoCoast MLS as distributed by MLS GRID
- $216,9004 bd2 ba2.1k sqft423 W Spring St, New Hampton, IA 50659For SaleMLS ID #20260609, Melody King, Cedar Valley Property Solutions-New Hampton. Northeast Iowa Regional BOR as distributed by MLS GRID
- $159,9002 bd1 ba1.5k sqft803 N 10th St, Osage, IA 50461For SaleMLS ID #20261173, Philip Kolbet, Kolbet Realtors. Northeast Iowa Regional BOR as distributed by MLS GRID
- $136,9003 bd2 ba1.3k sqft204 S Main St, Greene, IA 50636ActiveMLS ID #6338408, Peggy Feltus, Cedar Valley Property Solutions. NoCoast MLS as distributed by MLS GRID
- $239,0003 bd2 ba1.4k sqft254 S Maple Ave, New Hampton, IA 50659For SaleMLS ID #20261970, Connie J Parson, Parson Real Estate. Northeast Iowa Regional BOR as distributed by MLS GRID
- $134,0003 bd2 ba1.4k sqft103 2nd St SE, Nora Springs, IA 50458For SaleMLS ID #20261973, Kevin M Kolbet, Kolbet Realtors. Northeast Iowa Regional BOR as distributed by MLS GRID
- $129,9003 bd3 ba1.2k sqft16 High School Blvd, Greene, IA 50636ActiveMLS ID #6338882, Peggy Feltus, Cedar Valley Property Solutions. NoCoast MLS as distributed by MLS GRID
- $234,0003 bd2 ba1.4k sqft27 1st St SE, Nora Springs, IA 50458ActiveMLS ID #6339449, Shannon S Walker, Schoneman, REALTORS. NoCoast MLS as distributed by MLS GRID
- $139,9003 bd2 ba1.5k sqft406 S Main St, Greene, IA 50636For SaleMLS ID #20260952, Bruce Yerkes, Bennett Realty. Northeast Iowa Regional BOR as distributed by MLS GRID
