This spacious 3-bedroom, 3-bathroom home offers 2,451 sq. ft. of thoughtfully designed living space. Enjoy main-floor living with an open-concept eat-in kitchen featuring a kitchen island and dishwasher, perfect for family meals or entertaining. The formal dining room adds elegance, while the gas fireplace in the living area creates a cozy centerpiece. Relax year-round in the four-season room, offering panoramic water views and abundant natural light. The master suite includes a private master bath, and the sunset addition provides a serene retreat to enjoy evenings. The home also includes a 2-stall attached garage for convenience. With no basement, maintenance is easy, and the expansive lot provides plenty of outdoor space.
For sale
Price cut: $14.9K (6/19)
$345,000
503 Sunset Pl, Charles City, IA 50616
3beds
2,451sqft
Single Family Residence
Built in 2004
0.42 Acres Lot
$338,800 Zestimate®
$141/sqft
$67/mo HOA
What's special
Formal dining roomFour-season roomPanoramic water viewsAbundant natural lightOpen-concept eat-in kitchenKitchen islandMain-floor living
- 139 days
- 268
- 9
Zillow last checked:
Listing updated:
Listed by:
Jerry Hegtvedt 641-330-1885,
Cedar Valley Property Solutions- Charles City
Source: Northeast Iowa Regional BOR as distributed by MLS GRID,MLS#: 20261630
Facts & features
Interior
Bedrooms & bathrooms
- Bedrooms: 3
- Bathrooms: 4
- Full bathrooms: 2
- 1/2 bathrooms: 2
Rooms
- Room types: 1st Floor Entry, Main Floor Laundry, Primary Bedroom En Suite, Primary Bedroom, Primary Bedroom w/ Closet
Other
- Level: Upper
Other
- Level: Main
Other
- Level: Lower
Heating
- Forced Air
Cooling
- Central Air
Appliances
- Included: Dishwasher, Disposal, Gas Water Heater
- Laundry: Laundry Room
Features
- Basement: Slab
- Has fireplace: Yes
- Fireplace features: One, Gas
Interior area
- Total interior livable area: 2,451 sqft
- Finished area below ground: 0
Property
Parking
- Total spaces: 3
- Parking features: 2 Stall, Attached Garage, Garage Door Opener
- Has attached garage: Yes
- Carport spaces: 3
Features
- Has view: Yes
- View description: Lake
- Has water view: Yes
- Water view: Lake
Lot
- Size: 0.42 Acres
- Dimensions: 18268 SF
- Features: Landscaped
Details
- Parcel number: 110246104200
- Zoning: R-1
- Special conditions: Standard
Construction
Type & style
- Home type: SingleFamily
- Property subtype: Single Family Residence
Materials
- Vinyl Siding
- Roof: Asphalt
Condition
- Year built: 2004
Utilities & green energy
- Sewer: Public Sewer
- Water: Public
Community & HOA
Community
- Subdivision: SIEMS SUNSET ACRES
HOA
- Has HOA: Yes
- HOA fee: $800 annually
Location
- Region: Charles City
Financial & listing details
- Price per square foot: $141/sqft
- Tax assessed value: $302,850
- Annual tax amount: $5,116
- Date on market: 4/21/2026
- Cumulative days on market: 140 days
- Road surface type: Concrete, Paved
Estimated market value
$338,800
$322,000 - $356,000
$2,026/mo
Price history
| Date | Event | Price |
|---|---|---|
| 6/19/2026 | Price change | $345,000-4.1%$141/sqft |
Source:  Northeast Iowa Regional BOR as distributed by MLS GRID #20261630 Report a problem Northeast Iowa Regional BOR as distributed by MLS GRID #20261630 Report a problem | ||
| 4/21/2026 | Listed for sale | $359,900+40.3%$147/sqft |
Source: Northeast Iowa Regional BOR as distributed by MLS GRID #20261630 Report a problem | ||
| 3/10/2016 | Sold | $256,500-8.1%$105/sqft |
Source: Public Record Report a problem | ||
| 2/10/2015 | Listing removed | $279,000$114/sqft |
Source: Parson Real Estate Co. #26763 Report a problem | ||
| 1/16/2015 | Price change | $279,000-2.1%$114/sqft |
Source: Parson Real Estate Co. #26763 Report a problem | ||
| 10/16/2014 | Price change | $285,000-5%$116/sqft |
Source: Parson Real Estate Co. #26763 Report a problem | ||
| 10/1/2014 | Listed for sale | $299,900+14.2%$122/sqft |
Source: Parson Real Estate Co. #26763 Report a problem | ||
| 6/15/2006 | Sold | $262,500$107/sqft |
Source: Public Record Report a problem | ||
Public tax history
| Year | Property taxes | Tax assessment |
|---|---|---|
| 2024 | $5,096 -1.3% | $297,630 |
| 2023 | $5,164 -3.1% | $297,630 +17.3% |
| 2022 | $5,331 -0.6% | $253,830 |
| 2021 | $5,366 -7% | $253,830 |
| 2020 | $5,772 +3.6% | $253,830 -10.7% |
| 2019 | $5,574 +8.5% | $284,330 +5.2% |
| 2018 | $5,138 -1.2% | $270,350 |
| 2017 | $5,198 -0.3% | $270,350 |
| 2016 | $5,216 | $270,350 +3.2% |
| 2015 | $5,216 -2.3% | $262,040 |
| 2014 | $5,338 | $262,040 |
| 2013 | -- | $262,040 |
| 2012 | -- | $262,040 |
| 2011 | -- | $262,040 +1.3% |
| 2010 | -- | $258,710 |
| 2007 | $3,926 | -- |
Find assessor info on the county website
Monthly payment
Est. payment
Payment breakdown
Explore the cost of this home by adjusting the details. Changes won't be saved.Climate risks
Neighborhood: 50616
Nearby schools
Schools provided by the listing agent
- Elementary: Charles City
- Middle: Charles City
- High: Charles City
Source: Northeast Iowa Regional BOR as distributed by MLS GRID. This data may not be complete. We recommend contacting the local school district to confirm school assignments for this home.

Similar homes
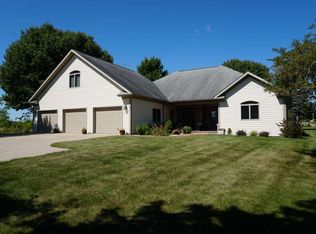
- $325,9004 bd3 ba2.2k sqft306 Park Ave, Charles City, IA 50616For Sale
 MLS ID #20262983, Jason J Boyd, Cedar Valley Property Solutions- Charles City. Northeast Iowa Regional BOR as distributed by MLS GRID
 - $299,9004 bd2 ba2.3k sqft1888 Gilbert St, Charles City, IA 50616For Sale
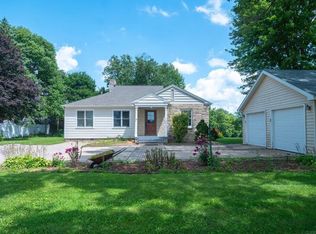 MLS ID #20262267, Kevin M Kolbet, Kolbet Realtors. Northeast Iowa Regional BOR as distributed by MLS GRID
 - $295,0003 bd2 ba1.9k sqft1826 Cedar View Rd, Charles City, IA 50616For Sale
 MLS ID #20264144, Connie J Parson, Parson Real Estate. Northeast Iowa Regional BOR as distributed by MLS GRID
 - $313,0003 bd134 ba1.4k sqft201 Pine Ct, Charles City, IA 50616For Sale
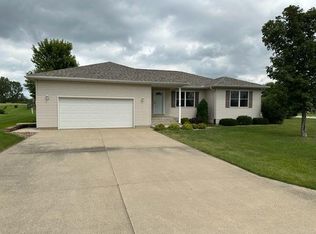 MLS ID #20263724, Gene Labounty, Cedar Valley Property Solutions- Charles City. Northeast Iowa Regional BOR as distributed by MLS GRID
 - $410,0004 bd2 ba3.2k sqft2131 190th St, Charles City, IA 50616For Sale
 MLS ID #260487, DODIE WILKINS, Century 21 Preferred. Greater Mason BOR
 - $314,9004 bd2 ba3.4k sqft1437 270th St, Marble Rock, IA 50653For SaleMLS ID #260570, ABIGAIL LEE, Lee Realty. Greater Mason BOR
- $232,0003 bd2 ba1.8k sqft321 N Summit Ave, Nora Springs, IA 50458For SaleMLS ID #260659, JENNA SHERIFF, Jane Fischer & Associates Llc. Greater Mason BOR
